
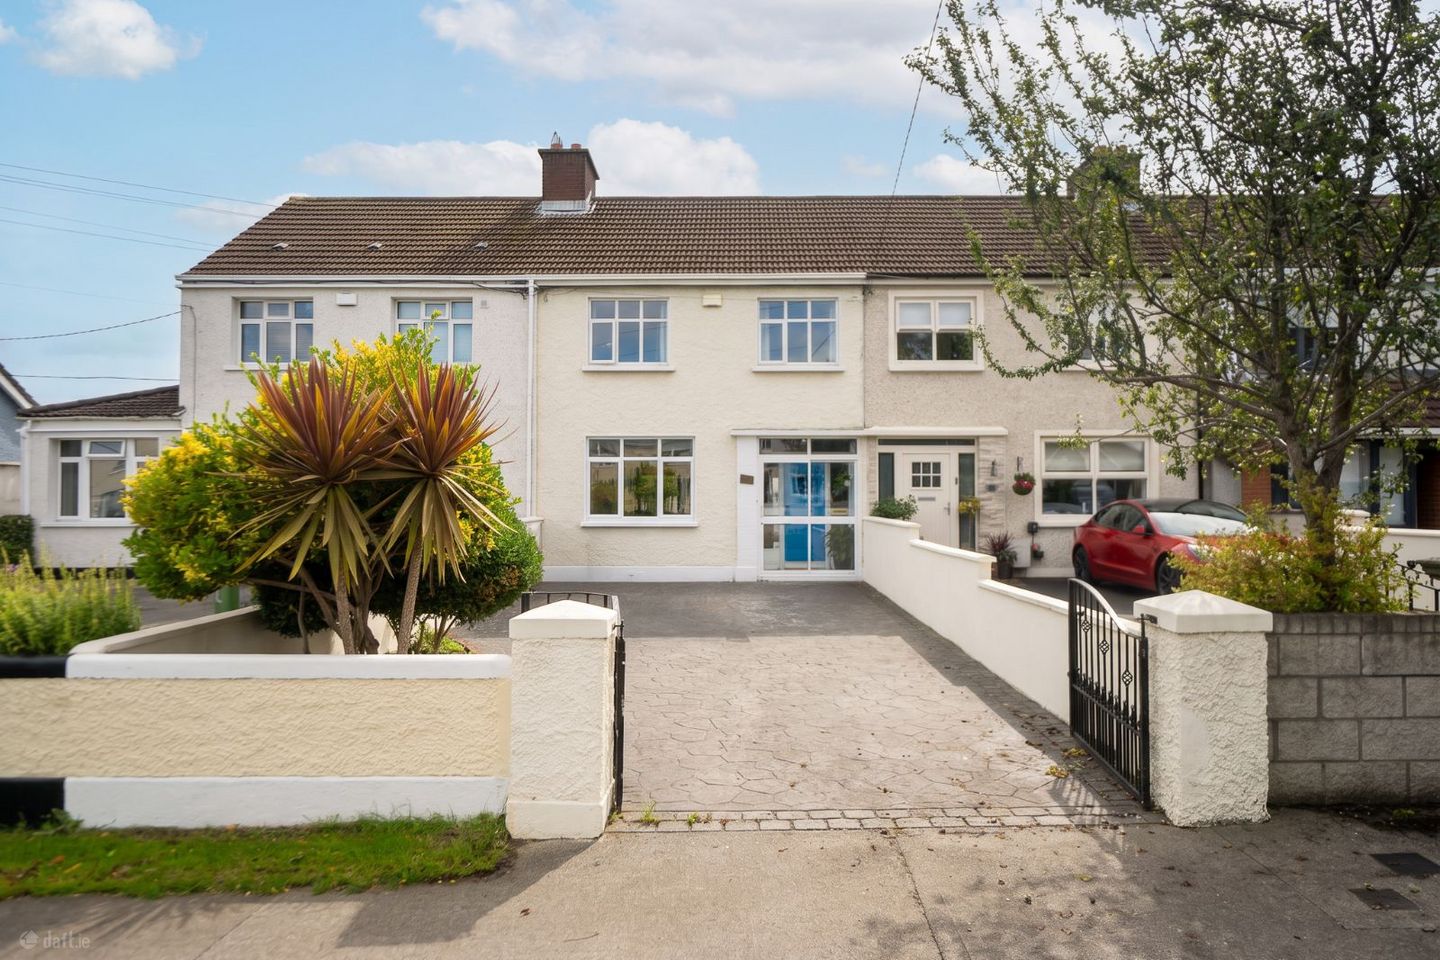

114 Palmerstown Avenue, Dublin 20, Palmerstown, Dublin 20, D20DA24
€530,000
- Price per m²:€4,206
- Estimated Stamp Duty:€5,300
- Selling Type:By Private Treaty
- BER No:100159631
About 114 Palmerstown Avenue, Dublin 20, Palmerstown, Dublin 20
Highlights
- 3 Bed Semi-Detached Home with Attic Conversion
- Sunny South-Facing Rear Garden
- Open Plan Kitchen & Dining Room Area
- 2 Bathrooms
- Large Rear Garage with Rear Access
Description
Berkeley & Associates are delighted to bring 114 Palmerstown Avenue to the market, an impressive three-bedroom mid-terrace family home with a converted attic, ideally positioned on this highly sought-after residential avenue in Palmerstown. Offering well-proportioned accommodation across three floors, the property provides an excellent combination of space, comfort, and convenience, making it an ideal home for modern family living. The ground floor comprises a welcoming entrance hall, a comfortable sitting room, a spacious living room, and a bright open-plan kitchen and dining area, along with a conveniently located bathroom. Upstairs, the property offers three spacious bedrooms and a family bathroom, while the third floor provides a versatile attic conversion, offering valuable additional living or storage space. Externally, the property benefits from ample off-street parking for 2 cars and a superb south-facing rear garden, which enjoys excellent sunlight throughout the day and provides an ideal outdoor space for relaxation and entertaining. To the rear of the garden is a large garage, offering excellent additional storage and versatility, with the added benefit of rear laneway access. Overall, 114 Palmerstown Avenue presents an excellent opportunity to acquire a spacious and versatile family home coming to the market in turn key condition also in a highly desirable Palmerstown location. Entrance hallway 4.728 x 1.994 With wooden flooring , pendant lighting , alarm panel . Bathroom under stairs 1.248 x 0.822 With tiled flooring , WC, WHB Sitting Room 3.893 x 3.669 With wooden flooring , pendant lighting & fireplace with tiled surroundings Living room 4.153 x 3.692 With wooden flooring , fireplace with tiled surroundings , pendant lighting . Dining room 4.915 x 2.830 With wooden flooring , downlights , naturally lighting throughout . Kitchen 5.875 x 2.531 With tiled flooring , range of floor and eye level fitted presses , oven , hob , extractor fan , fridge / freezer Garage 6.201 x 4.994 Bedroom 1 3.776 x 4,064 With carpet flooring , built in wardrobes pendant lighting Bedroom 2 3.155 x 3.813 With laminate wood flooring , built in wardrobe & pendant lighting Bedroom 3 2.915 x 2.604 With laminate wood flooring & pendant lighting Bathroom 3.430 x 2.282 With wooden flooring , bath , shower, WC, WHB & storage cabinet Attic conversion bed room 4.253 x 4.583 With carpet flooring , pendant lighting & built in wardrobes
The local area of 114 Palmerstown Avenue, Dublin 20, Palmerstown, Dublin 20
Sold properties in this area
Stay informed with market trends
Local schools and transport

Learn more about what this area has to offer.
School Name | Distance | Pupils | |||
|---|---|---|---|---|---|
| School Name | St Brigid's Girls National School | Distance | 350m | Pupils | 329 |
| School Name | St Lorcans Boys National School | Distance | 380m | Pupils | 328 |
| School Name | Stewarts School | Distance | 590m | Pupils | 142 |
School Name | Distance | Pupils | |||
|---|---|---|---|---|---|
| School Name | Linn Dara Schools | Distance | 600m | Pupils | 52 |
| School Name | Mary Queen Of Angels 2 | Distance | 1.1km | Pupils | 112 |
| School Name | Bainrion Na Naingeal | Distance | 1.1km | Pupils | 171 |
| School Name | St Louise De Marillac Primary School | Distance | 1.1km | Pupils | 249 |
| School Name | Mount Sackville Primary School | Distance | 1.4km | Pupils | 166 |
| School Name | St Michaels Spec School | Distance | 1.4km | Pupils | 161 |
| School Name | St Bernadette's Senior School | Distance | 1.5km | Pupils | 199 |
School Name | Distance | Pupils | |||
|---|---|---|---|---|---|
| School Name | Palmerestown Community School | Distance | 460m | Pupils | 772 |
| School Name | The King's Hospital | Distance | 1.0km | Pupils | 703 |
| School Name | Caritas College | Distance | 1.1km | Pupils | 169 |
School Name | Distance | Pupils | |||
|---|---|---|---|---|---|
| School Name | Mount Sackville Secondary School | Distance | 1.4km | Pupils | 654 |
| School Name | St Johns College De La Salle | Distance | 1.6km | Pupils | 283 |
| School Name | St. Seton's Secondary School | Distance | 1.6km | Pupils | 778 |
| School Name | Kylemore College | Distance | 1.7km | Pupils | 466 |
| School Name | Castleknock College | Distance | 1.8km | Pupils | 775 |
| School Name | Dublin College Clondalkin - Collinstown Park | Distance | 1.9km | Pupils | 615 |
| School Name | St. Dominic's College Ballyfermot | Distance | 2.0km | Pupils | 323 |
Type | Distance | Stop | Route | Destination | Provider | ||||||
|---|---|---|---|---|---|---|---|---|---|---|---|
| Type | Bus | Distance | 120m | Stop | Woodfarm | Route | 80 | Destination | Liffey Valley | Provider | Dublin Bus |
| Type | Bus | Distance | 170m | Stop | Kennelsfort Road | Route | 80 | Destination | Palmerston Park | Provider | Dublin Bus |
| Type | Bus | Distance | 230m | Stop | Woodfarm | Route | L55 | Destination | Palmerstown | Provider | Go-ahead Ireland |
Type | Distance | Stop | Route | Destination | Provider | ||||||
|---|---|---|---|---|---|---|---|---|---|---|---|
| Type | Bus | Distance | 240m | Stop | Kennelsfort Road | Route | L55 | Destination | Chapelizod | Provider | Go-ahead Ireland |
| Type | Bus | Distance | 330m | Stop | Palmerstown Sc | Route | 80 | Destination | Liffey Valley | Provider | Dublin Bus |
| Type | Bus | Distance | 330m | Stop | Palmerstown Sc | Route | L55 | Destination | Chapelizod | Provider | Go-ahead Ireland |
| Type | Bus | Distance | 330m | Stop | Palmerstown R148 | Route | X31 | Destination | River Forest | Provider | Dublin Bus |
| Type | Bus | Distance | 330m | Stop | Palmerstown R148 | Route | 115 | Destination | Mullingar | Provider | Bus Éireann |
| Type | Bus | Distance | 330m | Stop | Palmerstown R148 | Route | X27 | Destination | Salesian College | Provider | Dublin Bus |
| Type | Bus | Distance | 330m | Stop | Palmerstown R148 | Route | C6 | Destination | Maynooth | Provider | Dublin Bus |
Your Mortgage and Insurance Tools
Check off the steps to purchase your new home
Use our Buying Checklist to guide you through the whole home-buying journey.
Budget calculator
Calculate how much you can borrow and what you'll need to save
BER Details
BER No: 100159631
Ad performance
- Date listed07/09/2026
- Views-
Properties similar to 114 Palmerstown Avenue, Dublin 20, Palmerstown, Dublin 20
€480,000
23 Glenaulin Green, Dublin 20, Palmerstown, Dublin 20, D20VF823 Bed · 3 Bath · Semi-D€485,000
67 Culmore Road, Dublin 20, Palmerstown, Dublin 20, D20FC443 Bed · 2 Bath · Terrace€489,000
4 The Vale, Woodfarm Acres, Palmerstown, Dublin 20, D20X0463 Bed · 2 Bath · Semi-D€495,000
2 Culmore Park, Palmerstown, Dublin 20, D20XA003 Bed · 2 Bath · Semi-D


€495,000
60 Palmers Crescent, Palmerstown, Dublin 20, D20HX324 Bed · 3 Bath · Semi-D€495,000
26 Larkfield Place, Lucan, Lucan, Co. Dublin, K78FK654 Bed · 3 Bath · End of Terrace€495,000
11 St Edmunds Park, Lucan, Co. Dublin4 Bed · 4 Bath · House€495,000
24 Riverside Drive, Palmerstown, Dublin 203 Bed · 1 Bath · Semi-D€515,000
16 Oakcourt Park, Palmerstown, Dublin 20, D20TH223 Bed · 2 Bath · Bungalow€525,000
17 Riversdale Park, Palmerstown, Dublin 20, D20DD273 Bed · 2 Bath · Terrace€525,000
46 Kavanagh Hall, Collegewood, Castleknock, Dublin 15, D15VW703 Bed · 2 Bath · Apartment€545,000
13 Willsbrook Crescent, Lucan, Co. Dublin, K78T2644 Bed · 3 Bath · Semi-D


Daft ID: 16665258


Why choose Allianz for your home insurance.
Get 10% off online
Emergency home assistance included
Tailor your cover to your needs
T&Cs apply