

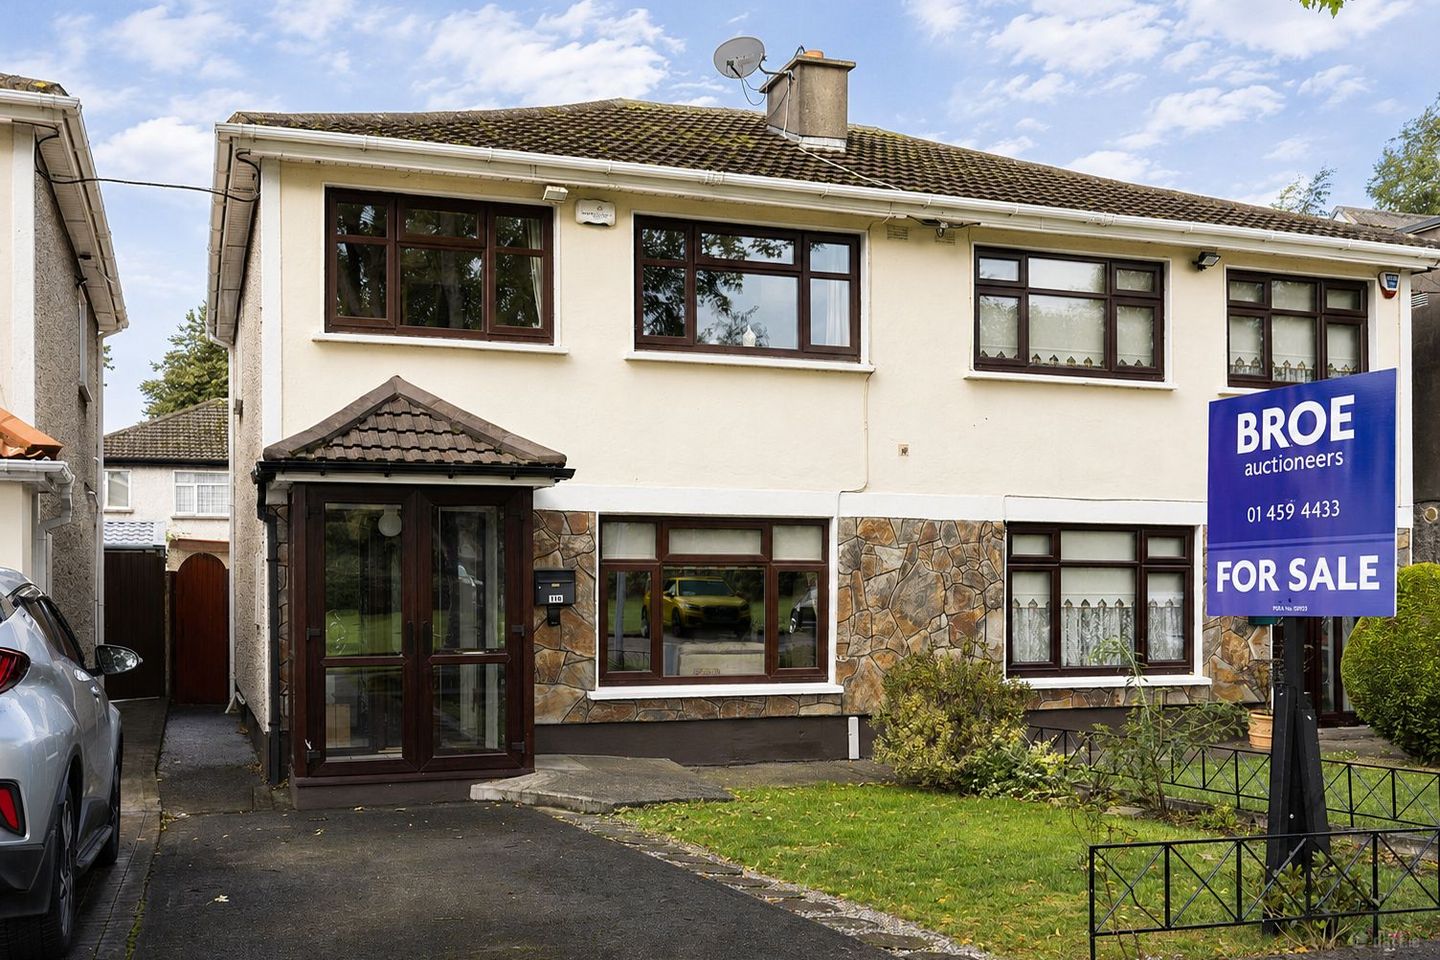

116 Saint John's Wood West, Clondalkin, Dublin 22, D22R744
€410,000
- Price per m²:€4,271
- Estimated Stamp Duty:€4,100
- Selling Type:By Private Treaty
- BER No:119744803
About 116 Saint John's Wood West, Clondalkin, Dublin 22
Highlights
- Gas heating.
- BER C.
- c.96 mtrs sq.
- Alarmed.
- Double glazed windows.
Description
BROE auctioneers are delighted to present this excellent three-bedroom extended family home, ideally positioned in a quiet cul-de-sac location within the popular Saint John’s Wood West development in Clondalkin, Dublin 22. The property enjoys a particularly attractive position overlooking a large green area to the front, offering a pleasant outlook and a safe, family-friendly setting. The accommodation has been extended to the rear, providing additional living space and making this an ideal home for growing families or buyers seeking a property with excellent potential. Upon entering, the welcoming accommodation comprises a porch, entrance hall, a bright lounge area, to the rear of the property is a modern kitchen, cum dining room, that opens onto the extension leading to a bright and spacious living area, with the extended rear accommodation providing valuable additional space for modern family living. Upstairs there are three bedrooms and a family bathroom. To the rear there is a west-facing garden that has a shed that is also wired for electricity, an excellent feature providing plenty of afternoon and evening sunshine. The property further benefits from gas-fired central heating, an alarm system and the significant advantage of being offered for sale with no onward chain, allowing for a smoother and potentially quicker purchase. Saint John’s Wood West is a well-established and highly regarded residential development, ideally located close to a wide range of local amenities. Clondalkin Village, schools, shops, parks, leisure facilities and public transport links are all within easy reach, while the M50 motorway provides excellent access to Dublin City Centre and surrounding areas. Early viewing is highly recommended. Contact Shauna O’Brien of BROE auctioneers to register your interest. Porch 1.39m x 1.66m Entrance Hall 3.39m x 1.71m Bright and spacious hallway to include an alarm panel. Sitting Room 4.43m x 3.70m The spacious sitting room beautifully blends comfort and style. It features wood flooring and an electric fireplace, which adds a cosy touch. The large window lets in an abundant of natural light, making this area perfect for entertaining or spending quality time with family. Kitchen 4.32m x 2.65m The bright and spacious kitchen features modern floor-to- ceiling units, complete with all appliances and tiled flooring throughout. Dining Room 3.65m x 2.73m To include wood flooring. Lounge 3.09m x 2.55m Extended to the rear to allow a bright and spacious area. Double doors to garden. (1) Bedroom 3.45m x 3.50m To include wood flooring and built in wardrobes. (2) Bedroom 3.18m x 3.89m Bright and spacious bedroom to include built in wardrobes, and carpet flooring. (3) Bedroom 2.64m x 2.35m Bright and spacious bedroom to include built in wardrobes, and carpet flooring. Bathroom 2.02m x 1.97m Fully tiled bathroom featuring a W.C., WHB, Vanity unit, shower unit with a Triton T90sr shower. Garden The property boasts a stunning, low-maintenance garden perfect for enjoying the sunshine. To include block shed. Please note we have not tested any appliances , fixtures, fittings, or services. Interested parties must undertake their own investigation into the working order of these items. All measurements are approximate and photographs provided for guidance only. Please note any information, statement, description, quantity or measurement so given or contained in any such sales particulars, webpage, brochure, catalogue, email, letter, written valuations or hand out issued by or on behalf of BROE auctioneers are for illustration purposes only and are not to be taken as matters of fact. Any mistake, omission, inaccuracy or mis description given orally or contained in any sales particulars, webpage, brochure, catalogue, email, letter, written valuation or hand out issues by BROE auctioneers. Agents shall not give rise to any right of action, claim, entitlement or compensation against BROE auctioneers. Intending purchasers must satisfy themselves by carrying out their own independent due diligence, inspections or otherwise as to the correctness of any and all the information, statements, descriptions, quantity or measurements contained in any such sales particulars, webpage, brochure, catalogue, email, letter, written valuation or hand out issued by BROE auctioneers. The services, systems and appliances shown have not been tested and no warranty is made or given by BROE auctioneers as to their operability or efficiency.
Standard features
The local area of 116 Saint John's Wood West, Clondalkin, Dublin 22
Sold properties in this area
Stay informed with market trends
Local schools and transport

Learn more about what this area has to offer.
School Name | Distance | Pupils | |||
|---|---|---|---|---|---|
| School Name | Sruleen National School | Distance | 390m | Pupils | 460 |
| School Name | St Joseph's Boys National School Clondalkin | Distance | 620m | Pupils | 374 |
| School Name | Scoil Mhuire Clondalkin | Distance | 660m | Pupils | 303 |
School Name | Distance | Pupils | |||
|---|---|---|---|---|---|
| School Name | Gaelscoil Chluain Dolcáin | Distance | 660m | Pupils | 440 |
| School Name | St Josephs Spec Sch | Distance | 730m | Pupils | 88 |
| School Name | St John's National School | Distance | 780m | Pupils | 89 |
| School Name | Scoil Íde | Distance | 800m | Pupils | 250 |
| School Name | Scoil Áine Clondalkin | Distance | 800m | Pupils | 225 |
| School Name | Gaelscoil Na Camóige | Distance | 990m | Pupils | 214 |
| School Name | Clonburris National School | Distance | 1.0km | Pupils | 470 |
School Name | Distance | Pupils | |||
|---|---|---|---|---|---|
| School Name | Moyle Park College | Distance | 530m | Pupils | 766 |
| School Name | Coláiste Chilliain | Distance | 680m | Pupils | 438 |
| School Name | Coláiste Bríde | Distance | 1.0km | Pupils | 962 |
School Name | Distance | Pupils | |||
|---|---|---|---|---|---|
| School Name | Dublin College Clondalkin - Deansrath | Distance | 1.3km | Pupils | 425 |
| School Name | Kingswood Community College | Distance | 2.4km | Pupils | 982 |
| School Name | Kishoge Community College | Distance | 2.5km | Pupils | 925 |
| School Name | Griffeen Community College | Distance | 2.5km | Pupils | 537 |
| School Name | Dublin College Clondalkin - Collinstown Park | Distance | 2.7km | Pupils | 615 |
| School Name | St Marks Community School | Distance | 3.1km | Pupils | 924 |
| School Name | St Aidan's Community School | Distance | 3.5km | Pupils | 560 |
Type | Distance | Stop | Route | Destination | Provider | ||||||
|---|---|---|---|---|---|---|---|---|---|---|---|
| Type | Bus | Distance | 80m | Stop | Corkagh View | Route | 69 | Destination | Poolbeg St | Provider | Dublin Bus |
| Type | Bus | Distance | 100m | Stop | Saint John's Close | Route | 69 | Destination | Poolbeg St | Provider | Dublin Bus |
| Type | Bus | Distance | 200m | Stop | St John's Park East | Route | 51d | Destination | Waterloo Rd | Provider | Dublin Bus |
Type | Distance | Stop | Route | Destination | Provider | ||||||
|---|---|---|---|---|---|---|---|---|---|---|---|
| Type | Bus | Distance | 200m | Stop | St John's Park East | Route | 69n | Destination | Saggart | Provider | Nitelink, Dublin Bus |
| Type | Bus | Distance | 210m | Stop | St John's Park East | Route | 13 | Destination | Mountjoy Square | Provider | Dublin Bus |
| Type | Bus | Distance | 210m | Stop | St John's Park East | Route | Um08 | Destination | Riverside Cottages | Provider | Slevins Coaches |
| Type | Bus | Distance | 210m | Stop | St John's Park East | Route | 69 | Destination | Conyngham Rd | Provider | Dublin Bus |
| Type | Bus | Distance | 280m | Stop | Cherrywood Ave | Route | 13 | Destination | Mountjoy Square | Provider | Dublin Bus |
| Type | Bus | Distance | 280m | Stop | Cherrywood Ave | Route | 51d | Destination | Woodford Hill | Provider | Dublin Bus |
| Type | Bus | Distance | 280m | Stop | Cherrywood Ave | Route | Um08 | Destination | Riverside Cottages | Provider | Slevins Coaches |
Your Mortgage and Insurance Tools
Check off the steps to purchase your new home
Use our Buying Checklist to guide you through the whole home-buying journey.
Budget calculator
Calculate how much you can borrow and what you'll need to save
BER Details
BER No: 119744803
Ad performance
- Ad levelAdvantageGOLD
- Date listed03/09/2026
- Views260
Properties similar to 116 Saint John's Wood West, Clondalkin, Dublin 22
€374,950
115 Walkinstown Drive, Dublin 12, Walkinstown, Dublin 12, D12K4K63 Bed · 1 Bath · Terrace€375,000
44 Boot Road, Clondalkin, Dublin 22, D22X7F73 Bed · 1 Bath · End of Terrace€375,000
255 Cherrywood Lawn, Clondalkin, Dublin 22, D22PX513 Bed · 1 Bath · Semi-D€375,000
6 Walkinstown Green, Dublin 12, Walkinstown, Dublin 12, D12YA4A3 Bed · 1 Bath · Terrace


€385,000
20 Liffey Dale, Liffey Valley Park, Lucan, Co. Dublin, K78R5963 Bed · 3 Bath · Semi-D€390,000
63 Castleview Road, Clondalkin, Dublin 223 Bed · 1 Bath · Semi-D€390,000
69 St Johns Park East, Clondalkin, Dublin 223 Bed · 1 Bath · House€390,000
67 Saint John's Park East, Clondalkin, Dublin 22, D22X4E23 Bed · 2 Bath · Semi-D€390,000
23 Earlsfort Avenue, Lucan, Co. Dublin3 Bed · 1 Bath · Semi-D€395,000
23 Woodford View, Clondalkin, Dublin 22, D22FF673 Bed · 1 Bath · End of Terrace€395,000
22 Monksfield Lawn, Dublin 22, Clondalkin, Dublin 22, D22HY764 Bed · 2 Bath · End of Terrace€395,000
31 Earlsfort Lane, Lucan, Co. Dublin3 Bed · 3 Bath · Semi-D


Daft ID: 16662568

Why choose Allianz for your home insurance.
Get 10% off online
Emergency home assistance included
Tailor your cover to your needs
T&Cs apply