
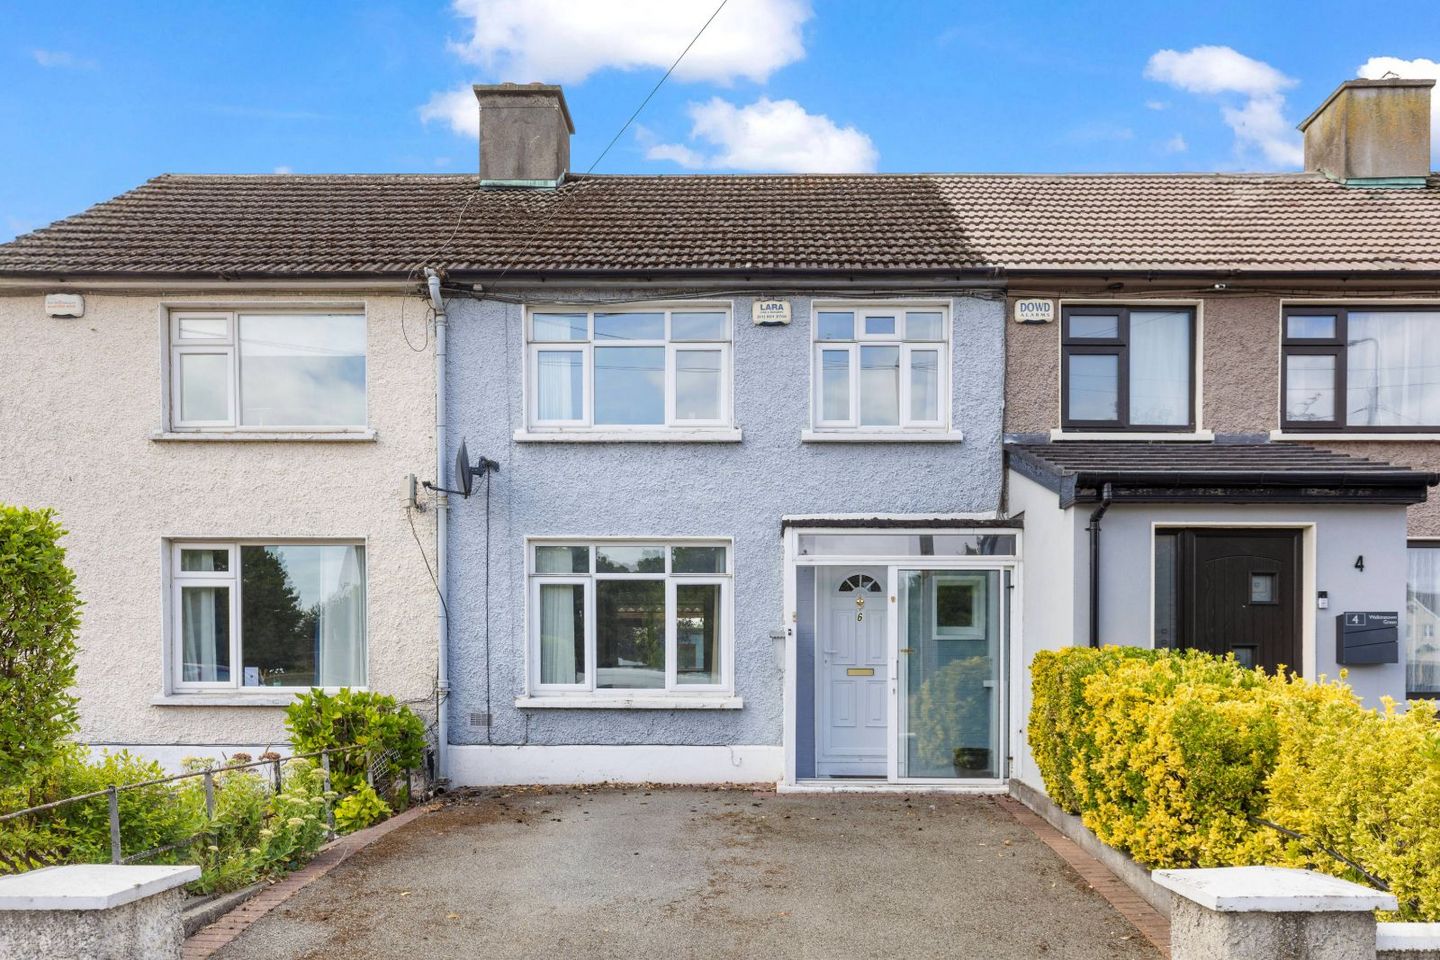

6 Walkinstown Green, Dublin 12, Walkinstown, Dublin 12, D12YA4A
€375,000
- Price per m²:€4,688
- Estimated Stamp Duty:€3,750
- Selling Type:By Private Treaty
About 6 Walkinstown Green, Dublin 12, Walkinstown, Dublin 12
Highlights
- An extended 2 / 3 bedroom house (80m2 / 862ft2)
- Well presented interior accommodation
- Overlooking multiple acres of green space to the front
- A large workshop positioned at the rear
- Sunny back garden with a S/Westerly orientation
Description
City Homes are Dublin 12's local estate agents and we are delighted to offer number 6 Walkinstown Green to the open market for sale. This property boasts many noteworthy features and will likely attract immediate attention from present day house hunters. The house is situated within a highly regarded residential neighbourhood and is positioned overlooking a large residential green space to the front. The ground floor layout consists briefly of an entrance porch, a long hallway, a spacious lounge room to the front, a modern fitted kitchen with dining area, a utility room and a fully tiled shower room suite. Upstairs there is a large master bedroom to the front, a 2nd double bedroom to the rear and a 3rd double bedroom which is part converted into a bathroom and offers its new owners a choice for either option. Further benefits to this well presented home include PVC double glazing, an alarm system, GFCH (A rated condensing boiler), off-street & on-street car parking, a sunny back garden and a workshop at the rear. In the vicinity you will find a selection of local amenities, cafes, supermarkets, bars & restaurants. The city centre is within easy reach and readily accessible by both bus & luas services. For locations farther afield - the M50 motorway is just 6 minutes drive away. ACCOMMODATION **please see floor plan for dimensions Porch *A porch extension to the front with tiled flooring Hallway *A long hallway with laminate flooring and ample under-stairs storage Lounge *A bright lounge room with views over the communal green, laminate flooring, a feature fireplace and double door access to the dining area Kitchen / Dining *A modern fitted kitchen with laminate flooring and a large dining area Utility *A utility space positioned off the kitchen and providing access into he rear garden Bathroom *A fully tiled shower room suite Bedroom 1 A large master bedroom spanning the entire of the front section. Laminate floor and fitted wardrobes Bedroom 2 *A double bedroom at the rear with laminate flooring Bedroom 3 / Bathroom 2 *An original double bedroom has been partially converted to a large bathroom space
Standard features
The local area of 6 Walkinstown Green, Dublin 12, Walkinstown, Dublin 12
Sold properties in this area
Stay informed with market trends
Local schools and transport

Learn more about what this area has to offer.
School Name | Distance | Pupils | |||
|---|---|---|---|---|---|
| School Name | Assumption Senior Girls National Sc | Distance | 270m | Pupils | 229 |
| School Name | The Assumption Junior School | Distance | 360m | Pupils | 449 |
| School Name | Drimnagh Castle Primary School | Distance | 430m | Pupils | 343 |
School Name | Distance | Pupils | |||
|---|---|---|---|---|---|
| School Name | St Cillians Mixed National School | Distance | 770m | Pupils | 32 |
| School Name | Bluebell National School | Distance | 1.1km | Pupils | 125 |
| School Name | Solas Hospital School | Distance | 1.1km | Pupils | 91 |
| School Name | St Damian's National School | Distance | 1.3km | Pupils | 232 |
| School Name | Holy Spirit Junior Primary School | Distance | 1.4km | Pupils | 277 |
| School Name | Holy Spirit Senior Primary School | Distance | 1.4km | Pupils | 266 |
| School Name | Mourne Road Girls National School | Distance | 1.5km | Pupils | 145 |
School Name | Distance | Pupils | |||
|---|---|---|---|---|---|
| School Name | Assumption Secondary School | Distance | 270m | Pupils | 286 |
| School Name | Drimnagh Castle Secondary School | Distance | 310m | Pupils | 506 |
| School Name | Our Lady Of Mercy Secondary School | Distance | 1.5km | Pupils | 280 |
School Name | Distance | Pupils | |||
|---|---|---|---|---|---|
| School Name | Greenhills Community College | Distance | 1.5km | Pupils | 177 |
| School Name | St Pauls Secondary School | Distance | 1.6km | Pupils | 464 |
| School Name | Rosary College | Distance | 1.9km | Pupils | 225 |
| School Name | Mercy Secondary School | Distance | 1.9km | Pupils | 328 |
| School Name | Coláiste De Híde | Distance | 2.5km | Pupils | 267 |
| School Name | Templeogue College | Distance | 2.5km | Pupils | 660 |
| School Name | Loreto College | Distance | 2.7km | Pupils | 365 |
Type | Distance | Stop | Route | Destination | Provider | ||||||
|---|---|---|---|---|---|---|---|---|---|---|---|
| Type | Bus | Distance | 70m | Stop | Walkinstown Dr | Route | 73 | Destination | Walkinstown | Provider | Go-ahead Ireland |
| Type | Bus | Distance | 140m | Stop | Walkinstown Grn | Route | 73 | Destination | Walkinstown | Provider | Go-ahead Ireland |
| Type | Bus | Distance | 250m | Stop | Kilnamanagh Rd | Route | 73 | Destination | Walkinstown | Provider | Go-ahead Ireland |
Type | Distance | Stop | Route | Destination | Provider | ||||||
|---|---|---|---|---|---|---|---|---|---|---|---|
| Type | Bus | Distance | 250m | Stop | Long Mile Rd | Route | 56a | Destination | The Square | Provider | Dublin Bus |
| Type | Bus | Distance | 250m | Stop | Long Mile Rd | Route | 151 | Destination | Foxborough | Provider | Dublin Bus |
| Type | Bus | Distance | 250m | Stop | Walkinstown Prd | Route | S4 | Destination | Ucd Belfield | Provider | Go-ahead Ireland |
| Type | Bus | Distance | 250m | Stop | Walkinstown Prd | Route | 56a | Destination | Ringsend Road | Provider | Dublin Bus |
| Type | Bus | Distance | 250m | Stop | Walkinstown Prd | Route | 151 | Destination | Eden Quay | Provider | Dublin Bus |
| Type | Bus | Distance | 260m | Stop | Walkinstown Park | Route | 56a | Destination | The Square | Provider | Dublin Bus |
| Type | Bus | Distance | 290m | Stop | Walkinstown Pk Est | Route | 56a | Destination | Ringsend Road | Provider | Dublin Bus |
Your Mortgage and Insurance Tools
Check off the steps to purchase your new home
Use our Buying Checklist to guide you through the whole home-buying journey.
Budget calculator
Calculate how much you can borrow and what you'll need to save
BER Details
Ad performance
- Date listed10/08/2026
- Views4,986
- Potential views if upgraded to an Advantage Ad8,127
Properties similar to 6 Walkinstown Green, Dublin 12, Walkinstown, Dublin 12
€349,950
58 Galtymore Close, Dublin 12, Drimnagh, Dublin 12, D12PK823 Bed · 1 Bath · Terrace€349,950
430 Mourne Road, Dublin 12, Drimnagh, Dublin 12, D12YN523 Bed · 2 Bath · Semi-D€350,000
32 Millrose Estate, Dublin 12, Bluebell, Dublin 12, D12P9703 Bed · 1 Bath · Terrace€369,000
472 Mourne Road, Drimnagh, Dublin 12, D12FD003 Bed · 1 Bath · Terrace


€369,000
149 Cremona Road, Ballyfermot, Dublin 103 Bed · 2 Bath · Terrace€369,950
3 Galtymore Road, Drimnagh, Dublin 12, D12AD623 Bed · 2 Bath · Terrace€374,950
77 Donard Road, Dublin 12, Drimnagh, Dublin 12, D12XV203 Bed · 1 Bath · Terrace€374,950
143 Brandon Road, Dublin 12, Drimnagh, Dublin 12, D12F9T23 Bed · 1 Bath · Terrace€375,000
65 Walkinstown Park, Walkinstown, Dublin 12, D12V0C53 Bed · 1 Bath · End of Terrace€375,000
57 Ramillies Road, Ballyfermot, Dublin 103 Bed · 1 Bath · Semi-D€395,000
307 Kildare Road, Dublin 12, Crumlin, Dublin 12, D12H5X23 Bed · 1 Bath · End of Terrace€395,000
256 Stannaway Road, Dublin 12, Kimmage, Dublin 12, D12F6F33 Bed · 1 Bath · End of Terrace


Daft ID: 16642142


Why choose Allianz for your home insurance.
Get 10% off online
Emergency home assistance included
Tailor your cover to your needs
T&Cs apply