
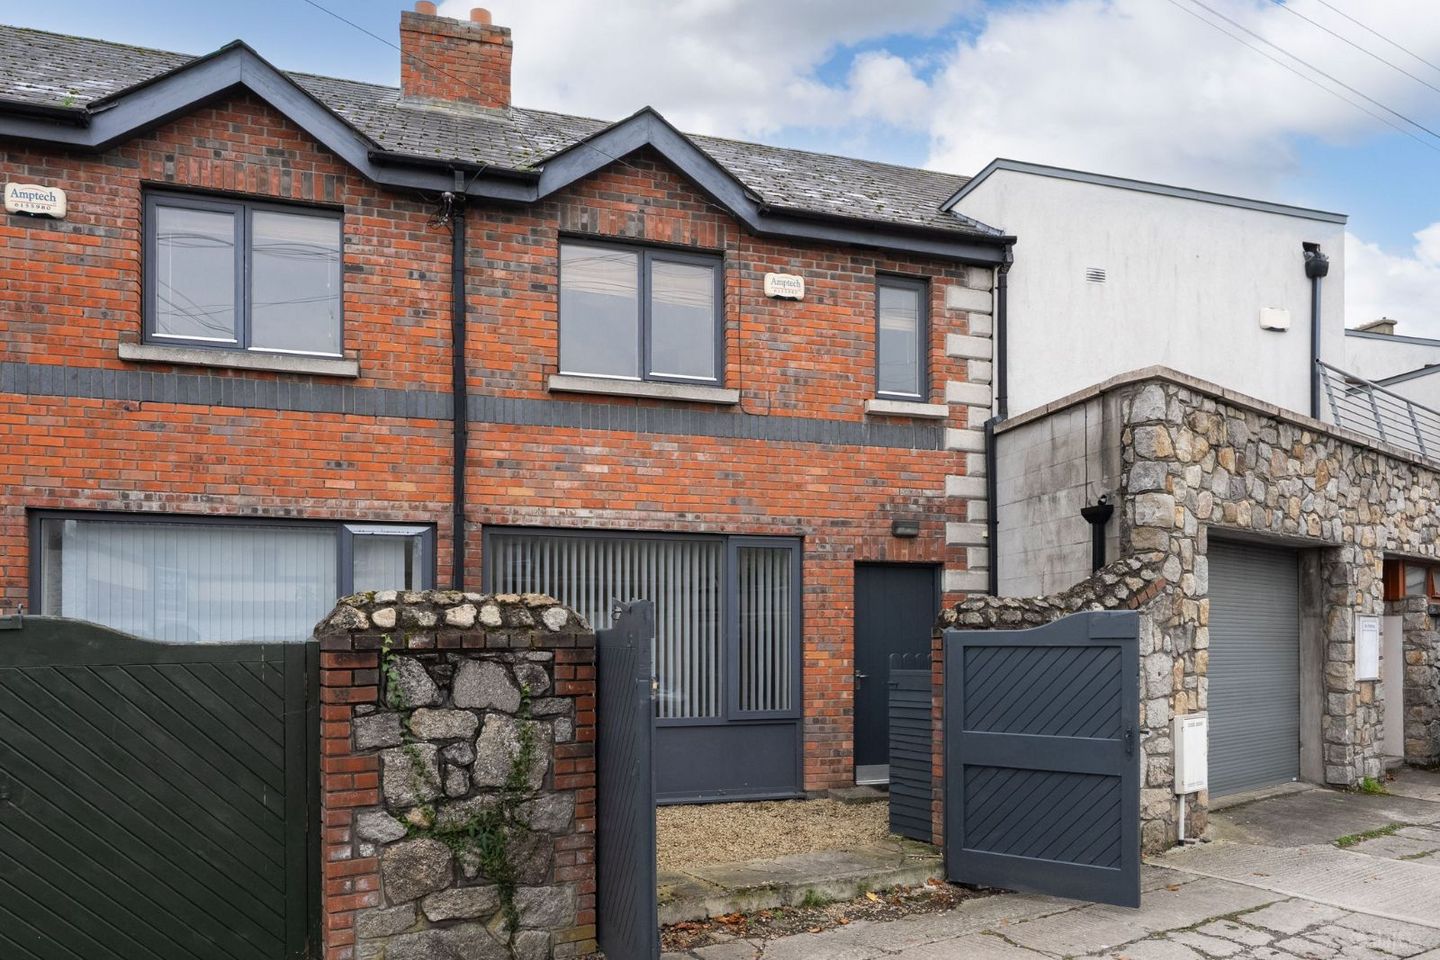

11B Kenilworth Lane West, Rathmines, Dublin 6, D06HC66
€725,000
- Price per m²:€7,039
- Estimated Stamp Duty:€7,250
- Selling Type:By Private Treaty
- BER No:110355880
Make your move
Open Viewings
- Sat, 21/1112:30 - 13:00
About 11B Kenilworth Lane West, Rathmines, Dublin 6
Highlights
- South facing garden
- GFCH
- Disc parking
- Double glazed windows
- Spacious accommodation
Description
Mullery O’Gara are pleased to present to the market 11B Kenilworth Lane. A charming two bedroom plus attic room mews with gravelled area to front and low maintenance south facing garden to rear. One of a pair of similar style properties with all brick exterior and full of natural light throughout. The spacious accommodation briefly comprises of entrance lobby, dual aspect open plan living/kitchen/dining creating light filled accommodation. The dining area has floor to ceiling windows to the front, open fire and utility off. The kitchen has a range of modern gloss units, undermount sink unit, extractor fan and island unit with additional storage and breakfast bar seating. All finished with a marble worktop. Beyond the kitchen is the living area with two roof lights and large sliding doors to the low maintenance garden. Upstairs on the first floor is bedroom 1 with solid wood flooring, fitted wardrobe and ensuite showerroom. To the front is bedroom 2 also with solid wood flooring and fitted wardrobe. Additionally, there is a fully tiled shower room and stairs (with storage underneath) to the attic room at first floor level. On the top floor is the attic room with built in storage, velux window and shower room off. Outside are low maintenance gardens to the front and rear. Gravelled area to the front with wooden gates. To the rear is a south facing garden laid out in a paved patio area and artificial grass garden. Kenilworth Lane West is positioned within a short distance to the villages of Rathgar, Rathmines and Harold’s Cross with its wide selection of shops, restaurants and cafes. Beside a host of sporting and recreational facilities including Harold’s Cross Park. There are numerous bus routes in the locality, linking into the city centre and further afield. St. Stephen’s Green, Grafton Street and Trinity College are also all within walking distance. Accommodation Entrance Lobby Tiled floor. Open plan kitchen/dining/living Tiled floor throughout. Dining Recessed lights, open fire and utility off. Kitchen Range of modern gloss units, undermount sink unit, recessed lights, extractor, island unit with additional storage and breakfastbar seating. Living Two rooflights, recessed lights and floor to ceiling sliding doors to garden. Upstairs Bedroom 1 (Rear) Fitted wardrobe and solid wood flooring. Ensuite Fully tiled with shower, w.c, whb, towel radiator and vanity light. Bedroom 2 (Front) Fitted wardrobe and solid wood flooring. Shower room Fully tiled with shower, w.c, whb, towel radiator and vanity light. Attic Room Laminate floor, built in storage and velux window. Shower room Fully tiled with w.c, whb and shower. Outside Gated to front with gravelled area. Low maintenance south facing garden to rear with paved patio area and artificial grass.
The local area of 11B Kenilworth Lane West, Rathmines, Dublin 6
Sold properties in this area
Stay informed with market trends
Local schools and transport

Learn more about what this area has to offer.
School Name | Distance | Pupils | |||
|---|---|---|---|---|---|
| School Name | Harold's Cross Etns | Distance | 470m | Pupils | 148 |
| School Name | Rathgar National School | Distance | 630m | Pupils | 94 |
| School Name | Scoil Mológa | Distance | 640m | Pupils | 228 |
School Name | Distance | Pupils | |||
|---|---|---|---|---|---|
| School Name | Harold's Cross National School | Distance | 670m | Pupils | 395 |
| School Name | St Clare's Primary School | Distance | 760m | Pupils | 181 |
| School Name | St. Louis National School | Distance | 810m | Pupils | 622 |
| School Name | Kildare Place National School | Distance | 870m | Pupils | 191 |
| School Name | St Peters Special School | Distance | 1.1km | Pupils | 62 |
| School Name | Stratford National School | Distance | 1.1km | Pupils | 90 |
| School Name | St Joseph's Terenure | Distance | 1.2km | Pupils | 379 |
School Name | Distance | Pupils | |||
|---|---|---|---|---|---|
| School Name | St. Louis High School | Distance | 450m | Pupils | 684 |
| School Name | Harolds Cross Educate Together Secondary School | Distance | 460m | Pupils | 350 |
| School Name | Rathmines College | Distance | 910m | Pupils | 55 |
School Name | Distance | Pupils | |||
|---|---|---|---|---|---|
| School Name | St. Mary's College C.s.sp., Rathmines | Distance | 1.1km | Pupils | 498 |
| School Name | Stratford College | Distance | 1.1km | Pupils | 191 |
| School Name | Presentation Community College | Distance | 1.2km | Pupils | 458 |
| School Name | Pearse College - Colaiste An Phiarsaigh | Distance | 1.4km | Pupils | 84 |
| School Name | Clogher Road Community College | Distance | 1.5km | Pupils | 269 |
| School Name | The High School | Distance | 1.6km | Pupils | 824 |
| School Name | Synge Street Cbs Secondary School | Distance | 1.6km | Pupils | 291 |
Type | Distance | Stop | Route | Destination | Provider | ||||||
|---|---|---|---|---|---|---|---|---|---|---|---|
| Type | Bus | Distance | 100m | Stop | Kenilworth Square | Route | 82 | Destination | Sean Moore Rd | Provider | Dublin Bus |
| Type | Bus | Distance | 100m | Stop | Kenilworth Square | Route | S2 | Destination | Irishtown | Provider | Dublin Bus |
| Type | Bus | Distance | 140m | Stop | Kenilworth Road | Route | 49n | Destination | Tallaght | Provider | Nitelink, Dublin Bus |
Type | Distance | Stop | Route | Destination | Provider | ||||||
|---|---|---|---|---|---|---|---|---|---|---|---|
| Type | Bus | Distance | 140m | Stop | Kenilworth Road | Route | 82 | Destination | Kiltipper Way | Provider | Dublin Bus |
| Type | Bus | Distance | 140m | Stop | Kenilworth Road | Route | S2 | Destination | Heuston Station | Provider | Dublin Bus |
| Type | Bus | Distance | 150m | Stop | Harolds Cross Road | Route | S2 | Destination | Heuston Station | Provider | Dublin Bus |
| Type | Bus | Distance | 150m | Stop | Harolds Cross Road | Route | 82 | Destination | Kiltipper Way | Provider | Dublin Bus |
| Type | Bus | Distance | 150m | Stop | Harolds Cross Road | Route | 49n | Destination | Tallaght | Provider | Nitelink, Dublin Bus |
| Type | Bus | Distance | 170m | Stop | Kenilworth Park | Route | 16 | Destination | Dublin Airport | Provider | Dublin Bus |
| Type | Bus | Distance | 180m | Stop | Tivoli Avenue | Route | 16d | Destination | Ballinteer | Provider | Dublin Bus |
Your Mortgage and Insurance Tools
Check off the steps to purchase your new home
Use our Buying Checklist to guide you through the whole home-buying journey.
Budget calculator
Calculate how much you can borrow and what you'll need to save
A closer look
BER Details
BER No: 110355880
Ad performance
- Date listed17/11/2026
- Views-
Properties similar to 11B Kenilworth Lane West, Rathmines, Dublin 6
€660,000
Apartment 4, Woodhaven, Milltown, Dublin 14, D14DR722 Bed · 2 Bath · Apartment€675,000
4 Madden Road, Dublin 8, South Circular Road, Dublin 8, D08X3WF2 Bed · 1 Bath · Terrace€675,000
11 Orwell Bank, Orwell Park, Rathgar, D06E7202 Bed · 2 Bath · House€675,000
24 Parnell Road, Harold's Cross, Dublin 12, D12 DW982 Bed · 2 Bath · End of Terrace


€675,000
8a Park View Avenue, Harold's Cross, Dublin 6, D06 KC602 Bed · 2 Bath · House€675,000
13 Spireview Lane, Rathgar, Dublin 6, D06VX513 Bed · 1 Bath · House€675,000
8 Meadowbank, Dublin 6, Rathgar, Dublin 6, D06N2F52 Bed · 3 Bath · Townhouse€680,000
1 Mackies Place, Dublin 2, Dublin 2, D02W8213 Bed · 2 Bath · End of Terrace€680,000
9a Farrenboley Park, Dublin 14, Windy Arbour, Dublin 14, D14RX483 Bed · 1 Bath · Bungalow€695,000
8 Shanid Road, Harold's Cross, Dublin 6W, D6W NF243 Bed · 1 Bath · Semi-D€695,000
Woodbine, 16 St Clare's Avenue, Harold's Cross, Dublin 6W, D6W V4033 Bed · 1 Bath · Detached€695,000
1a Chester Road, Dublin 6, Ranelagh, Dublin 6, D06P2093 Bed · 1 Bath · End of Terrace


Daft ID: 16724296


Why choose Allianz for your home insurance.
Get 10% off online
Emergency home assistance included
Tailor your cover to your needs
T&Cs apply