
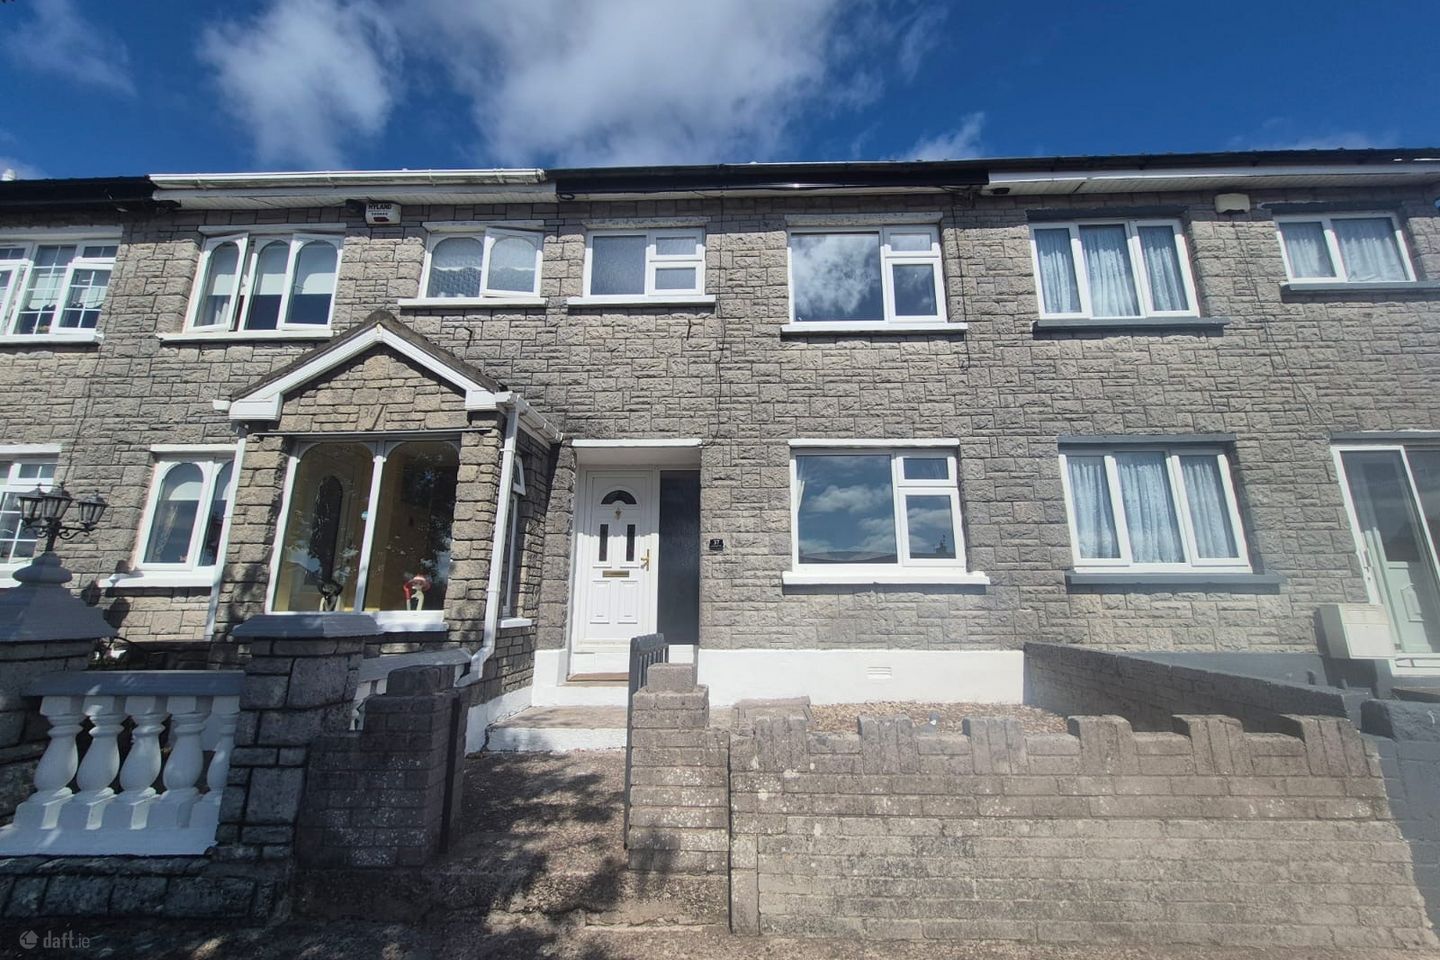

37 Glenheights Park, Ballyvolane, Ballyvolane, Co. Cork, T23D5D3
€265,000
- Estimated Stamp Duty:€2,650
- Selling Type:By Private Treaty
- BER No:106059785
About 37 Glenheights Park, Ballyvolane, Ballyvolane, Co. Cork
Highlights
- Superb 3-bedroom mid terrace property.
- Oil Fired Central Heating.
- Extended to the rear
- Double glazed windows throughout.
- Excellent location close to all amenities.
Description
Michelle Kenneally of DNG O’Connor Finn Auctioneers is delighted to present this fantastic opportunity to acquire a spacious 3-bedroom extended mid terraced home, ideally situated in the highly sought-after Glenheights development in Ballyvolane. Built in 1973 this property extends to 1,059 sq ft / 98.4 sq m in size. It is heated by oil fired central heating with PVC double-glazed windows throughout and a D energy rating. This property boasts a fully enclosed private West Facing rear garden which enjoys an abundance of sunshine. This property is ideally situated within a well-established and highly convenient residential area on the north side of Cork City. Ballyvolane offers an excellent range of local amenities including shops, supermarkets, cafés, schools, childcare facilities and sporting clubs, with Blackpool Shopping Centre and Retail Park also within easy reach. The property is conveniently located just minutes from Cork City Centre and benefits from excellent transport links, including regular bus services and easy access to the North Ring Road, M8 motorway and Dunkettle Interchange, making it an ideal location for commuters and those seeking convenient access to the wider Cork area. Viewing is an absolute must to fully appreciate what this lovely home has to offer. ACCOMMODATION CONSISTS OF: Entrance Hallway: (4.21m x 4.3m) Bright and spacious hallway with new vinyl wood effect flooring and large understairs storage. Living Room 1: (4.7m x 2.67m) This bright living room has luxurious carpet flooring and a double glazed PVC window to the front of the property for added light. There are double doors leading into living room 2. Living Room 2: (4.5m x 4.3m) This is a lovely spacious living room ideal for every day family living. It is finished with solid wood flooring and an open fire. There are double doors leading into the kitchen/dining room. Kitchen/ Dining Room: (4.52m x 3.26m) This spacious open plan living / dining room is finished with tiled flooring a window to the rear and PVC Double Glazed sliding doors that lead out to the rear garden. The kitchen boasts a fully fitted kitchen offering ample storage, counter top space, tile flooring and tiled splashback. FIRST FLOOR ACCOMMODATION: Landing: (2.96m x 1.76m) The stairs & landing is finished with new carpet flooring and offers excellent space. Bedroom One: (4.06m x 2.65m) This spacious double bedroom is finished with solid wood flooring, built-in wardrobes and a double glazed pvc window to the front of the property for added light. Bedroom Two: (4.48m x 2.6m) This spacious double bedroom is finished with new carpet flooring, and a double glazed window to the rear of the property. Bedroom Three: (3.34m x 1.74m) This single bedroom is finished with wooden laminate flooring, fitted wardrobes and a window to the rear of the property for added light. Bathroom: (2.48m x 1.73m) The bathroom is fully tiled from floor to ceiling its features a wash hand basin, WC, bath with electric shower overhead and a frosted double glazed window to the front of the property. DNG O'Connor Finn, for themselves and for the vendors or lessors of the property whose Agents they are, give notice that: (i) The particulars contained herein are set out as a general outline for the guidance of intending purchasers or tenants, and do not constitute any part of an offer or contract and are not in any way legally binding. (ii) All descriptions, dimensions, references to condition and necessary permissions for use and occupation, and other details are given in good faith and are believed to be correct, but any intending purchasers or tenants should not rely on them as statements or representations of fact but must satisfy themselves by inspection or otherwise as to the correctness of each of them. (iii) No person in the employment of DNG O'Connor Finn has any authority to make or give representation or warranty whatever in relation to this development. (iv) The particulars contained herein are confidential and are given on the strict understanding that all negotiations shall be conducted through DNG O'Connor Finn. (v) DNG O'Connor Finn disclaims all liability and responsibility for any direct and/or indirect loss or damage which may be suffered by any recipient through relying on any particular contained in or omitted from the aforementioned particulars.
Standard features
The local area of 37 Glenheights Park, Ballyvolane, Ballyvolane, Co. Cork
Sold properties in this area
Stay informed with market trends
Local schools and transport

Learn more about what this area has to offer.
School Name | Distance | Pupils | |||
|---|---|---|---|---|---|
| School Name | Scoil Oilibhéir | Distance | 410m | Pupils | 495 |
| School Name | S N Mharcuis B | Distance | 890m | Pupils | 88 |
| School Name | St Brendan's Girls National School | Distance | 920m | Pupils | 110 |
School Name | Distance | Pupils | |||
|---|---|---|---|---|---|
| School Name | St Patrick's Girls National School | Distance | 1.3km | Pupils | 134 |
| School Name | St Patrick's Boys' School | Distance | 1.4km | Pupils | 166 |
| School Name | St Patricks Infants School | Distance | 1.4km | Pupils | 93 |
| School Name | Gaelscoil Peig Sayers | Distance | 1.6km | Pupils | 287 |
| School Name | Scoil Aiséirí Chríost Farranree | Distance | 1.6km | Pupils | 233 |
| School Name | St Luke's Montenotte | Distance | 1.7km | Pupils | 94 |
| School Name | North Presentation Primary School | Distance | 1.7km | Pupils | 292 |
School Name | Distance | Pupils | |||
|---|---|---|---|---|---|
| School Name | St. Aidan's Community College | Distance | 290m | Pupils | 329 |
| School Name | St Patricks College | Distance | 1.3km | Pupils | 201 |
| School Name | Mayfield Community School | Distance | 1.5km | Pupils | 345 |
School Name | Distance | Pupils | |||
|---|---|---|---|---|---|
| School Name | Gaelcholáiste Mhuire | Distance | 1.6km | Pupils | 683 |
| School Name | North Monastery Secondary School | Distance | 1.7km | Pupils | 283 |
| School Name | Christian Brothers College | Distance | 1.7km | Pupils | 912 |
| School Name | St Vincent's Secondary School | Distance | 1.7km | Pupils | 256 |
| School Name | Nano Nagle College | Distance | 1.7km | Pupils | 136 |
| School Name | St. Angela's College | Distance | 1.8km | Pupils | 608 |
| School Name | Scoil Mhuire | Distance | 1.9km | Pupils | 429 |
Type | Distance | Stop | Route | Destination | Provider | ||||||
|---|---|---|---|---|---|---|---|---|---|---|---|
| Type | Bus | Distance | 90m | Stop | Glenheights Rd | Route | 207 | Destination | St. Patrick Street | Provider | Bus Éireann |
| Type | Bus | Distance | 140m | Stop | Glenthorn Dr | Route | 207a | Destination | Merchants Quay | Provider | Bus Éireann |
| Type | Bus | Distance | 170m | Stop | Glenthorn Dr | Route | 207 | Destination | Ballyvolane | Provider | Bus Éireann |
Type | Distance | Stop | Route | Destination | Provider | ||||||
|---|---|---|---|---|---|---|---|---|---|---|---|
| Type | Bus | Distance | 170m | Stop | Glenheights Pk | Route | 207a | Destination | Merchants Quay | Provider | Bus Éireann |
| Type | Bus | Distance | 190m | Stop | Glenheights Pk | Route | 207 | Destination | Ballyvolane | Provider | Bus Éireann |
| Type | Bus | Distance | 290m | Stop | Glenthorn Rd | Route | 207a | Destination | Glenthorn | Provider | Bus Éireann |
| Type | Bus | Distance | 290m | Stop | Glenthorn Rd | Route | 207 | Destination | Ballyvolane | Provider | Bus Éireann |
| Type | Bus | Distance | 340m | Stop | Upr Dublin Hill | Route | 207a | Destination | Merchants Quay | Provider | Bus Éireann |
| Type | Bus | Distance | 340m | Stop | Upr Dublin Hill | Route | 248 | Destination | Cork | Provider | Bus Éireann |
| Type | Bus | Distance | 380m | Stop | Ballyvolane F Stn | Route | 207 | Destination | St. Patrick Street | Provider | Bus Éireann |
Your Mortgage and Insurance Tools
Check off the steps to purchase your new home
Use our Buying Checklist to guide you through the whole home-buying journey.
Budget calculator
Calculate how much you can borrow and what you'll need to save
BER Details
BER No: 106059785
Ad performance
- Date listed14/08/2026
- Views4,121
- Potential views if upgraded to an Advantage Ad6,717
Properties similar to 37 Glenheights Park, Ballyvolane, Ballyvolane, Co. Cork
€240,000
86 Wolfe Tone Street, Gurranabraher, Co. Cork, T23AEN03 Bed · 2 Bath · End of Terrace€240,000
28 Brandon Crescent, Dillons Cross, Co. Cork, T23K0F83 Bed · 1 Bath · Terrace€245,000
30 Farrancleary Place, Glen Avenue, Blackpool, Co. Cork, T23X8Y93 Bed · 1 Bath · Terrace€249,000
40 Boherboy Close, Lotabeg, Silversprings, Co. Cork, T23K2C93 Bed · 1 Bath · End of Terrace


€250,000
134 Kilbarry Place, Farranree, Co. Cork, T23T9X53 Bed · 1 Bath · Terrace€250,000
235 Comeragh Park, The Glen, Blackpool, Dillons Cross, Co. Cork, T23K5D14 Bed · 1 Bath · Terrace€260,000
6 Grandview Place, Old Youghal Road, Dillons Cross, Co. Cork, T23F9C53 Bed · 1 Bath · Terrace€275,000
80 Gerald Griffin Street, Blackpool, Cork City Centre, T23TNP87 Bed · 2 Bath · Terrace€275,000
2 Inis Eoghin, Mayfield, Tivoli, Co. Cork, T23K5W43 Bed · 1 Bath · End of Terrace€295,000
114 Silversprings Court, Silversprings, Silversprings, Co. Cork, T23R2PW3 Bed · 1 Bath · Semi-D€295,000
Rathcooney Road, Ballyharoon, Ballyvolane, Co. Cork, T23AY913 Bed · 1 Bath · Bungalow€295,000
8 North Abbey Square, North Mall, Cork, T23 ET9Y4 Bed · 1 Bath · House


Daft ID: 16643850


Why choose Allianz for your home insurance.
Get 10% off online
Emergency home assistance included
Tailor your cover to your needs
T&Cs apply