
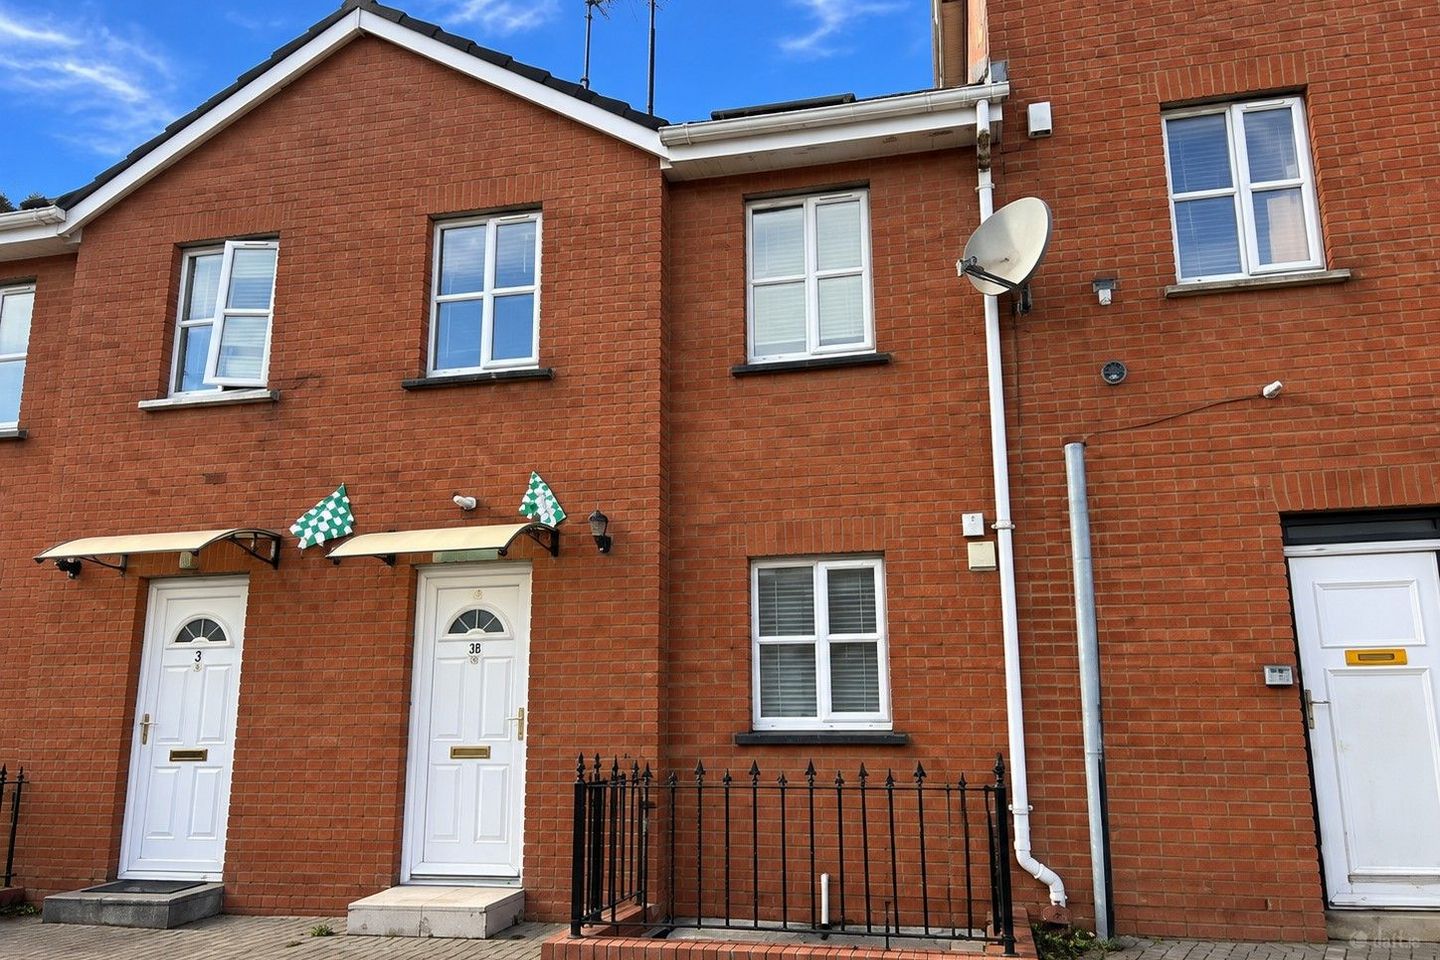

12 Grattan Court, Old Clare Street, Pennywell, Co. Limerick, V94VA4V
€200,000
- Price per m²:€2,703
- Estimated Stamp Duty:€2,000
- Selling Type:By Private Treaty
- BER No:104433628
- Energy Performance:101.78 kWh/m2/yr
About 12 Grattan Court, Old Clare Street, Pennywell, Co. Limerick
Highlights
- Three-bedroom, two-storey terraced residence.
- Presented in good condition. Vacant possession.
- Attractive red brick exterior.
- Convenient city location, within walking distance of the city centre. Close to schools, shops and public transport.
- Close to Limerick School of Art and Design.
Description
DNG Cusack Dunne are delighted to present 12 Grattan Court to the market, an attractive three bedroom red brick terraced residence situated in an established residential area of Limerick City, within easy walking distance of the city centre. Presented in good condition throughout, the property offers well-proportioned accommodation over two floors, comprising an entrance hall, fitted kitchen and spacious living room on the ground floor, with three bedrooms and a family bathroom upstairs. The generously sized living room is a particularly appealing feature, with laminate timber flooring, a decorative fireplace incorporating a solid fuel stove, understairs storage and a glazed door with adjoining window overlooking the rear garden. The kitchen is fitted with cream wall and floor units, timber-effect countertops and tiled flooring. Upstairs, the accommodation comprises two double bedrooms, a single bedroom, family bathroom and hot press. Additional features include aluminium double-glazed windows, electric storage heating and built in bedroom storage. Externally, the property benefits from an attractive red-brick façade, a small enclosed front area and a fully paved, low maintenance rear garden with a substantial storage shed and pedestrian access to a rear laneway. The property is offered for sale with vacant possession and presents an excellent opportunity for first time buyers, investors or those seeking a conveniently located city residence. Accommodation: Ground Floor: Entrance Hall: (1.86 m × 3.21 m) PVC and aluminium entrance door, tiled flooring, grey painted walls, electric heater and staircase leading to the first floor. Kitchen: (2.62 m × 3.34 m) Fitted kitchen comprising cream wall and floor units with timber-effect countertops, tiled splashback, stainless steel sink unit and electric cooker. Tiled flooring. Wall mounted electric heater. Window overlooking the front of the property. Living Room: (4.55 m × 4.59 m) A particularly spacious reception room featuring laminate timber flooring, decorative fireplace incorporating a solid fuel stove, modern electric heater and useful understairs storage. Glazed door with adjoining window overlooking and providing direct access to the rear garden. First Floor: Landing: Laminate timber flooring. Painted timber balustrade and access to all bedrooms, bathroom and hot press. Bedroom 1: (2.62 m × 3.88 m) Double bedroom overlooking the front of the property. Laminate timber flooring. Built in wardrobes. Bedroom 2: (2.77 m × 3.05 m) Double bedroom overlooking the rear garden. Vinyl flooring. Built in wardrobes. Bedroom 3: (2.72 m × 1.87 m) Single bedroom overlooking the front of the property. Laminate timber flooring. Built in storage. Bathroom: (2.07 m × 1.70 m) Comprising bath with electric shower and shower screen. W.C and wash hand basin. Tiled bath surround. Tiled flooring and window providing natural light. Hot Press: Located on the first floor. Providing additional storage. Outside: To the front, the property features an attractive red-brick façade with a small enclosed gravelled area. The rear garden is fully paved, providing a low-maintenance outdoor space enclosed by block walls. A substantial metal clad storage shed provides useful additional storage. A pedestrian gate offers access to the shared rear laneway. Features & Services: • Three-bedroom, two-storey terraced residence • Constructed in 1994 • Presented in good condition • Attractive red brick exterior • Convenient city location, within walking distance of the city centre • Close to Limerick School of Art and Design • Two double bedrooms and one single bedroom • Spacious rear living room with solid fuel stove • Aluminium double glazed windows • Electric storage heating • Built in bedroom storage • Understairs storage and first floor hot press • Fully paved, enclosed rear garden • Substantial garden storage shed • Rear pedestrian access • Close to schools, shops and public transport • Vacant possession Location Highlights: Grattan Court is situated off Old Clare Street in an established residential area of Limerick City, within comfortable walking distance of the city centre and its extensive range of shopping, dining, entertainment and recreational amenities. The property is particularly well positioned close to Limerick School of Art and Design, St. John’s Hospital, St. John’s Cathedral and Clare Street Park. A selection of primary and secondary schools are located within easy reach, together with local shops, supermarkets, cafés and everyday services. The area is also served by public transport, providing access to the wider city and surrounding employment and educational centres.
The local area of 12 Grattan Court, Old Clare Street, Pennywell, Co. Limerick
Sold properties in this area
Stay informed with market trends
Local schools and transport

Learn more about what this area has to offer.
School Name | Distance | Pupils | |||
|---|---|---|---|---|---|
| School Name | St John The Baptist Boys National School | Distance | 240m | Pupils | 47 |
| School Name | Scoil Eoin Naofa | Distance | 350m | Pupils | 220 |
| School Name | Gaelscoil Sairseal | Distance | 520m | Pupils | 343 |
School Name | Distance | Pupils | |||
|---|---|---|---|---|---|
| School Name | St Mary's National School | Distance | 610m | Pupils | 140 |
| School Name | St Patrick's Girls National School Limerick | Distance | 630m | Pupils | 201 |
| School Name | Scoil Padraig Naof B | Distance | 690m | Pupils | 207 |
| School Name | Presentation Primary School | Distance | 750m | Pupils | 281 |
| School Name | St Augustine's School | Distance | 770m | Pupils | 24 |
| School Name | St Michael's Infant School | Distance | 800m | Pupils | 115 |
| School Name | Scoil Iosagain Cbs | Distance | 800m | Pupils | 228 |
School Name | Distance | Pupils | |||
|---|---|---|---|---|---|
| School Name | Gaelcholáiste Luimnigh | Distance | 290m | Pupils | 616 |
| School Name | Ardscoil Mhuire | Distance | 570m | Pupils | 574 |
| School Name | Coláiste Nano Nagle | Distance | 670m | Pupils | 356 |
School Name | Distance | Pupils | |||
|---|---|---|---|---|---|
| School Name | Colaiste Mhichil | Distance | 730m | Pupils | 346 |
| School Name | Limerick Educate Together Secondary School | Distance | 1.6km | Pupils | 714 |
| School Name | Ardscoil Ris | Distance | 1.7km | Pupils | 747 |
| School Name | St Clements College | Distance | 1.8km | Pupils | 411 |
| School Name | Laurel Hill Coláiste Fcj | Distance | 1.9km | Pupils | 343 |
| School Name | St Munchin's College | Distance | 1.9km | Pupils | 662 |
| School Name | Laurel Hill Secondary School Fcj | Distance | 1.9km | Pupils | 725 |
Type | Distance | Stop | Route | Destination | Provider | ||||||
|---|---|---|---|---|---|---|---|---|---|---|---|
| Type | Bus | Distance | 150m | Stop | Lock Quay | Route | 964 | Destination | N17 Business Park | Provider | Bus Feda |
| Type | Bus | Distance | 150m | Stop | Lock Quay | Route | 323 | Destination | Limerick Bus Station | Provider | Bus Éireann |
| Type | Bus | Distance | 150m | Stop | Lock Quay | Route | 323x | Destination | Limerick Bus Station | Provider | Bus Éireann |
Type | Distance | Stop | Route | Destination | Provider | ||||||
|---|---|---|---|---|---|---|---|---|---|---|---|
| Type | Bus | Distance | 150m | Stop | Lock Quay | Route | 332 | Destination | Limerick Bus Station | Provider | Bus Éireann |
| Type | Bus | Distance | 150m | Stop | New Road | Route | 304a | Destination | Bus Station | Provider | Bus Éireann |
| Type | Bus | Distance | 170m | Stop | Clare Street | Route | Ul06 | Destination | Ashwood Avenue | Provider | Westlink Coaches |
| Type | Bus | Distance | 350m | Stop | Clare Street | Route | 332 | Destination | Cashel | Provider | Bus Éireann |
| Type | Bus | Distance | 350m | Stop | Clare Street | Route | 323 | Destination | Nenagh | Provider | Bus Éireann |
| Type | Bus | Distance | 350m | Stop | Clare Street | Route | 323x | Destination | Birr | Provider | Bus Éireann |
| Type | Bus | Distance | 430m | Stop | Pennywell Rd | Route | 304a | Destination | University | Provider | Bus Éireann |
Your Mortgage and Insurance Tools
Check off the steps to purchase your new home
Use our Buying Checklist to guide you through the whole home-buying journey.
Budget calculator
Calculate how much you can borrow and what you'll need to save
BER Details
BER No: 104433628
Energy Performance Indicator: 101.78 kWh/m2/yr
Ad performance
- Date listed19/10/2026
- Views174
- Potential views if upgraded to an Advantage Ad284
Properties similar to 12 Grattan Court, Old Clare Street, Pennywell, Co. Limerick
€185,000
5 Saint Dympna'S Terrace, Blackboy Road, Limerick City Centre, Co. Limerick, V94D2TR3 Bed · 1 Bath · Terrace€200,000
21 Broad Street, Limerick, Limerick City Centre, Co. Limerick, V94EDN73 Bed · 1 Bath · Semi-D€220,000
28 Johnsgate Village, Johnsgate, Pennywell, Co. Limerick, V94H6VA3 Bed · 1 Bath · Terrace€220,000
23 Fairgreen Road, Garryowen, Co. Limerick, V94KN7T3 Bed · 1 Bath · Terrace


€240,000
22 Wellfield, Garryowen, Garryowen, Co. Limerick, V94TX8W4 Bed · 1 Bath · Terrace€245,000
44 Galvone Rd, Kennedy Park, Limerick, Co. Limerick, V94TKC13 Bed · 1 Bath · End of Terrace€248,000
14 Singland Crescent, Garryowen, Co. Limerick, V94PKN33 Bed · 2 Bath · End of Terrace€249,000
Apartment 1, Watergate House, Charlotte Quay, Limerick City Centre, Co. Limerick, V94PY193 Bed · 1 Bath · Apartment€250,000
34 Kilmurry Avenue, Garryowen, Limerick, Co. Limerick, V94VX8R3 Bed · 1 Bath · Terrace€270,000
7 Saint Johns Villas, Mulgrave Street, Limerick City Centre, Co. Limerick, V94A2CW3 Bed · 2 Bath · Terrace€270,000
7 Little Glentworth Street, Limerick, Co. Limerick, V94V8KE3 Bed · 3 Bath · Detached€275,000
121 Lynwood Park, Ballysimon, Ballysimon, Co. Limerick, V94XV2A3 Bed · 2 Bath · House


Daft ID: 16695976


Why choose Allianz for your home insurance.
Get 10% off online
Emergency home assistance included
Tailor your cover to your needs
T&Cs apply