
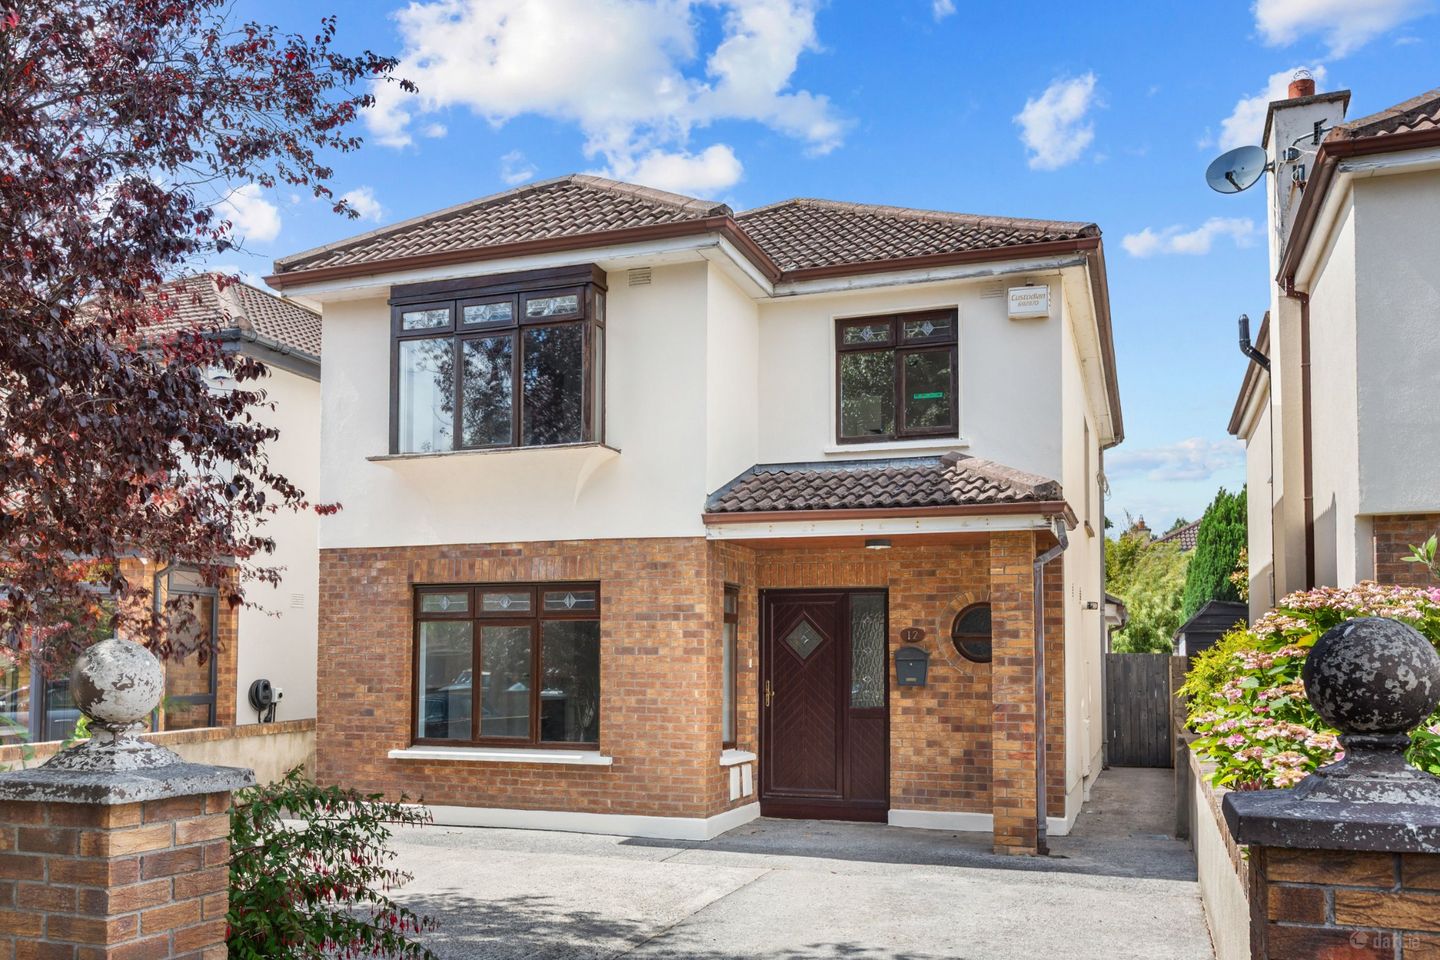

12 Knockfield Manor, Knocklyon Road, Knocklyon, Dublin 16, D16Y6E4
€795,000
- Price per m²:€6,654
- Estimated Stamp Duty:€7,950
- Selling Type:By Private Treaty
- BER No:119691400
- Energy Performance:221.27 kWh/m2/yr
About 12 Knockfield Manor, Knocklyon Road, Knocklyon, Dublin 16
Highlights
- GFCH
Description
Sherry FitzGerald are delighted to present No. 12 Knockfield Manor to the market. Ideally positioned within this mature and highly sought-after development just off Knocklyon Road, this impressive four-bedroom family home offers well-proportioned accommodation throughout and is further enhanced by a private north-west facing rear garden. Well maintained by the current owners, the property provides a wonderful balance of living and bedroom accommodation, making it an ideal choice for growing families seeking a home in a prime residential location. The accommodation briefly comprises an entrance hall with guest w.c. and cloakroom, a spacious living room, dining room and kitchen at ground floor level. Upstairs there are four generous bedrooms, including a principal bedroom with en-suite, and a family bathroom. To the rear is a low-maintenance landscaped garden with a decked area and built-in seating, ideal for outdoor entertaining. Knockfield Manor is a highly regarded residential development conveniently located just off Knocklyon Road. The area is exceptionally well served by a wide range of local amenities including excellent primary and secondary schools, neighbourhood shopping facilities, sports clubs, parks and recreational amenities. Rathfarnham, Templeogue and Knocklyon villages are all within easy reach, while Dundrum Town Centre is also close by. The area is well serviced by Dublin Bus routes and enjoys excellent access to the M50 road network, providing convenient access to the city centre and beyond. Garden The private northwest-facing rear garden has been thoughtfully landscaped to create an attractive and low-maintenance outdoor space. A generous decked area with built-in seating provides the perfect setting for outdoor dining and entertaining, while a decorative shale finish is complemented by beautifully planted flower beds, adding colour and interest throughout the seasons. Entrance Hall 1.72m x 4.76m. A welcoming entrance hall featuring laminate flooring, pendant lighting and decorative ceiling coving, creating a bright and inviting first impression. The hall provides access to the principal ground floor accommodation and benefits from a guest WC, a practical cloakroom and useful understairs storage. WC 0.93m x 1.65m. Conveniently located off the entrance hall, the guest WC comprises a wash hand basin and WC, complemented by partially tiled walls and flooring. A front-facing window provides natural light and ventilation. Cloakroom 0.93m x 0.97m. A practical cloakroom located off the entrance hall, providing excellent storage space and housing the boiler. Ideal for coats, shoes and household storage. Sitting Room 3.46m x 6.17m. A bright and elegant reception room positioned to the front of the property, featuring laminate flooring, decorative ceiling coving, an attractive ornate fireplace as the focal point, and a large front-facing window allowing an abundance of natural light. Double doors open through to the dining room, creating a versatile layout ideal for both everyday living and entertaining. Dining Room 3.18m x 3.12m. A spacious and comfortable reception room featuring laminate flooring, decorative ceiling coving and pendant lighting. Sliding patio doors open directly onto the rear garden, filling the room with natural light and providing an ideal space for relaxing or entertaining. Kitchen 3.02m x 6.27m. The kitchen is fitted with a range of floor and eye-level units, complemented by tiled flooring and a tiled splashback. A rear-facing window overlooks the garden, while a back door provides direct access to the decked area, creating a seamless connection between the indoor and outdoor living spaces. Landing 3.92m x 1.94m. A bright first-floor landing finished with a newly fitted carpet, providing access to all four bedrooms and the family bathroom. A convenient hot press offers additional storage, along with access to the attic hatch. Bedroom 1 3.45m x 3.38m. A spacious principal bedroom featuring laminate flooring, pendant lighting, fitted wardrobes and an attractive box bay window overlooking the front of the property. The room is further enhanced by a fully tiled en-suite bathroom. EnSuite 2.34m x 0.89m. The en-suite comprises a fully tiled shower enclosure, wash hand basin and WC, with pendant lighting and a side-facing window providing natural light and ventilation. Bedroom 2 3.45m x 3.17m. A well-proportioned double bedroom with laminate flooring, pendant lighting, built-in wardrobes and a window overlooking the rear garden. Bedroom 3 2.84m x 3.17m. Another generous bedroom featuring laminate flooring, pendant lighting, built-in wardrobes and a window overlooking the rear of the property. Bedroom 4 2.74m x 2.72m. A bright and versatile fourth bedroom with laminate flooring, pendant lighting and a window overlooking the front of the property, making it equally suitable as a bedroom, nursery or home office. Bathroom 2.34m x 1.67m. A fully tiled family bathroom comprising a fitted bath, wash hand basin and WC. A side-facing window provides natural light and ventilation.
Standard features
The local area of 12 Knockfield Manor, Knocklyon Road, Knocklyon, Dublin 16
Sold properties in this area
Stay informed with market trends
Local schools and transport

Learn more about what this area has to offer.
School Name | Distance | Pupils | |||
|---|---|---|---|---|---|
| School Name | Gaelscoil Chnoc Liamhna | Distance | 250m | Pupils | 219 |
| School Name | St Colmcille Senior National School | Distance | 590m | Pupils | 757 |
| School Name | St Colmcille's Junior School | Distance | 600m | Pupils | 738 |
School Name | Distance | Pupils | |||
|---|---|---|---|---|---|
| School Name | Scoil Carmel | Distance | 880m | Pupils | 337 |
| School Name | Scoil Treasa | Distance | 970m | Pupils | 386 |
| School Name | Gaelscoil Na Giúise | Distance | 1.1km | Pupils | 263 |
| School Name | Firhouse Educate Together National School | Distance | 1.2km | Pupils | 380 |
| School Name | Scoil Santain | Distance | 1.5km | Pupils | 269 |
| School Name | Cheeverstown Sp Sch | Distance | 1.5km | Pupils | 26 |
| School Name | Saplings Special School | Distance | 1.6km | Pupils | 30 |
School Name | Distance | Pupils | |||
|---|---|---|---|---|---|
| School Name | St Colmcilles Community School | Distance | 790m | Pupils | 725 |
| School Name | Firhouse Educate Together Secondary School | Distance | 1.1km | Pupils | 381 |
| School Name | Sancta Maria College | Distance | 1.4km | Pupils | 574 |
School Name | Distance | Pupils | |||
|---|---|---|---|---|---|
| School Name | Tallaght Community School | Distance | 1.6km | Pupils | 828 |
| School Name | St. Mac Dara's Community College | Distance | 1.6km | Pupils | 901 |
| School Name | Firhouse Community College | Distance | 1.7km | Pupils | 824 |
| School Name | Coláiste Éanna | Distance | 1.8km | Pupils | 612 |
| School Name | Templeogue College | Distance | 2.5km | Pupils | 660 |
| School Name | Coláiste De Híde | Distance | 2.6km | Pupils | 267 |
| School Name | Our Lady's School | Distance | 2.7km | Pupils | 798 |
Type | Distance | Stop | Route | Destination | Provider | ||||||
|---|---|---|---|---|---|---|---|---|---|---|---|
| Type | Bus | Distance | 360m | Stop | Monalea Grove | Route | F1 | Destination | Tallaght | Provider | Dublin Bus |
| Type | Bus | Distance | 380m | Stop | Monalea Grove | Route | 65b | Destination | Poolbeg St | Provider | Dublin Bus |
| Type | Bus | Distance | 430m | Stop | Knocklyon Shop Cntr | Route | 15 | Destination | Clongriffin | Provider | Dublin Bus |
Type | Distance | Stop | Route | Destination | Provider | ||||||
|---|---|---|---|---|---|---|---|---|---|---|---|
| Type | Bus | Distance | 490m | Stop | Sally Park Close | Route | 65b | Destination | Poolbeg St | Provider | Dublin Bus |
| Type | Bus | Distance | 490m | Stop | Sally Park Close | Route | F1 | Destination | Tallaght | Provider | Dublin Bus |
| Type | Bus | Distance | 550m | Stop | St Colmcilles Way | Route | 49n | Destination | Tallaght | Provider | Nitelink, Dublin Bus |
| Type | Bus | Distance | 560m | Stop | Glenvara Park | Route | 65b | Destination | Poolbeg St | Provider | Dublin Bus |
| Type | Bus | Distance | 560m | Stop | Glenvara Park | Route | F1 | Destination | Ikea Ballymun | Provider | Dublin Bus |
| Type | Bus | Distance | 560m | Stop | St Colmcilles Way | Route | 15 | Destination | Clongriffin | Provider | Dublin Bus |
| Type | Bus | Distance | 560m | Stop | St Colmcilles Way | Route | S8 | Destination | Dun Laoghaire | Provider | Go-ahead Ireland |
Your Mortgage and Insurance Tools
Check off the steps to purchase your new home
Use our Buying Checklist to guide you through the whole home-buying journey.
Budget calculator
Calculate how much you can borrow and what you'll need to save
BER Details
BER No: 119691400
Energy Performance Indicator: 221.27 kWh/m2/yr
Ad performance
- Date listed10/08/2026
- Views4,022
- Potential views if upgraded to an Advantage Ad6,556
Properties similar to 12 Knockfield Manor, Knocklyon Road, Knocklyon, Dublin 16
€725,000
25 Pinewood Park, Rathfarnham, Dublin 144 Bed · 2 Bath · House€745,000
4 Cypress Grove North, Templeogue, Dublin 6W4 Bed · 2 Bath · Semi-D€750,000
63 Idrone Drive, Knocklyon, Dublin 16, D16Y8C64 Bed · 2 Bath · Semi-D€750,000
32 Anne Devlin Avenue, Rathfarnham, Dublin 14, D14RH224 Bed · 1 Bath · Semi-D


€750,000
11 Knockaire, Dublin 16, Knocklyon, Dublin 16, D16EE975 Bed · 2 Bath · Semi-D€750,000
49 Cypress Grove Road, Templeogue, Dublin 6w, D6WH0424 Bed · 2 Bath · Semi-D€750,000
44 Knockaire, Knocklyon, Dublin 16, D16TH635 Bed · 3 Bath · Semi-D€750,000
356 Orwell Park Close, Templeogue, Dublin 6W, D6WH5934 Bed · 2 Bath · Semi-D€795,000
30 Butterfield Orchard, Rathfarnham, Dublin 14, D14XD744 Bed · 2 Bath · Detached€795,000
26 Silverwood Road, Rathfarnham, Dublin 14, D14R6V24 Bed · 3 Bath · Semi-D€795,000
29 Marian Crescent, Rathfarnham, Dublin 14, D14R9V64 Bed · 2 Bath · Semi-D€795,000
9 Cypress Grove South, Templeogue, Dublin 6W, D6WX9974 Bed · 2 Bath · Semi-D


Daft ID: 16619836


Why choose Allianz for your home insurance.
Get 10% off online
Emergency home assistance included
Tailor your cover to your needs
T&Cs apply