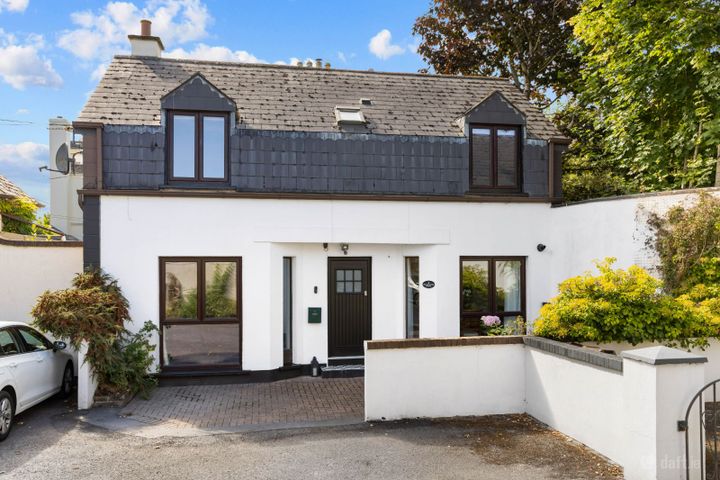
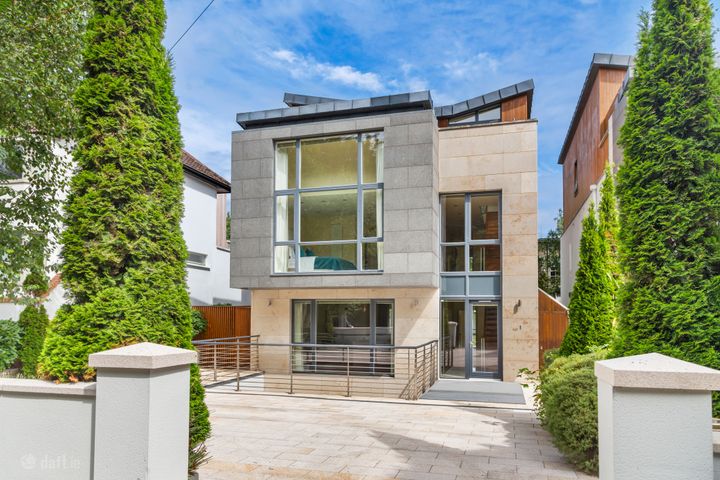
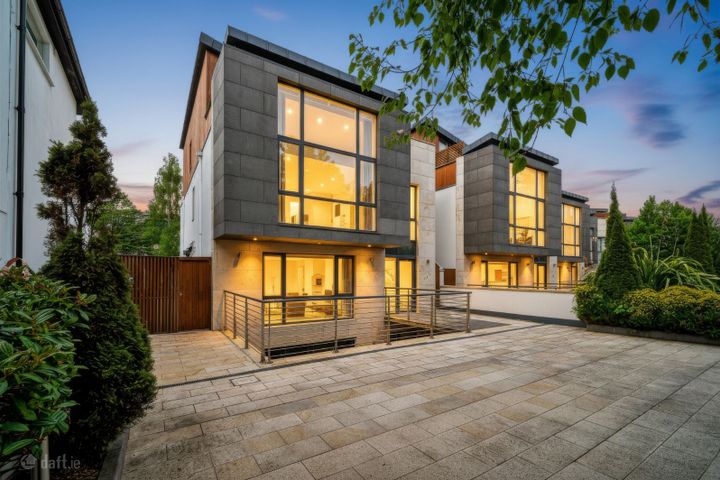
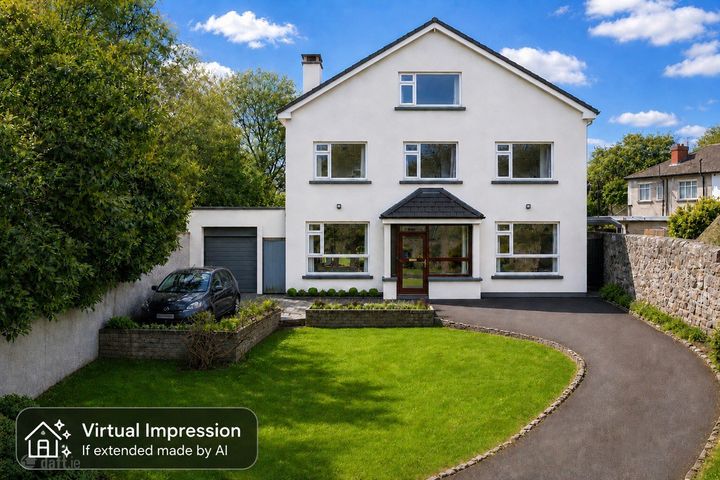
12 Maple Road, Clonskeagh, Dublin 14, D14F2W9
Property headerProperty header
+17
Property Header

12 Maple Road, Clonskeagh, Dublin 14, D14F2W9

€2,250,000

5 Bed4 Bath283 m²Detached
  • Price per m²:€7,951
  • Estimated Stamp Duty:€65,000
  • Selling Type:By Private Treaty
  • BER No:103170163
  • Energy Performance:298.31 kWh/m2/yr

About 12 Maple Road, Clonskeagh, Dublin 14

Description

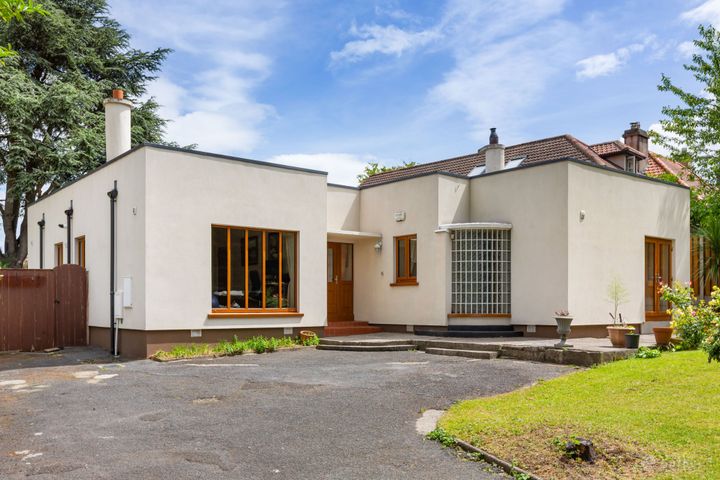
Introducing No. 12 Maple Road, a superb detached home, enjoying great privacy and wonderfully located on one of Dublin's most popular residential roads and set on approx. 0.3 acre of glorious front and rear gardens. Built by G & T Crampton in the early 1960's, the Crampton reputation speaks for itself and is very highly regarded. No 12 Maple Road offers an enormous amount of potential to the discerning buyer and is ready to welcome a new family. The main house extends to approx. 283sqm/3,046sqft of bright and spacious accommodation including a self contained annex measuring approx. 58sqm/625 sqft. A small porch leads into the reception hallway with a feature curved wall and boasts two large reception rooms along with a superb open plan living/dining/kitchen area enjoying a beautiful outlook over the large and extremely private rear garden. A utility room and guest WC complete the accommodation of the main house at this level. Upstairs are four large double rooms (one en suite) and a family bathroom. A real feature to this home was the addition of a self-contained unit which has a separate entrance but can also be accessed from the main house measuring an extra 58sqm/625sqft. approx. This offers a wonderful opportunity for use as a ‘Granny flat’, nanny’s quarters or indeed for those who may work from home. It can also be easily incorporated into the main house to give extra reception and bedroom accommodation. The large gardens are one of this homes’ finest features. Set out mainly in lawn, bordered by mature flower beds, with a large patio area this large space will cater for all the family’s needs. A large front garden provides ample off-street parking with a garage ideal for extra storage or security. Maple Road is one of Dublin's most sought after and mature tree lined residential road with a wealth of educational, recreational and local shopping amenities nearby. Some of Dublin's most highly regarded schools are within easy reach including: Gonzaga College SJ, Alexandra College, Sandford Park, St Michael’s, Muckross Park College and Mount Anville to name but a few. David Lloyd Riverview, UCD Belfield campus and Milltown Golf Club are all within a short stroll. The city centre is within close proximity approximately 4.5km (2.5 miles) away and the villages of Ranelagh, Donnybrook and Dundrum are all within easy reach. There are a number of shopping centres in the area including: Dundrum Town Centre, The Swan Centre Rathmines, Merrion, Stillorgan and Blackrock. Porch opens into inner hallway Porch Wooden floors with feature curved wall and storage Dining Room With parquet floors, ceiling coving and large picture window overlooking front garden. Serving hatch opens into kitchen Kitchen Terracotta tiled floor with excellent range of fitted wall and base units incorporating stainless steel sink unit, NEFF double oven, hot point dishwasher and integrated fridge serving hatch to family room. Window overlooks the side and archway leads into Dining/Family Room Open plan area with wooden floors fitted shelving and extensive corner glazing with double doors opening to rear garden. Skylight and recessed lighting. WC Tile floors, part tile walls, toilet, and wash hand basin feature portal window Lounge Large reception room enjoying a triple aspect allowing for lots of natural light, ceiling and coving marble fireplace. This room overlooks front garden and double doors open out to rear garden. A door from this room also leads to the self-contained annex. Utility Tiled floor with fitted storage units, plumbed for washing machine and dryer, stainless steel sink unit with tiled splash back and door to both rear garden and side access. Annex Doors from front garden open into porch with double doors leading into Open plan, living kitchen, dining area with wooden floors, picture rail, coal effect gas fire with natural stone surround. Window overlooking front garden, and double doors opening out rear garden. The kitchen comprises fitted wall and base units with tiled splash back, stainless steel sink unit and is plumbed for dishwasher. Bedroom 5 Double bedroom with fitted wardrobes. En suite Tiled floor, walk-in shower, cubicle with electric shower, toilet wash, hand basin, and fitted storage. Window. First floor Bedroom 1 Double glazed timber frame windows overlooking the front of the property, integrated wardrobes and walk-in wardrobe with shelving. En-suite Tiled flooring, partially tiled walls, bathtub with electric shower, toilet, wash-hand basin and window. Bedroom 2 Double room with built-in wardrobes, integrated desk and wash-hand basin. Includes two windows. Bathroom Tiled flooring and partially tiled walls, wash-hand basin, toilet, bidet, walk-in shower with electric shower. Bathtub with shower attachment and large window. Bedroom 3 Single room with built-in wardrobes, wash-hand basin and double-glazed window. Bedroom 4 Double room with built-in wardrobes and window overlooking Maple Road.

The local area of 12 Maple Road, Clonskeagh, Dublin 14

Sold properties in this area

Stay informed with market trends

Local schools and transport

Clickable banner from Glenveagh

Learn more about what this area has to offer.

School Name
Distance
Pupils
School NameMuslim National SchoolDistance850mPupils423
School NameOur Lady's National School ClonskeaghDistance1.1kmPupils192
School NameOur Lady's Grove Primary SchoolDistance1.2kmPupils417
School Name
Distance
Pupils
School NameSaint Mary's National SchoolDistance1.3kmPupils607
School NameSandford Parish National SchoolDistance1.3kmPupils200
School NameScoil BhrídeDistance1.7kmPupils368
School NameGaelscoil Lios Na NógDistance1.7kmPupils177
School NameKildare Place National SchoolDistance1.7kmPupils191
School NameSt Peters Special SchoolDistance1.8kmPupils62
School NameGaelscoil Na FuinseoigeDistance1.9kmPupils426
School Name
Distance
Pupils
School NameAlexandra CollegeDistance520mPupils666
School NameGonzaga College SjDistance900mPupils573
School NameThe Teresian SchoolDistance1.1kmPupils239
School Name
Distance
Pupils
School NameSt Kilian's Deutsche SchuleDistance1.1kmPupils478
School NameOur Lady's Grove Secondary SchoolDistance1.1kmPupils312
School NameMuckross Park CollegeDistance1.3kmPupils712
School NameSandford Park SchoolDistance1.5kmPupils432
School NameGoatstown Educate Together Secondary SchoolDistance1.9kmPupils304
School NameSt Conleths CollegeDistance2.0kmPupils325
School NameDe La Salle College ChurchtownDistance2.0kmPupils417
Type
Distance
Stop
Route
Destination
Provider
TypeBusDistance300mStopAnnsbrookRoute11DestinationParnell SquareProviderDublin Bus
TypeBusDistance300mStopWhitethorn RoadRoute11DestinationSandyford B.d.ProviderDublin Bus
TypeBusDistance320mStopBankside CottagesRouteS4DestinationUcd BelfieldProviderGo-ahead Ireland
Type
Distance
Stop
Route
Destination
Provider
TypeBusDistance350mStopRichview Office ParkRoute11DestinationParnell SquareProviderDublin Bus
TypeBusDistance350mStopSaint Luke's CrescentRoute142DestinationCoast RoadProviderDublin Bus
TypeBusDistance350mStopSaint Luke's CrescentRoute44DestinationDcuProviderDublin Bus
TypeBusDistance350mStopSaint Luke's CrescentRoute44dDestinationDundrum LuasProviderDublin Bus
TypeBusDistance350mStopSaint Luke's CrescentRouteS4DestinationUcd BelfieldProviderGo-ahead Ireland
TypeBusDistance400mStopClonskeagh RoadRouteS4DestinationUcd BelfieldProviderGo-ahead Ireland
TypeBusDistance400mStopClonskeagh RoadRoute11DestinationParnell SquareProviderDublin Bus

Your Mortgage and Insurance Tools

Check off the steps to purchase your new home

Use our Buying Checklist to guide you through the whole home-buying journey.

Budget calculator

Calculate how much you can borrow and what you'll need to save

A closer look

BER Details

BER No: 103170163

Energy Performance Indicator: 298.31 kWh/m2/yr

Ad performance

  • Date listed15/07/2026
  • Views608
  • Potential views if upgraded to an Advantage Ad991
How to upgrade?

Daft ID: 16615538

Ciaran Cassidy's logo
profile

Ciaran Cassidy

View this agent's listings
Allianz logo

Home Insurance

Quick quote estimator

(Your property should be insured for the cost of rebuilding, not the market value. Please review the figure below.)