
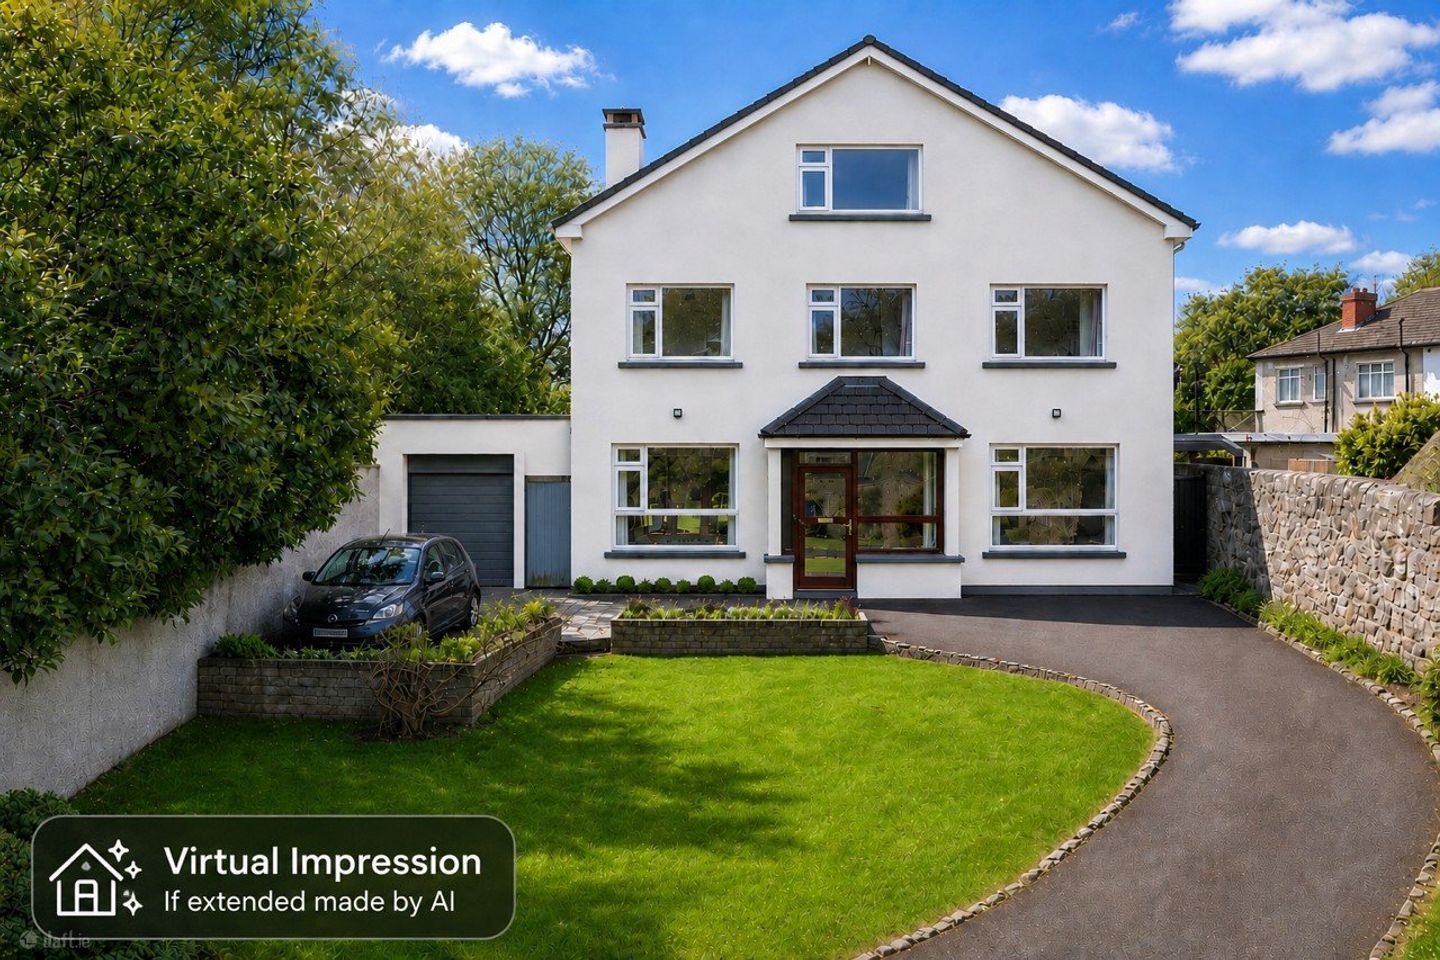

7 Milltown Bridge Road, Clonskeagh, Dublin 14, D14Y6F9
€2,245,000
- Price per m²:€13,944
- Estimated Stamp Duty:€64,700
- Selling Type:By Private Treaty
- BER No:119321644
- Energy Performance:475.78 kWh/m2/yr
About 7 Milltown Bridge Road, Clonskeagh, Dublin 14
Highlights
- Fully detached
- Potential to extend or develop (Subject to Plannning Permission)
- South-west facing to the rear
- Large gardens with off street parking
- Walking distance of Milltown Village & Luas
Description
Occupying a generous quarter-acre plot on one of Dublin 14’s most prestigious roads, this substantial detached home presents exceptional development potential. Adjacent and nearby properties set a strong precedent for ambitious expansion, highlighting the remarkable scope to reimagine this site. Designed and built by its civil engineer owner in 1973, the property combines mature, secluded gardens with a prime location just 1km from Milltown Village and the Luas, and a short 4km walk to St Stephen’s Green. Spanning approximately 161 sq.m. across its primary levels, the home offers a bright and balanced layout ideal for family living. The ground floor features an entrance hall, an elegant living room, formal dining room, sitting room, and guest cloakroom. To the rear, a generous family room, breakfast room, kitchen, and utility room create a versatile footprint for entertaining and daily routines. The first floor comprises four large bedrooms alongside a recently upgraded shower room. Adding to its significant future potential, a vast third-storey attic level already features full room-height ceilings and front- and rear-facing windows. Converting this space offers a remarkably straightforward and cost-effective route to dramatically increase the overall floor area. Further enhancing its expansion possibilities, planning permission was previously granted for a first-floor extension over existing, pre-laid foundations to the right-hand side. Homes of this calibre—offering an unmatched combination of plot size, prime location, and expansive future potential—rarely hit the market, making this an extraordinary opportunity to build a landmark forever home. Porch 3m x 1.15m. Tiled floor. Leading to the hallway. Hallway 3.5m x 3.3m. Large reception hall with accommodation off and stairs to first floor level. Living Room 5m x 3.65m. Front facing reception room with coving to ceiling, central rose, solid fuel fireplace and TV point. Open plan with dining room. Dining Room 4.85m x 3m. With French doors leading to the large south west facing rear garden. Sitting Room 3m x 3m. Front facing reception room with coving to the ceiling. Breakfast Room 3.1m x 3m. With kitchen off. Also open plan with the family room. Family Room 3.25m x 3m. Light filled room overlooking the rear garden and with access to same. Velux roof window. Laundry Room 2.9m x 2.45m. With tiled floor and lobby leading to the rear garden. Kitchen 4.25m x 2.25m. Overlooking the rear garden and comprising floor and eye level fitted white units with granite work surfaces, double oven, hob, Belfast sink and a tiled splashback. Shower Room 1.95m x 1.65m. With shower, wc & whb. Tiled. Baxi boiler. Landing With accommodation off. Also with electronically controlled access to the large attic above which could easily and inexpensively be converted. It currently comprises 4 rooms and a full window to the front and to the rear. Hotpress with factory insulated immersion tank. Bedroom 1 4.25m x 3.35m. Rear facing double bedroom with fitted wardrobes. Bedroom 2 3.65m x 3m. Rear facing double bedroom. Bedroom 3 3.65m x 2.6m. Front facing bedroom. Bedroom 4 2.6m x 2.2m. Single bedroom. Shower Room 3.2m x 2.65m. Recently upgraded and tastefully tiled shower room with shower, toilet and wash hand basin. Chrome heated towel rail. Detached Garage 8m x 3m approx. Concrete built garage separate from the house with up-and-over door from the driveway and a door to the rear garden. Outside The entire plot extends to approximately almost 1/4 of an acre comprising a pillared entrance with tarmacadam driveway which sweeps up to the garage. There are extensive lawns to the front garden which is walled in and has borders of plants and shrubs. A gated side entrance between the house and garage leads to the gorgeous south-west facing rear garden which is mostly under lawns, has an abundance of mature plants, trees and shrubs, a paved patio area with water feature and a large shed which when removed will open this garden even further.
Standard features
The local area of 7 Milltown Bridge Road, Clonskeagh, Dublin 14
Sold properties in this area
Stay informed with market trends
Local schools and transport

Learn more about what this area has to offer.
School Name | Distance | Pupils | |||
|---|---|---|---|---|---|
| School Name | Our Lady's National School Clonskeagh | Distance | 900m | Pupils | 192 |
| School Name | Muslim National School | Distance | 970m | Pupils | 423 |
| School Name | Our Lady's Grove Primary School | Distance | 1.2km | Pupils | 417 |
School Name | Distance | Pupils | |||
|---|---|---|---|---|---|
| School Name | Sandford Parish National School | Distance | 1.3km | Pupils | 200 |
| School Name | Saint Mary's National School | Distance | 1.4km | Pupils | 607 |
| School Name | St Peters Special School | Distance | 1.6km | Pupils | 62 |
| School Name | Kildare Place National School | Distance | 1.6km | Pupils | 191 |
| School Name | Scoil Bhríde | Distance | 1.6km | Pupils | 368 |
| School Name | Gaelscoil Lios Na Nóg | Distance | 1.6km | Pupils | 177 |
| School Name | Gaelscoil Na Fuinseoige | Distance | 1.8km | Pupils | 426 |
School Name | Distance | Pupils | |||
|---|---|---|---|---|---|
| School Name | Alexandra College | Distance | 310m | Pupils | 666 |
| School Name | Gonzaga College Sj | Distance | 870m | Pupils | 573 |
| School Name | Our Lady's Grove Secondary School | Distance | 1.2km | Pupils | 312 |
School Name | Distance | Pupils | |||
|---|---|---|---|---|---|
| School Name | St Kilian's Deutsche Schule | Distance | 1.3km | Pupils | 478 |
| School Name | The Teresian School | Distance | 1.3km | Pupils | 239 |
| School Name | Muckross Park College | Distance | 1.4km | Pupils | 712 |
| School Name | Sandford Park School | Distance | 1.5km | Pupils | 432 |
| School Name | Goatstown Educate Together Secondary School | Distance | 1.8km | Pupils | 304 |
| School Name | De La Salle College Churchtown | Distance | 1.8km | Pupils | 417 |
| School Name | The High School | Distance | 1.9km | Pupils | 824 |
Type | Distance | Stop | Route | Destination | Provider | ||||||
|---|---|---|---|---|---|---|---|---|---|---|---|
| Type | Bus | Distance | 130m | Stop | Bankside Cottages | Route | S4 | Destination | Ucd Belfield | Provider | Go-ahead Ireland |
| Type | Bus | Distance | 140m | Stop | St Luke's Crescent | Route | S4 | Destination | Liffey Valley Sc | Provider | Go-ahead Ireland |
| Type | Bus | Distance | 160m | Stop | St Luke's Crescent | Route | 142 | Destination | Ucd | Provider | Dublin Bus |
Type | Distance | Stop | Route | Destination | Provider | ||||||
|---|---|---|---|---|---|---|---|---|---|---|---|
| Type | Bus | Distance | 160m | Stop | St Luke's Crescent | Route | 44d | Destination | Dundrum Luas | Provider | Dublin Bus |
| Type | Bus | Distance | 160m | Stop | St Luke's Crescent | Route | 44 | Destination | Enniskerry | Provider | Dublin Bus |
| Type | Bus | Distance | 240m | Stop | Alexandra College | Route | 44 | Destination | Enniskerry | Provider | Dublin Bus |
| Type | Bus | Distance | 260m | Stop | Alexandra College | Route | 44d | Destination | O'Connell Street | Provider | Dublin Bus |
| Type | Bus | Distance | 270m | Stop | Shangarry | Route | S4 | Destination | Ucd Belfield | Provider | Go-ahead Ireland |
| Type | Bus | Distance | 370m | Stop | Millmount Trce | Route | 142 | Destination | Coast Road | Provider | Dublin Bus |
| Type | Bus | Distance | 370m | Stop | Millmount Trce | Route | 44d | Destination | O'Connell Street | Provider | Dublin Bus |
Your Mortgage and Insurance Tools
Check off the steps to purchase your new home
Use our Buying Checklist to guide you through the whole home-buying journey.
Budget calculator
Calculate how much you can borrow and what you'll need to save
A closer look
BER Details
BER No: 119321644
Energy Performance Indicator: 475.78 kWh/m2/yr
Ad performance
- Date listed19/04/2026
- Views10,870
- Potential views if upgraded to an Advantage Ad17,718
Properties similar to 7 Milltown Bridge Road, Clonskeagh, Dublin 14
€2,100,000
1 Longwood, Wynnsward Park, Clonskeagh, Dublin 14, D14V9H35 Bed · 6 Bath · Detached€2,100,000
1 Longwood, Wynnsward Park, Clonskeagh, Dublin 14, D14V9H35 Bed · 6 Bath · Detached€2,450,000
45 Eglinton Road, Donnybrook, Dublin 4, D04X6N64 Bed · 4 Bath · Semi-D€2,495,000
8 Albany Road, Ranelagh, Dublin 6, D06 R7P24 Bed · 2 Bath · Semi-D


€2,700,000
Eltham, 79 Eglinton Road, Donnybrook, Dublin 4, D04T3V57 Bed · 4 Bath · Semi-D€2,850,000
Amara, 10a Green Park, Rathgar, Dublin 14, D14 F6C44 Bed · 4 Bath · Semi-D€3,500,000
84 Ailesbury Road, Ballsbridge, Dublin 4, D04 Y8X04 Bed · 4 Bath · Terrace€3,500,000
21 Palmerston Park, Rathmines, Dublin 6, D06EA345 Bed · 2 Bath · House€3,950,000
Coreen, 30 Shrewsbury Road,, Ballsbridge, Dublin 4, D04 H4C84 Bed · 2 Bath · Semi-D€4,000,000
1 Clonskeagh Road, Ranelagh, Dublin 6, D06N4T212 Bed · 10 Bath · Semi-D€4,200,000
3 St James Terrace, 6 Clonskeagh Road, Clonskeagh, Dublin 64 Bed · 4 Bath · Semi-D€5,250,000
Kincora, 22 Temple Gardens, Rathmines, Dublin 6, D06 P3V15 Bed · 3 Bath · Semi-D


Daft ID: 16522797


Why choose Allianz for your home insurance.
Get 10% off online
Emergency home assistance included
Tailor your cover to your needs
T&Cs apply