
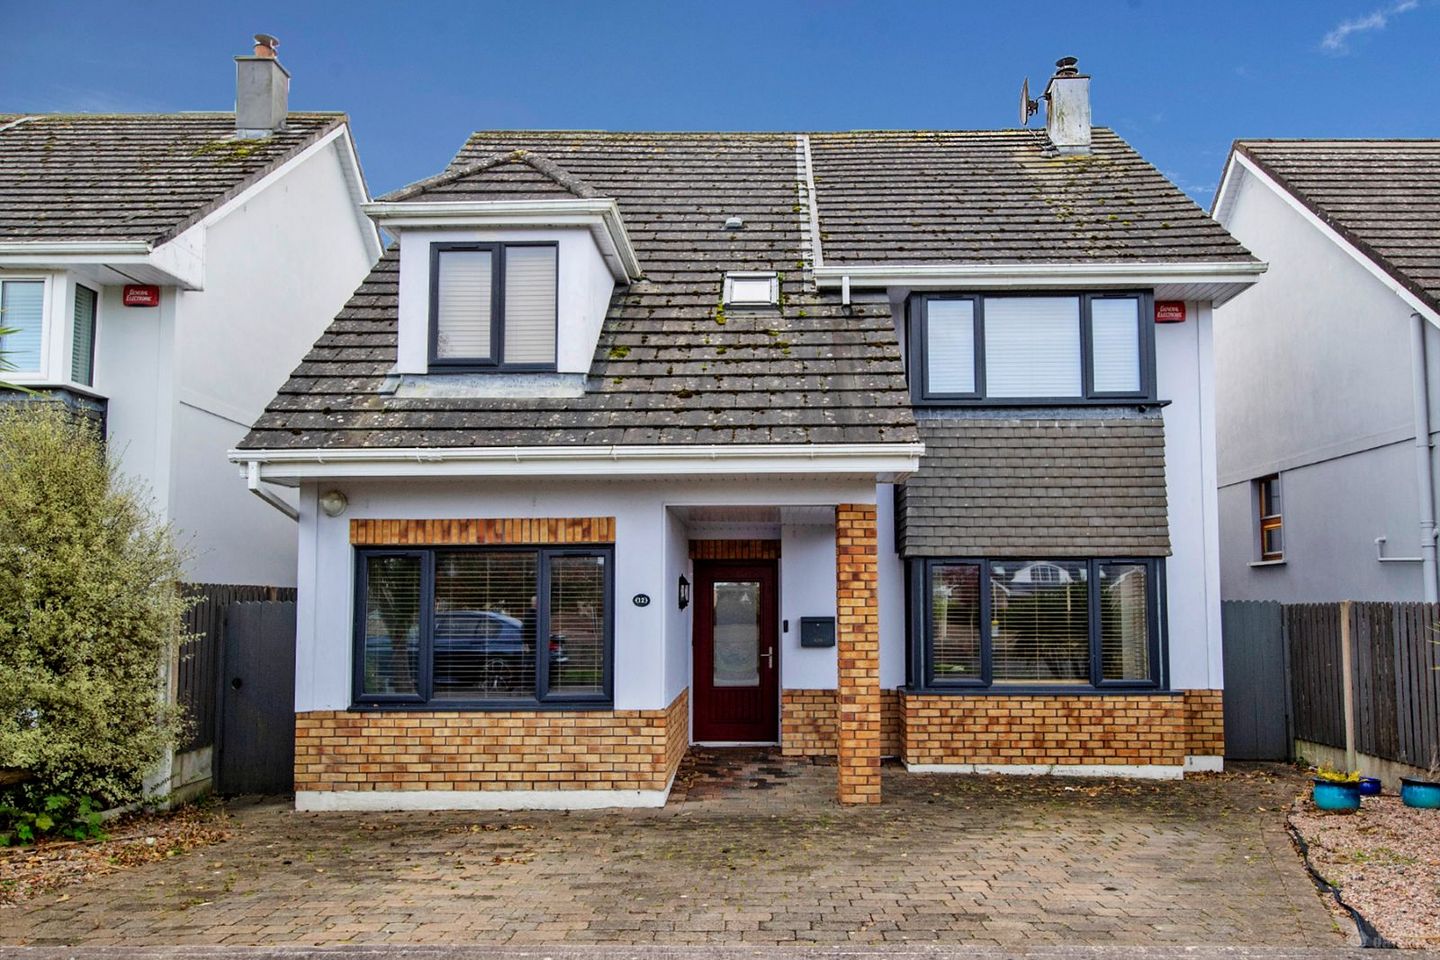

12 Páirc Na Mbláth, Ballinroad, Dungarvan, Co. Waterford, X35YC97
€525,000
- Estimated Stamp Duty:€5,250
- Selling Type:By Private Treaty
- BER No:108182122
- Energy Performance:128.98 kWh/m2/yr
About 12 Páirc Na Mbláth, Ballinroad, Dungarvan, Co. Waterford
Description
DNG Morrissey Properties are delighted to introduce to market this beautifully maintained four-bedroom detached home in Pairc Na Blath, Ballinroad, Dungarvan, Co. Waterford. Located in the heart of this popular residential area of Dungarvan, this property is nicely situated to the front of the development and is close to a large green/park area, ideal for children and outdoor family activities. This relatively new residential area of Dungarvan benefits from all the amenities that Dungarvan and Abbeyside have to offer, being only a short drive away from the town centre, the spectacular Waterford Greenway is within walking distance, and the scenic blue flag Clonea beach is less than 3km away. Ballinroad is an ideal location for the golf lover, with both Dungarvan and the Gold Cost golf courses nearby, both boasting panoramic mountain and sea views. The reputable national schools, Garranbane and Scoil Garbhan are both close by, with all the Dungarvan schools a short drive from this area. The interior of the house boasts impressive and spacious accommodation throughout with ground floor having three reception rooms, utility and WC. First floor accommodation includes, four double bedrooms, one en-suite and main bathroom, all very well appointed and beautifully decorated throughout. Outside the property is accessed by a cobblelock driveway with parking for two vehicles and a spacious sized rear garden, complete with substantial steel tack shed at the rear of the house. This is truly a showhouse turn-key opportunity to acquire a family home which can be purchased as viewed with all high-end contents in place. This will prove to be the ideal choice for family living. Viewing Strictly by Appointment. Accommodation Details. Ground Floor: Entrance Hall: 5.1m x 1.5m (16' 7" x 4' 9") This spacious hallway creates a welcoming atmosphere to the home boasting laminate flooring and a convenient understairs storage area. Adding to its charm is a feature staircase to the first floor, and access to the Wc facility. Open Plan - Sitting Room/Kitchen/Dining/Lounge Room: Spacious and bright, this open plan area connects the front sitting room to the rear kitchen/dining and lounge, an ideal space for family living which connects these three areas to the rear patio area and rear garden, ideal for family occasions and entertaining guests. • Sitting Room: 5.8m x 4m (19' 2" x 13' 2") Charming sitting room that has a very spacious floor area with bay window creating a bright open space, which combines comfort and style, featuring fireplace with solid fuel stove fitted, and finished with marble hearth, inset and surround, semi-solid Oak flooring, recessed ceiling lighting, three-point centre lighting, ceiling coving, Venetian window blinds, and TV point. • Kitchen/Dining/Lounge area: 7.6m x 4m (24' 9" x 13' 2") Large and very impressive open plan area with kitchen space, dining space and living space, which all reveals itself by a feature double doorway to the garden patio area and rear garden. Kitchen area with fitted kitchen with integrated appliances, double oven cooker, extractor fan, fridge freezer, dishwasher, feature centre lighting and breakfast counter. • Lounge Room: Open to kitchen/dining area and sitting room, this is an ideal room to retreat and relax, or alternatively use as a dining area, with an inviting ambiance perfect for entertaining, connecting the inside of the house to the outside with double doors and finished off with ceramic floor tiles, curtains, centre lighting, recessed ceiling lighting, TV point. Utility Room: 1.8m x 1.5m (5' 9" x 4' 10") With tiled flooring, worktop, plumbed for appliances, door to side of the house. Guest WC: 1.5m x 1.5m (4' 9" x 4' 9") With ceramic tiled flooring and ceramic tiled walls, wash hand basin, WC. Centre lighting and extractor fan. First Floor: Stairway: With carpet floor covering, under stairs storage. Landing: 4.5m x 2.5m (14' 7" x 8' 2") With carpet flooring and hot press facility, centre lighting. Hotpress: Immersion water heater, shelving and storage. Master Bedroom: 5.2m x 4m (17' 2" x 13' 2") This serene master bedroom features laminate flooring, spacious bay window, slide robe wardrobes, centre lighting and TV point. En suite shower room: 2.4m x 2m (7' 8" x 6' 5") The master bedroom is complemented by a beautifully appointed ensuite, fully tiled creating a sleek and modern look. Featuring a corner shower unit, WC and wash hand basin, Velux window and centre lighting. Bedroom 2: 4.4m x 4m (14' 4" x 13' 2") Bright and spacious double bedroom featuring laminate flooring, centre lighting and TV point. Bedroom 3: 4.4m x 4m (14' 4" x 13' 2") Similar to bedroom 2 a bright and spacious double bedroom featuring laminate flooring, centre lighting and TV point. Bedroom 4: 4m x 3m (13' 2" x 9' 8") Double room with laminate flooring, centre lighting and TV point. Main Bathroom: 2.7m x 1.8m (8' 8" x 5' 9") Luxurious family bathroom, with Wc, whb, jacuzzi bath with overhead Triton electric shower, ceramic floor and wall tiles, Velux window, centre lighting. Outside: • Exterior finished in pale brick and plaster. • Upgraded double glazed PVC windows throughout. • PVC facia and soffit. • Cobbled driveway to the front of the house. • Side access at both sides of the house, with secure solid timber gates. • Lawns to rear garden. • Steel Tech shed included. • Patio area accessed from dining/living room. • Nearby Green/park area with seating adjacent to the front of the house, ideal for families with children. • Five minutes cycle to The Waterford Greenway. • Ten minutes cycle to Clonea Beach. • Close access to the N25 Waterford/Cork route. • Excellent location…..close to schools and all amenities. Included: • This property can be purchased as seen with contents included. • Light fittings and fixtures. • Floor coverings. • Fixtures and fittings. General features; • Spacious accommodation throughout. • Four very spacious bedrooms …… one with en-suite. • Beautifully decorated inside with a modern atmosphere throughout. • Oil fired central heating. • Cable TV and broadband. • Open plan kitchen/dining/living room. • Feature Patio door from dining/living area. • Connected to all main services. General; This is a beautifully presented home with tiled bathrooms and en-suite, upgraded doors on the ground floor and regency panelled doors on the first floor. The rear garden has a patio area, a steel tech shed included in the sale, all accessed from both sides of the house with secure gating. Driveway is of cobble block construction with ample parking for two cars. Directions; From Dungarvan town centre proceed over the bridge towards Abbeyside, through the traffic lights at Eurospar, continue to the roundabout at Crotty's Corner and take the second exit following the signposts for Clonea, take the second left (signposted Ballinroad) after crossing Barnawee Bridge, drive on 200metres to the crossroads at the Church and turn left, proceed for 200 metres and turn left into Pairc na mBlaith, turn left once entered Pairc na mBlaith and continue for 20 metres and see number 7 Pairc na Blaith on the right side, see the DNG Morrissey Properties sign at the front of the house. ___________________________________________________________________________ NOTE. DNG Morrissey properties, for themselves and for the Vendors or Lessors of the property whose Agents they are, give notice that; 1. The particulars contained herein are set out as a general outline for the guidance of intending purchasers or tenants, and do not constitute any part of any offer or contract and are not in any way legally binding. 2. All descriptions, dimensions, references to condition and necessary permissions for use and occupation, and other details are given in good faith and are believed to be correct, but any intending purchasers or tenants should not rely on them as statements or representations of fact but must satisfy themselves by inspection or otherwise as to the correctness of each of them. 3. No person in the employment of DNG Morrissey Properties has the authority to make or give representation or warranty whatever in relation to this development. 4. The particulars contained herein are confidential and are given on the strict understanding that all negotiations shall be conducted through DNG Morrissey Properties. 5. DNG Morrissey Properties disclaims all liability and responsibility for any direct and/or indirect loss or damage which may be suffered by any recipient through relying on any particular contained in or omitted from the aforementioned particulars. ___________________________________________________________________________
Standard features
The local area of 12 Páirc Na Mbláth, Ballinroad, Dungarvan, Co. Waterford
Sold properties in this area
Stay informed with market trends
Local schools and transport

Learn more about what this area has to offer.
School Name | Distance | Pupils | |||
|---|---|---|---|---|---|
| School Name | Garranbane National School | Distance | 1.2km | Pupils | 222 |
| School Name | Scoil Gharbháin | Distance | 1.4km | Pupils | 320 |
| School Name | Abbeyside National School | Distance | 3.0km | Pupils | 482 |
School Name | Distance | Pupils | |||
|---|---|---|---|---|---|
| School Name | St Joseph's Primary Dungarvan | Distance | 3.8km | Pupils | 150 |
| School Name | St Mary's National School Dungarvan | Distance | 4.0km | Pupils | 253 |
| School Name | St John's Special School | Distance | 4.0km | Pupils | 73 |
| School Name | Coolnasmear National School | Distance | 6.2km | Pupils | 116 |
| School Name | S N Na Leanai Anrinn | Distance | 6.3km | Pupils | 34 |
| School Name | Scoil Náisiúnta Na Rinne | Distance | 6.3km | Pupils | 142 |
| School Name | Carriglea National School | Distance | 7.2km | Pupils | 95 |
School Name | Distance | Pupils | |||
|---|---|---|---|---|---|
| School Name | St. Augustine's College | Distance | 1.3km | Pupils | 1065 |
| School Name | Ard Scoil Na Ndéise | Distance | 3.6km | Pupils | 268 |
| School Name | Dungarvan Cbs | Distance | 3.8km | Pupils | 342 |
School Name | Distance | Pupils | |||
|---|---|---|---|---|---|
| School Name | Dungarvan College-coláiste Dhún Garbhán | Distance | 4.1km | Pupils | 254 |
| School Name | Meánscoil San Nioclás | Distance | 6.2km | Pupils | 151 |
| School Name | St Declan's Community College | Distance | 15.3km | Pupils | 817 |
| School Name | Blackwater Community School | Distance | 25.1km | Pupils | 964 |
| School Name | Pobalscoil Na Tríonóide | Distance | 26.6km | Pupils | 1089 |
| School Name | Loreto Secondary School | Distance | 28.5km | Pupils | 467 |
| School Name | Presentation Secondary School | Distance | 28.8km | Pupils | 473 |
Type | Distance | Stop | Route | Destination | Provider | ||||||
|---|---|---|---|---|---|---|---|---|---|---|---|
| Type | Bus | Distance | 40m | Stop | Ballinroad | Route | 356 | Destination | Ballinroad | Provider | Tfi Local Link Waterford |
| Type | Bus | Distance | 40m | Stop | Ballinroad | Route | 367 | Destination | Tramore | Provider | Tfi Local Link Waterford |
| Type | Bus | Distance | 50m | Stop | Ballinroad | Route | 667 | Destination | Dungarvan | Provider | Tfi Local Link Waterford |
Type | Distance | Stop | Route | Destination | Provider | ||||||
|---|---|---|---|---|---|---|---|---|---|---|---|
| Type | Bus | Distance | 1.9km | Stop | Clonea Road | Route | 356 | Destination | Marlfield | Provider | Tfi Local Link Waterford |
| Type | Bus | Distance | 1.9km | Stop | Clonea Road | Route | 367 | Destination | Dungarvan | Provider | Tfi Local Link Waterford |
| Type | Bus | Distance | 1.9km | Stop | Clonea Road | Route | 667 | Destination | Waterford | Provider | Tfi Local Link Waterford |
| Type | Bus | Distance | 2.4km | Stop | Dungarvan N25 | Route | Uc05 | Destination | Setu Cork Road | Provider | Piltown Coaches |
| Type | Bus | Distance | 2.4km | Stop | Dungarvan N25 | Route | Ul18 | Destination | Clonanagh | Provider | Piltown Coaches |
| Type | Bus | Distance | 3.0km | Stop | Sexton Street | Route | 40 | Destination | Cork | Provider | Bus Éireann |
| Type | Bus | Distance | 3.0km | Stop | Sexton Street | Route | 362 | Destination | Waterford | Provider | Bus Éireann |
Your Mortgage and Insurance Tools
Check off the steps to purchase your new home
Use our Buying Checklist to guide you through the whole home-buying journey.
Budget calculator
Calculate how much you can borrow and what you'll need to save
BER Details
BER No: 108182122
Energy Performance Indicator: 128.98 kWh/m2/yr
Ad performance
- Date listed30/10/2026
- Views129
- Potential views if upgraded to an Advantage Ad210
Properties similar to 12 Páirc Na Mbláth, Ballinroad, Dungarvan, Co. Waterford
€475,000
House Type C - 4 Bed Semi-D, N Cairéil, Na Cairéil, Ballinroad, Dungarvan, Co. Waterford4 Bed · 3 Bath · Semi-D€495,000
10 Waterside, Dungarvan, Co. Waterford, X35TY405 Bed · 3 Bath · Detached€495,000
Tara, 5 Tournore, Abbeyside, Dungarvan, Co Waterford, X35XV594 Bed · 4 Bath · Detached€530,000
4 Bed Semi Detached, White Haven, Abbeyside, Dungarvan, Co. Waterford4 Bed · 3 Bath · Semi-D


€590,000
4 Bed Detached, White Haven, Abbeyside, Dungarvan, Co. Waterford4 Bed · 3 Bath · Detached€650,000
Withdean, 13 Strandside, Abbeyside, Dungarvan, Co. Waterford, X35TW804 Bed · 3 Bath · Detached€655,000
Arden Lodge, Kilrush, Dungarvan, Co. Waterford, X35T9965 Bed · 3 Bath · Detached€695,000
Type D , Cúl Na Cille, Kilminnin South, Dungarvan, Co. Wate, Dungarvan, Co Waterford, Dungarvan, Co. Waterford4 Bed · 3 Bath · Detached€749,000
12 Sallybrook, Abbeyside, Dungarvan, Co Waterford, X35 E1265 Bed · 3 Bath · Detached€1,450,000
White Strand House, Sallybrook, Clonea Road, Abbeyside, Dungarvan, Co Waterford, X35 C8925 Bed · 4 Bath · Detached€1,485,000
Brettfield House, Sarsfield St, Abbeyside, Dungarvan, Co Waterford, X35Y6615 Bed · 6 Bath · Detached


Daft ID: 16709805


Why choose Allianz for your home insurance.
Get 10% off online
Emergency home assistance included
Tailor your cover to your needs
T&Cs apply