

12 Stapolin House, Myrtle Court, Baldoyle, Dublin 13, D13T257
€485,000
- Price per m²:€3,149
- Estimated Stamp Duty:€4,850
- Selling Type:By Private Treaty
- BER No:111558771
About 12 Stapolin House, Myrtle Court, Baldoyle, Dublin 13
Highlights
- High B3 Energy Rating
- Overlooks Green to Front
- 2 En-Suite Bedrooms
- Master Bedroom Has Wonderful Terrace
- Guest W.C.
Description
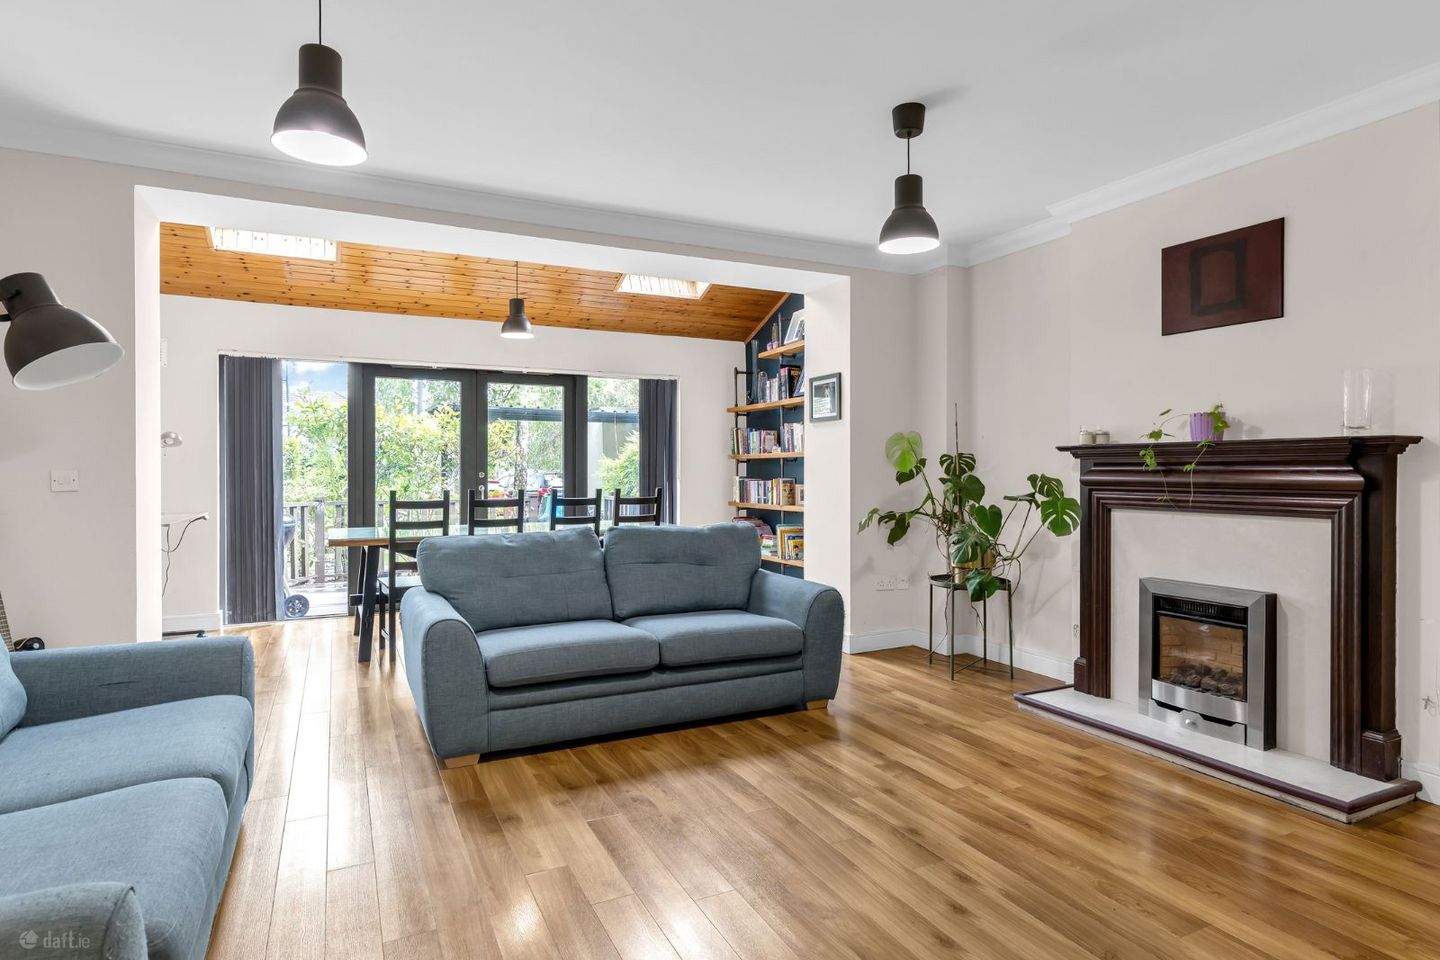
Welcome to No.12. Dowling Property is delighted to present to the market, this very impressive, 4 bedroomed spacious home. Presented in very good condition throughout, this superb 4 bedroom, B energy rated home offers coastal living at its finest, located just a short walk from the Unesco Baldoyle Bay Promenade. The accommodation extends to c.154 sq.mt across 3 floors. The home enjoys a bright, airy aspect directly overlooking a mature green to front. Notable features include 2 en-suite bedrooms, utility, guest w.c., gas heating and outside decking. The standout feature is the large, penthouse style, master suite which occupies the entire top floor, featuring high ceilings and a southwest facing terrace overlooking the green and the Dublin Mountains. The location is exceptional. Clongriffin and Bayside DART stations are within a short walk distance, providing fast access to Dublin City Centre, while Dublin airport is just a 15 minute drive away. There is also great access to the M1/M50 road network. Baldoyle boasts the brand new & state of the art Stapolin Educate Together National School which is located just c.300 metres from your front door, along with a choice of primary/secondary schools, childcare facilities. Racecourse Community Centre, parks, playgrounds, shops and seafront are all within walk distance. With is fantastic location, space, layout and B energy rating, we must advise on early viewings. A true gem!!! Accommodation Entrance Hallway 6.68m x 1.97m A spacious and welcoming hallway with wooden floor and cloak room. Utility Room 2.88m x 0.77m Plumbed for washing machine and storage area. Kitchen/Breakfast Room 5.76m x 2.84m This light filled kitchen enjoys a very pleasant aspect overlooking a well kept green area. Stylish ivory fitted kitchen with built in gas hob and oven, integrated fridge/freezer and Bosch dishwasher and all complete with granite worktops. Porcelain tiled floor, feature bay window. Guest W.C. 2.14m x 1.51m Generous sized guest w.c., with wash hand basin. Tiled floor and walls. Sitting Room/Dining Room 6.21m x 4.91m Impressive open-plan living space with two skylights, wooden flooring, an attractive fireplace with marble hearth and custom floor-to-ceiling oak shelving. French doors open directly onto deck. Decking Area 4.01m x 2.46m A very pleasant decking area which is private and not overlooked. Pedestrian gate to communal gardens and parking. Upstairs Landing Area 4.01m x 2.17m Gallery staircase, wooden floor, hotpress. Bedroom 2 (Rear) 3.54m x 3.63m Double bedroom with built in wardrobes. Wooden floor. En-Suite 3.63m x 1.24m Generous sized en-suite with step in shower, tiled floor and walls. W.c. and wash hand basin. Bathroom 2.3m x 1.85m Attractive floor and wall tiles, bath, w.c., and wash hand basin. Bedroom 2 (Front) 4.37m x 2.65m This very spacious double bedroom boasts a wonderful aspect overlooking the green area to front through a feature bay window. Wooden floor, built in wardrobes. Bedroom 3 (Front) 2.86m x 2.16m A generous sized single bedroom with wooden floor and built in wardrobes. 2nd Floor Master Bedroom Suite 7.02m x 3.58m This room is the star of the show as it extends the full space of the top floor. Built in wardrobes and generous ceiling height (ext. c.3 metres) En-Suite 2.98m x 1.21m Tiled floor, step in shower, w.c and wash hand basin. Terrace 4.86m x 2.17m A showstopping large terrace located off the master bedroom enjoying pleasant views over green area and is ideal for your morning coffee. To include: Oven & Hob, Fridge & Dishwasher, Blinds, bespoke floor-to-ceiling oak bookshelf. The above are issued by Dowling Property Ltd., on the understanding that all negotiations are conducted through them. Every care is taken in preparing particulars which are issued for guidance purposes only and neither the firm nor the agent holds themselves responsible for any inaccuracies . The purchaser is advised to make their own arrangements to satisfy themselves with measurements, details and contents include conditions.
Standard features
The local area of 12 Stapolin House, Myrtle Court, Baldoyle, Dublin 13
Sold properties in this area
Stay informed with market trends
Local schools and transport

Learn more about what this area has to offer.
School Name | Distance | Pupils | |||
|---|---|---|---|---|---|
| School Name | Gaelscoil Ghráinne Mhaol | Distance | 690m | Pupils | 52 |
| School Name | Stapolin Educate Together National School | Distance | 790m | Pupils | 299 |
| School Name | Holy Trinity Sois | Distance | 860m | Pupils | 172 |
School Name | Distance | Pupils | |||
|---|---|---|---|---|---|
| School Name | St Laurence's National School | Distance | 880m | Pupils | 425 |
| School Name | Scoil Cholmcille Sns | Distance | 950m | Pupils | 222 |
| School Name | Holy Trinity Senior School | Distance | 1.0km | Pupils | 401 |
| School Name | Bayside Senior School | Distance | 1.0km | Pupils | 403 |
| School Name | Scoil Bhríde Junior School | Distance | 1.1km | Pupils | 375 |
| School Name | Bayside Junior School | Distance | 1.1km | Pupils | 339 |
| School Name | St Michaels House Special School | Distance | 1.2km | Pupils | 56 |
School Name | Distance | Pupils | |||
|---|---|---|---|---|---|
| School Name | Gaelcholáiste Reachrann | Distance | 750m | Pupils | 494 |
| School Name | Dublin College - Donaghmede Grange | Distance | 780m | Pupils | 526 |
| School Name | Belmayne Educate Together Secondary School | Distance | 810m | Pupils | 530 |
School Name | Distance | Pupils | |||
|---|---|---|---|---|---|
| School Name | St Marys Secondary School | Distance | 1.2km | Pupils | 242 |
| School Name | Pobalscoil Neasáin | Distance | 1.2km | Pupils | 805 |
| School Name | Donahies Community School | Distance | 1.9km | Pupils | 494 |
| School Name | Ardscoil La Salle | Distance | 1.9km | Pupils | 296 |
| School Name | St. Fintan's High School | Distance | 2.1km | Pupils | 716 |
| School Name | Manor House School | Distance | 2.9km | Pupils | 669 |
| School Name | Santa Sabina Dominican College | Distance | 3.3km | Pupils | 749 |
Type | Distance | Stop | Route | Destination | Provider | ||||||
|---|---|---|---|---|---|---|---|---|---|---|---|
| Type | Bus | Distance | 180m | Stop | Industrial Estate | Route | H1 | Destination | Baldoyle | Provider | Dublin Bus |
| Type | Bus | Distance | 180m | Stop | Industrial Estate | Route | 29n | Destination | Red Arches Rd | Provider | Nitelink, Dublin Bus |
| Type | Bus | Distance | 260m | Stop | Abbey Park | Route | H1 | Destination | Abbey St Lower | Provider | Dublin Bus |
Type | Distance | Stop | Route | Destination | Provider | ||||||
|---|---|---|---|---|---|---|---|---|---|---|---|
| Type | Bus | Distance | 360m | Stop | Grange Park | Route | 29n | Destination | Red Arches Rd | Provider | Nitelink, Dublin Bus |
| Type | Bus | Distance | 360m | Stop | Grange Park | Route | H1 | Destination | Baldoyle | Provider | Dublin Bus |
| Type | Rail | Distance | 450m | Stop | Clongriffin | Route | Dart | Destination | Malahide | Provider | Irish Rail |
| Type | Rail | Distance | 450m | Stop | Clongriffin | Route | Rail | Destination | Dublin Connolly | Provider | Irish Rail |
| Type | Bus | Distance | 500m | Stop | Laurence O'Toole Ch | Route | H1 | Destination | Abbey St Lower | Provider | Dublin Bus |
| Type | Bus | Distance | 510m | Stop | Grange Abbey Grove | Route | H1 | Destination | Baldoyle | Provider | Dublin Bus |
| Type | Bus | Distance | 510m | Stop | Grange Abbey Grove | Route | 29n | Destination | Red Arches Rd | Provider | Nitelink, Dublin Bus |
Your Mortgage and Insurance Tools
Check off the steps to purchase your new home
Use our Buying Checklist to guide you through the whole home-buying journey.
Budget calculator
Calculate how much you can borrow and what you'll need to save
BER Details
BER No: 111558771
Ad performance
- Date listed23/09/2026
- Views-
Properties similar to 12 Stapolin House, Myrtle Court, Baldoyle, Dublin 13
€449,000
57 Thornville Avenue, Dublin 5, Kilbarrack, Dublin 5, D05HY764 Bed · 2 Bath · Terrace€475,000
99 Grattan Lodge, Donaghmede, Dublin 13, D13Y5884 Bed · 3 Bath · Semi-D€475,000
7 Kilmoroney Close, Donaghmede, Dublin 13, D13F9Y04 Bed · 2 Bath · Detached€475,000
140 Grattan Lodge, Hole in the Wall Road, Donaghmede, Dublin 134 Bed · 3 Bath · Semi-D


€490,000
20 Belmayne Avenue, Belmayne, Balgriffin, Dublin 13, D13FX054 Bed · 2 Bath · Duplex€515,000
61 Marrsfield Avenue, Clongriffin, Dublin 13, D13YWT24 Bed · 3 Bath · Terrace€520,000
6 Grange Park Close, Raheny, Dublin 5, D05DY914 Bed · 3 Bath · Semi-D€535,000
26 Park Avenue, Clongriffin, Dublin 13, D13H2P74 Bed · 3 Bath · Terrace€540,000
2 Churchwell Close, Belmayne, Clongriffin, Dublin 13, D13DC654 Bed · 3 Bath · Terrace€540,000
11 Churchwell Close, Belmayne, Co. Dublin, D13N2724 Bed · 2 Bath · Terrace€575,000
116 Grattan Lodge, Balgriffin, Dublin 13, D13N8864 Bed · 3 Bath · Semi-D€870,000
The Fairhaven Extended, Pebble Cove, Portmarnock, Co. Dublin4 Bed · 2 Bath · End of Terrace


Daft ID: 16678671


Why choose Allianz for your home insurance.
Get 10% off online
Emergency home assistance included
Tailor your cover to your needs
T&Cs apply