

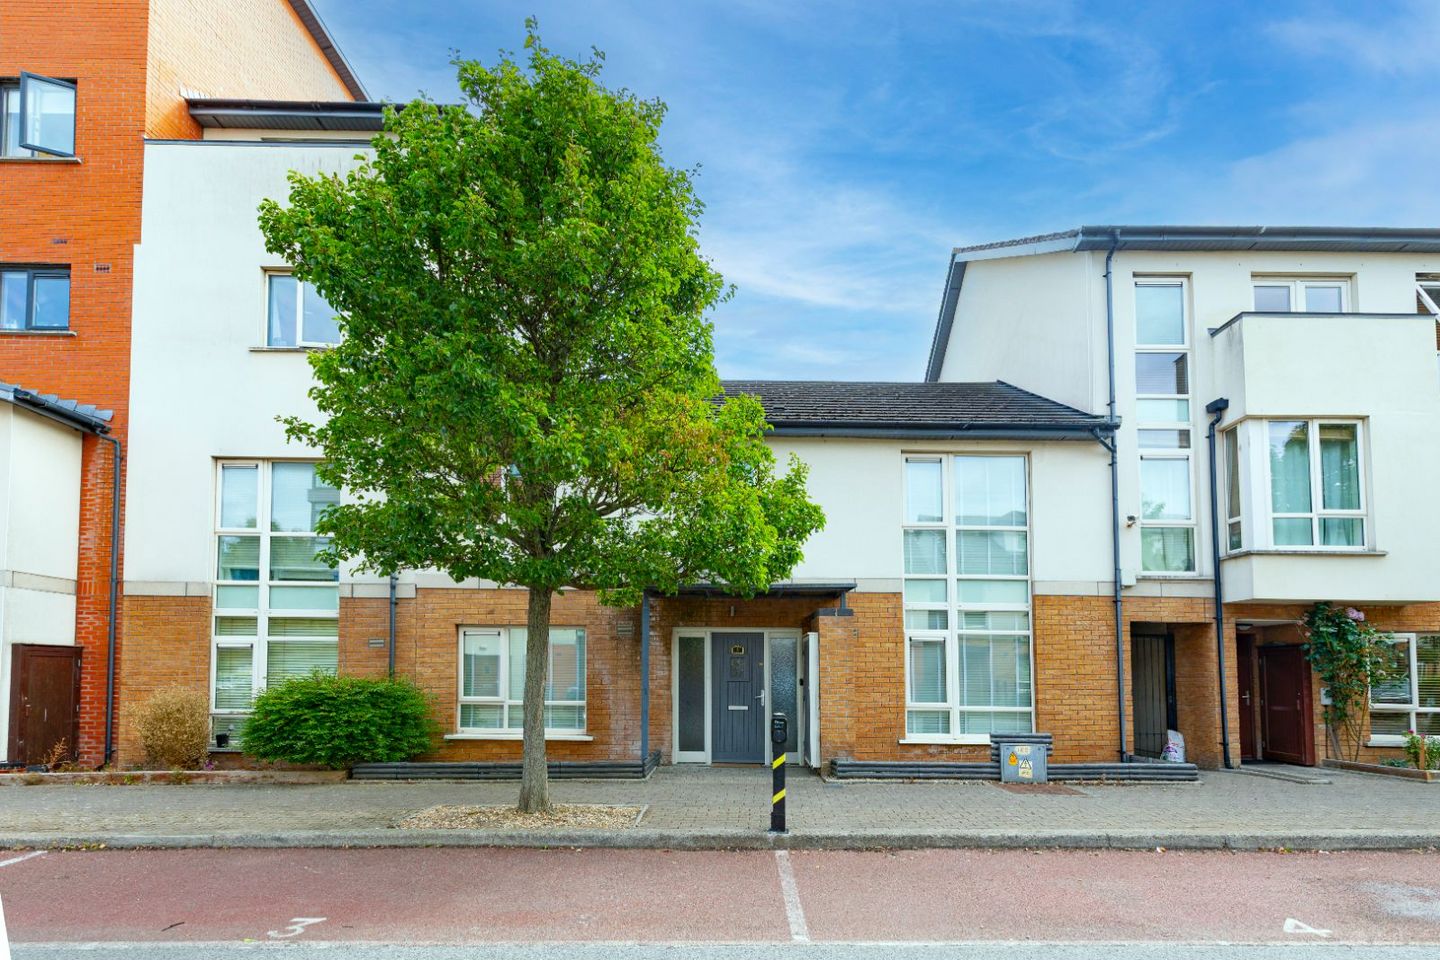

2 Churchwell Close, Belmayne, Clongriffin, Dublin 13, D13DC65
€540,000
- Price per m²:€3,418
- Estimated Stamp Duty:€5,400
- Selling Type:By Private Treaty
- BER No:113289367
- Energy Performance:142.77 kWh/m2/yr
About 2 Churchwell Close, Belmayne, Clongriffin, Dublin 13
Description
SMART Property are delighted to present No. 2 Churchwell Close, an exceptional four-bedroom family residence extending to approximately 158 sq. m. (1,700 sq. ft.), ideally situated within the prestigious and highly sought-after Churchwell development in the heart of Belmayne, Dublin 13. Beautifully presented throughout, this impressive home is offered in turnkey condition and showcases a refined blend of contemporary style, generous proportions and high-quality finishes. With a B3 BER rating and thoughtfully designed accommodation, the property delivers an exceptional standard of modern family living, with bright, elegant interiors and a sense of space throughout. Set within this well-established and desirable residential development, No. 2 Churchwell Close combines sophistication, comfort and convenience in equal measure. An outstanding opportunity for prospective buyers, this superb home is perfectly suited to growing families, first-time purchasers and those seeking a premium modern residence in one of Dublin 13’s most sought-after locations. Built circa 2007, No. 2 Churchwell Close forms part of one of North Dublin’s most sought-after residential developments. Its attractive façade combines warm brickwork with elegant cream-render finishes, while its peaceful position offers a sense of privacy without compromising on convenience. A wide range of amenities, schools, parks and excellent transport links are all within easy walking distance, making this an ideal setting for modern family living. Upon entering, a bright and spacious hallway immediately sets the tone for the quality and presentation throughout. Finished in a sophisticated neutral palette, the interiors are impeccably maintained and tastefully decorated, creating a warm, contemporary and welcoming atmosphere. To the right of the property lies the impressive open-plan kitchen, living and dining space, forming the true heart of this exceptional home. The beautifully appointed kitchen features an extensive range of elegant cream cabinetry, high-quality black work surfaces, integrated appliances and a striking central island, creating a sophisticated yet highly practical space for both everyday living and entertaining. A separate utility room, conveniently positioned off the Kitchen/living area, provides additional storage and laundry facilities, ensuring the home remains functional and clutter-free. The adjoining living and dining areas are flooded with natural light, with multiple skylights and expansive glazing overlooking the private rear east facing garden. The thoughtfully designed added extension further enhances the proportions of this wonderful space and features a beautiful marble fireplace, adding a touch of timeless elegance and luxury. The living area enjoys direct access to the rear garden through elegant double doors, creating a seamless connection between the indoor and outdoor spaces. Designed for ease of maintenance while maximising enjoyment, the garden provides a private and tranquil outdoor retreat. Finished to an excellent standard throughout, this impressive room provides the perfect setting for relaxed family living and entertaining. The entrance hallway provides access to a convenient downstairs W.C., a generous formal living room and a further versatile reception room, which has previously been enjoyed as a playroom. This additional reception space offers excellent flexibility and could easily be adapted to suit a variety of needs, including a home office, family room or second sitting room. The rear living room benefits from direct access to a private terrace area, creating a wonderful connection to the outdoors and an ideal space for relaxing or entertaining. The first floor accommodates four generously proportioned and beautifully presented double bedrooms. The principal bedroom is particularly impressive, benefiting from a private en-suite, excellent proportions and ample storage. The second bedroom is equally spacious, with large windows drawing in an abundance of natural light and creating a bright, airy atmosphere. The third and fourth bedrooms are also generous double rooms, offering excellent versatility for family living, guests or home office use. Completing the accommodation is a stylish contemporary family bathroom, finished with quality tiling, a high-quality bath suite and an elegant limestone sink, adding a refined touch to this well-appointed floor. The location of No. 2 Churchwell Close is exceptional. Belmayne has matured into one of North Dublin's most desirable residential locations, offering residents a superb blend of convenience, community and accessibility. Within walking distance are a host of local amenities including Clarehall Shopping Centre, Donaghmede Shopping Centre, Northern Cross Retail and a wide range of local shops, cafés and services. The award-winning Father Collins Park, one of Dublin's premier recreational amenities, is located nearby and offers extensive playing pitches, running tracks, playgrounds, landscaped walkways and open green spaces. The area is also exceptionally well served by both primary and secondary schools, including Belmayne Educate Together National School and several other highly regarded educational facilities. For commuters, the location offers unrivalled convenience. Clongriffin DART Station is within easy reach, providing regular services to Dublin City Centre and beyond, while numerous Dublin Bus routes operate throughout the area. The M1, M50, Dublin Airport, Dublin Port Tunnel and the city centre are all readily accessible, making this an ideal location for and families alike. No. 2 Churchwell Close represents a rare opportunity to acquire a substantial family home of genuine quality in a highly sought-after residential setting. Combining spacious accommodation, excellent presentation, a private low maintenance garden and an outstanding location, this property is certain to attract significant interest. Early viewing is strongly advised to fully appreciate the quality, space, and lifestyle this exceptional property has to offer. Contact SMART property today to arrange a viewing. FEATURES • Four-bedroom residence • Approx. 158 sq.m. of well-proportioned accommodation • B3 BER rating • Bright open plan kitchen/dining/living room with integrated appliances • Rear extension added with rear garden access • Separate utility room • Three bathrooms • Gas central heating • Private east-facing rear garden • Excellent transport links including Clongriffin DART Station • Close to Clarehall, Donaghmede Shopping Centre and Father Collins Park • Convenient to schools, shops and local amenities ACCOMMODATION Ground Floor: Entrance Hallway approx. 5.1m x 2.3m Playroom approx. 3.6m x 3.0m Family Room approx. 4.4m x 3.6m Kitchen/Dining Room approx. 7.2m x 3.9m WC approx. 2.0m x 0.9m Utility room approx. 2.8 m x 1.0m Lounge 3.9m x 3.3m First Floor Hallway approx. 5.2m x 3.8m Bedroom 1 approx. 4.4m x 2.8m Ensuite approx. 2.7m x 1.2m Bedroom 2 approx. 3.9m x 2.8m Bedroom 3 approx. 3.8m x 3.4m Bedroom 4 approx. 3.3m x 2.5m Bathroom approx. 2.0m x 2.0m Overall: approx. 158 sqm
Standard features
The local area of 2 Churchwell Close, Belmayne, Clongriffin, Dublin 13
Sold properties in this area
Stay informed with market trends
Local schools and transport

Learn more about what this area has to offer.
School Name | Distance | Pupils | |||
|---|---|---|---|---|---|
| School Name | Belmayne Educate Together National School | Distance | 520m | Pupils | 409 |
| School Name | Belmayne Community Special School | Distance | 530m | Pupils | 0 |
| School Name | St. Francis Of Assisi National School | Distance | 610m | Pupils | 435 |
School Name | Distance | Pupils | |||
|---|---|---|---|---|---|
| School Name | Stapolin Educate Together National School | Distance | 1.2km | Pupils | 299 |
| School Name | Scoil Bhríde Junior School | Distance | 1.3km | Pupils | 375 |
| School Name | Holy Trinity Senior School | Distance | 1.3km | Pupils | 401 |
| School Name | Gaelscoil Ghráinne Mhaol | Distance | 1.4km | Pupils | 52 |
| School Name | Ayrfield Sen National School | Distance | 1.4km | Pupils | 224 |
| School Name | Scoil Cholmcille Sns | Distance | 1.4km | Pupils | 222 |
| School Name | Our Lady Immac Sen National School | Distance | 1.4km | Pupils | 184 |
School Name | Distance | Pupils | |||
|---|---|---|---|---|---|
| School Name | Belmayne Educate Together Secondary School | Distance | 1.2km | Pupils | 530 |
| School Name | Dublin College - Donaghmede Grange | Distance | 1.3km | Pupils | 526 |
| School Name | Gaelcholáiste Reachrann | Distance | 1.3km | Pupils | 494 |
School Name | Distance | Pupils | |||
|---|---|---|---|---|---|
| School Name | Donahies Community School | Distance | 1.4km | Pupils | 494 |
| School Name | Ardscoil La Salle | Distance | 1.9km | Pupils | 296 |
| School Name | Mercy College Coolock | Distance | 2.8km | Pupils | 420 |
| School Name | Coolock Community College | Distance | 2.8km | Pupils | 192 |
| School Name | Chanel College | Distance | 2.9km | Pupils | 466 |
| School Name | Manor House School | Distance | 3.1km | Pupils | 669 |
| School Name | St Marys Secondary School | Distance | 3.2km | Pupils | 242 |
Type | Distance | Stop | Route | Destination | Provider | ||||||
|---|---|---|---|---|---|---|---|---|---|---|---|
| Type | Bus | Distance | 380m | Stop | Balgriffin Ctgs | Route | 102c | Destination | Balgriffin Cottages | Provider | Go-ahead Ireland |
| Type | Bus | Distance | 380m | Stop | Balgriffin Ctgs | Route | 43 | Destination | Swords Bus.pk | Provider | Dublin Bus |
| Type | Bus | Distance | 380m | Stop | Balgriffin Ctgs | Route | 42n | Destination | Portmarnock | Provider | Nitelink, Dublin Bus |
Type | Distance | Stop | Route | Destination | Provider | ||||||
|---|---|---|---|---|---|---|---|---|---|---|---|
| Type | Bus | Distance | 380m | Stop | Balgriffin Ctgs | Route | 42 | Destination | Portmarnock | Provider | Dublin Bus |
| Type | Bus | Distance | 440m | Stop | Temple Vw Ave | Route | 27 | Destination | Clare Hall | Provider | Dublin Bus |
| Type | Bus | Distance | 440m | Stop | Temple Vw Ave | Route | 27x | Destination | Ucd | Provider | Dublin Bus |
| Type | Bus | Distance | 460m | Stop | Temple Vw Rise | Route | 15 | Destination | Clongriffin | Provider | Dublin Bus |
| Type | Bus | Distance | 460m | Stop | Temple Vw Ave | Route | 15 | Destination | Clongriffin | Provider | Dublin Bus |
| Type | Bus | Distance | 480m | Stop | Temple Vw Rise | Route | 27x | Destination | Ucd | Provider | Dublin Bus |
| Type | Bus | Distance | 480m | Stop | Temple Vw Rise | Route | 27 | Destination | Jobstown | Provider | Dublin Bus |
Your Mortgage and Insurance Tools
Check off the steps to purchase your new home
Use our Buying Checklist to guide you through the whole home-buying journey.
Budget calculator
Calculate how much you can borrow and what you'll need to save
BER Details
BER No: 113289367
Energy Performance Indicator: 142.77 kWh/m2/yr
Ad performance
- Ad levelAdvantageGOLD
- Date listed28/08/2026
- Views2,990
Properties similar to 2 Churchwell Close, Belmayne, Clongriffin, Dublin 13
€490,000
20 Belmayne Avenue, Belmayne, Balgriffin, Dublin 13, D13FX054 Bed · 2 Bath · Duplex€535,000
26 Park Avenue, Clongriffin, Dublin 13, D13H2P74 Bed · 3 Bath · Terrace€540,000
101 Stapolin Lawns, Baldoyle, Dublin 13, D13Y8C04 Bed · 3 Bath · Semi-D€540,000
11 Churchwell Close, Belmayne, Co. Dublin, D13N2724 Bed · 2 Bath · Terrace


€570,000
8 Parkside Way, Dublin 13, Clongriffin, Dublin 13, D13FXY24 Bed · 3 Bath · Terrace€575,000
31 Belltree Avenue, Clongriffin, Dublin 13, D13RK4C4 Bed · 3 Bath · End of Terrace€575,000
116 Grattan Lodge, Balgriffin, Dublin 13, D13N8864 Bed · 3 Bath · Semi-D€575,000
49 Marrsfield Avenue, Belltree, Clongriffin, Dublin 13, D13TEV24 Bed · 3 Bath · Terrace€575,000
14 Balgriffin Cottages, Dublin 13, Clarehall, Dublin 13, D13HN294 Bed · 2 Bath · Bungalow€600,000
7 Parkside Woods, Clongriffin, Co. Dublin, D13X63K4 Bed · 3 Bath · Terrace€625,000
17 College Avenue, Malahide Road, Balgriffin, Dublin 17, D17CF304 Bed · 3 Bath · Semi-D€635,000
1 Washington Green, Malahide Road, Balgriffin, Dublin 17, D17TC594 Bed · 3 Bath · End of Terrace


Daft ID: 16657535

Why choose Allianz for your home insurance.
Get 10% off online
Emergency home assistance included
Tailor your cover to your needs
T&Cs apply