

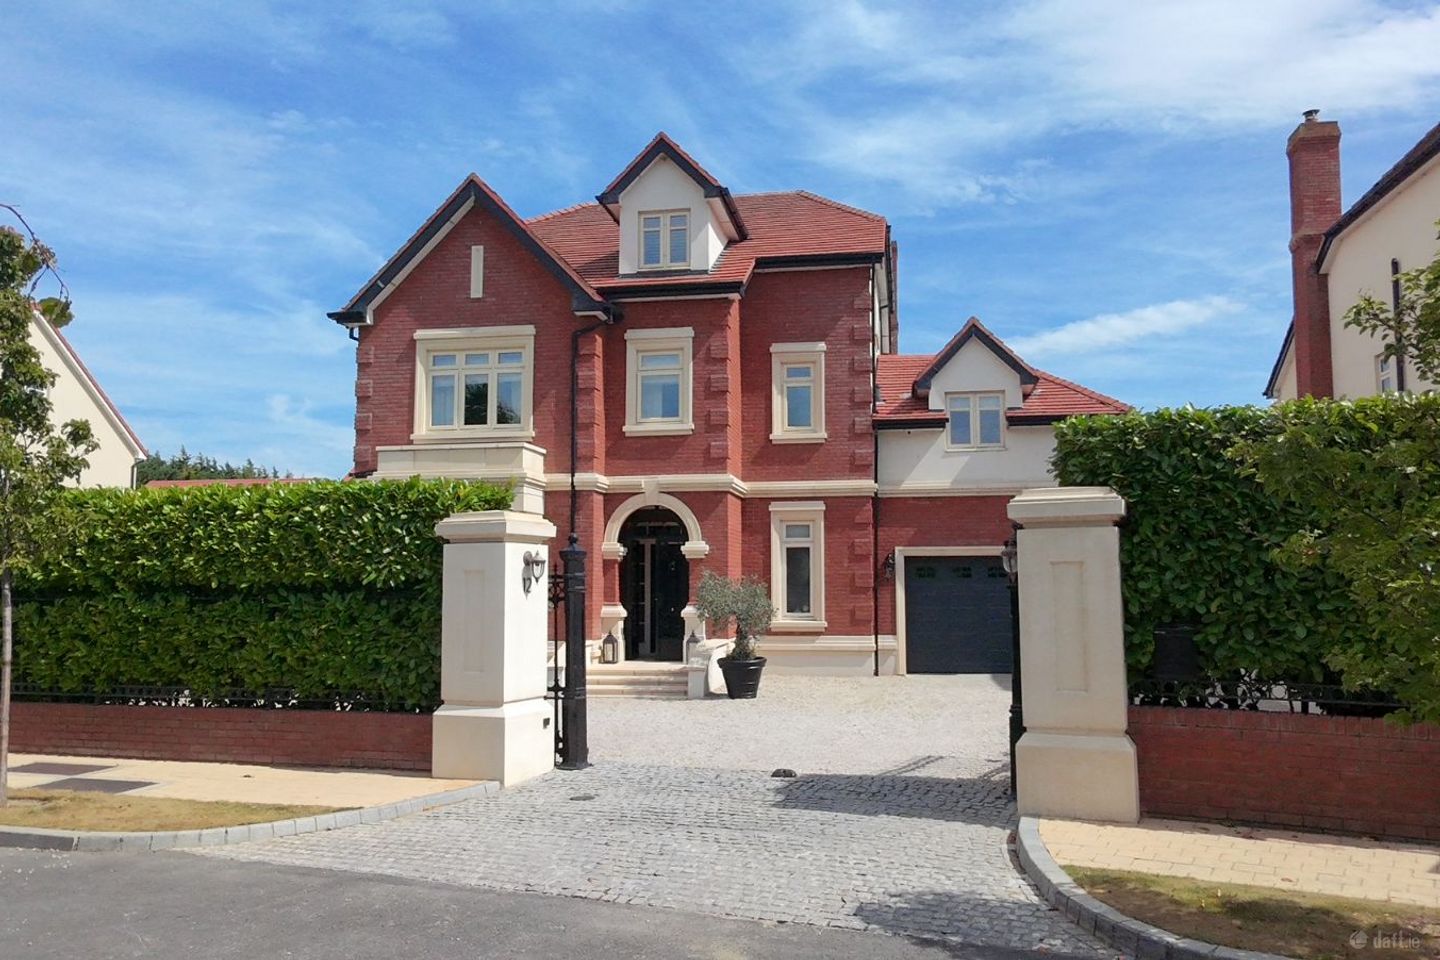

12 Streamstown Wood, Streamstown, Malahide, Co. Dublin, K36FK74
€2,250,000
- Price per m²:€5,699
- Estimated Stamp Duty:€65,000
- Selling Type:By Private Treaty
- BER No:117998344
About 12 Streamstown Wood, Streamstown, Malahide, Co. Dublin
Highlights
- Exceptional 3 bedroom with further potential for additional bedrooms
- Two utility/laundry rooms
- BEAM heat-recovery ventilation and integrated built-in vacuum system
- Solar thermal hot-water system
- All bedrooms en suite
Description
Brophy Estates are delighted to bring to the market this magnificent detached Edwardian-inspired family home, 12 Streamstown Wood. Built in 2014 and occupying a private corner site within the prestigious Streamstown Wood development, this exceptional property offers a rare combination of elegant architecture, substantial living accommodation, and outstanding attention to detail. Approached through elegant French-inspired wrought-iron gates, the property is complemented by mature hedging and a large pebble driveway providing parking for approximately 4–5 cars. From the moment of arrival, the quality and individuality of this impressive home are immediately apparent. The welcoming entrance hall features beautiful walnut flooring and extensive bespoke joinery, including bespoke skirting, architraves, wall panelling, feature lighting and built-in seating with storage. A bespoke staircase and exceptional joinery continue throughout the house, reflecting the meticulous craftsmanship evident across the property. The accommodation is exceptionally generous. The beautiful sitting/TV room features bespoke fitted TV and display cabinetry, a bay window and elegant chandelier lighting. The exceptionally large kitchen is a particular highlight, incorporating a substantial island, quartz worktops and bespoke in-frame hand-crafted cabinetry, complemented by a large Smeg cooker, Neff and Electrolux integrated appliances, Belfast sink and walnut flooring. The magnificent principal living room provides an outstanding space for both family life and entertaining, with three sets of double-opening French doors opening directly onto a large travertine patio and exceptionally private, mature rear garden. A feature stove and fireplace further enhance this impressive reception room. Also at ground floor level is a large utility room, additional walk-in cloakroom/storage room and beautifully finished guest WC. The first floor comprises three substantial bedrooms (all en suite) including an impressive principal bedroom with luxurious ensuite featuring a freestanding bath, twin basins, Grohe shower, large shower tray and glass screen. The additional bedroom suites are equally generous, with walk-in wardrobe and ensuite accommodation and high-quality detailed tiling throughout. A further first-floor utility room, complete with washing machine, dryer and sink, provides exceptional convenience for family living. The accommodation continues to the third floor, where a large guest bedroom/office area features a charming reading nook and extensive book shelving. There is also a separate, dedicated cinema room with large screen, creating an exceptional space for entertaining and relaxation. Adding further to the versatility of this unique property is the very large detached double garage, with a plant room to the rear incorporating a sink and WC. Above the garage is an exceptionally large room measuring approximately 38 ft × 16 ft, currently used as a gym/workroom. This superb ancillary space offers enormous flexibility and could readily accommodate a home office, studio, gym, games room or other recreational use. The property also benefits from a high-quality energy and mechanical specification, including a B1 BER, airtight construction, BEAM heat-recovery ventilation, integrated BEAM built-in vacuum system and solar thermal hot-water system. Outside, the mature and exceptionally private rear garden provides a wonderful extension of the home's living space, with the substantial travertine patio offering an ideal setting for outdoor dining and entertaining. Key Features • Magnificent detached Edwardian-inspired family home, built in 2014 • Occupying a private corner site in prestigious Streamstown Wood • Elegant French-inspired wrought-iron entrance gates • Large pebble driveway with parking for approximately 4–5 cars • Extensive bespoke joinery and craftsmanship throughout • Walnut flooring and beautifully appointed entrance hall • Exceptionally large bespoke kitchen with substantial island and quartz worktops • Large principal living room with three sets of French doors • Travertine patio and exceptionally private mature rear garden • Three substantial first-floor bedroom suites • Luxurious principal bedroom ensuite with freestanding bath and twin basins • Additional third-floor guest bedroom/office area • Dedicated cinema room • Two utility/laundry rooms • Large detached double garage with plant room, sink and WC • Exceptional 38 ft × 16 ft room above garage, currently used as gym/workroom • Extensive potential for home office, studio, gym or games room • B1 BER • BEAM heat-recovery ventilation and integrated built-in vacuum system • Solar thermal hot-water system • A substantial, highly individual home combining character, craftsmanship and exceptional ancillary accommodation 12 Streamstown Wood is a truly impressive family residence, offering exceptional space, privacy and versatility in one of Malahide's most desirable developments. Viewing is highly recommended to fully appreciate the scale, quality and individuality of this magnificent home.
Standard features
The local area of 12 Streamstown Wood, Streamstown, Malahide, Co. Dublin
Sold properties in this area
Stay informed with market trends
Local schools and transport

Learn more about what this area has to offer.
School Name | Distance | Pupils | |||
|---|---|---|---|---|---|
| School Name | Malahide / Portmarnock Educate Together National School | Distance | 1.6km | Pupils | 390 |
| School Name | Gaelscoil An Duinninigh | Distance | 1.7km | Pupils | 385 |
| School Name | St Sylvester's Infant School | Distance | 1.7km | Pupils | 376 |
School Name | Distance | Pupils | |||
|---|---|---|---|---|---|
| School Name | Kinsealy National School | Distance | 1.8km | Pupils | 190 |
| School Name | River Valley Cns | Distance | 1.9km | Pupils | 140 |
| School Name | Pope John Paul Ii National School | Distance | 2.0km | Pupils | 677 |
| School Name | Holywell Educate Together National School | Distance | 2.1km | Pupils | 644 |
| School Name | St Oliver Plunkett National School | Distance | 2.2km | Pupils | 869 |
| School Name | St Andrew's National School Malahide | Distance | 2.2km | Pupils | 207 |
| School Name | St Helens Senior National School | Distance | 2.9km | Pupils | 371 |
School Name | Distance | Pupils | |||
|---|---|---|---|---|---|
| School Name | Malahide Community School | Distance | 1.8km | Pupils | 1246 |
| School Name | Malahide & Portmarnock Secondary School | Distance | 1.8km | Pupils | 607 |
| School Name | Portmarnock Community School | Distance | 2.8km | Pupils | 960 |
School Name | Distance | Pupils | |||
|---|---|---|---|---|---|
| School Name | Coláiste Choilm | Distance | 3.5km | Pupils | 425 |
| School Name | Fingal Community College | Distance | 3.6km | Pupils | 866 |
| School Name | St. Finian's Community College | Distance | 4.3km | Pupils | 661 |
| School Name | Swords Community College | Distance | 4.3km | Pupils | 930 |
| School Name | Dublin College - Donaghmede Grange | Distance | 4.3km | Pupils | 526 |
| School Name | Belmayne Educate Together Secondary School | Distance | 4.3km | Pupils | 530 |
| School Name | Gaelcholáiste Reachrann | Distance | 4.4km | Pupils | 494 |
Type | Distance | Stop | Route | Destination | Provider | ||||||
|---|---|---|---|---|---|---|---|---|---|---|---|
| Type | Bus | Distance | 170m | Stop | Streamstown Lane | Route | 42 | Destination | Portmarnock | Provider | Dublin Bus |
| Type | Bus | Distance | 170m | Stop | Streamstown Lane | Route | 42n | Destination | Portmarnock | Provider | Nitelink, Dublin Bus |
| Type | Bus | Distance | 270m | Stop | Streamstown Lane | Route | 102c | Destination | Sutton Park School | Provider | Go-ahead Ireland |
Type | Distance | Stop | Route | Destination | Provider | ||||||
|---|---|---|---|---|---|---|---|---|---|---|---|
| Type | Bus | Distance | 410m | Stop | Streamstown | Route | 43 | Destination | Swords Bus.pk | Provider | Dublin Bus |
| Type | Bus | Distance | 430m | Stop | Auburn House | Route | 42 | Destination | Talbot Street | Provider | Dublin Bus |
| Type | Bus | Distance | 430m | Stop | Auburn House | Route | 102c | Destination | Balgriffin Cottages | Provider | Go-ahead Ireland |
| Type | Bus | Distance | 440m | Stop | Feltrim Road | Route | 43 | Destination | Swords Bus.pk | Provider | Dublin Bus |
| Type | Bus | Distance | 440m | Stop | Auburn House | Route | 42n | Destination | Portmarnock | Provider | Nitelink, Dublin Bus |
| Type | Bus | Distance | 520m | Stop | Myra Manor | Route | 43 | Destination | Talbot Street | Provider | Dublin Bus |
| Type | Bus | Distance | 580m | Stop | Myra Manor | Route | 42 | Destination | Portmarnock | Provider | Dublin Bus |
Your Mortgage and Insurance Tools
Check off the steps to purchase your new home
Use our Buying Checklist to guide you through the whole home-buying journey.
Budget calculator
Calculate how much you can borrow and what you'll need to save
A closer look
BER Details
BER No: 117998344
Ad performance
- Ad levelAdvantageGOLD
- Date listed18/08/2026
- Views12,135
Properties similar to 12 Streamstown Wood, Streamstown, Malahide, Co. Dublin
€2,300,000
31 Abington, Malahide, Co Dublin, K36RC535 Bed · 6 Bath · Detached€2,900,000
Robbswall Cottage, Coast Road, Malahide, Co. Dublin, K36YY906 Bed · 5 Bath · Detached€2,950,000
Hermanus, Grove Road, Malahide, Dublin, K36 EK656 Bed · 4 Bath · Detached€6,000,000
Seamount House, Seamount Road, Malahide, Co Dublin, K36 W71810 Bed · 6 Bath · Detached


Daft ID: 16645371

Why choose Allianz for your home insurance.
Get 10% off online
Emergency home assistance included
Tailor your cover to your needs
T&Cs apply