
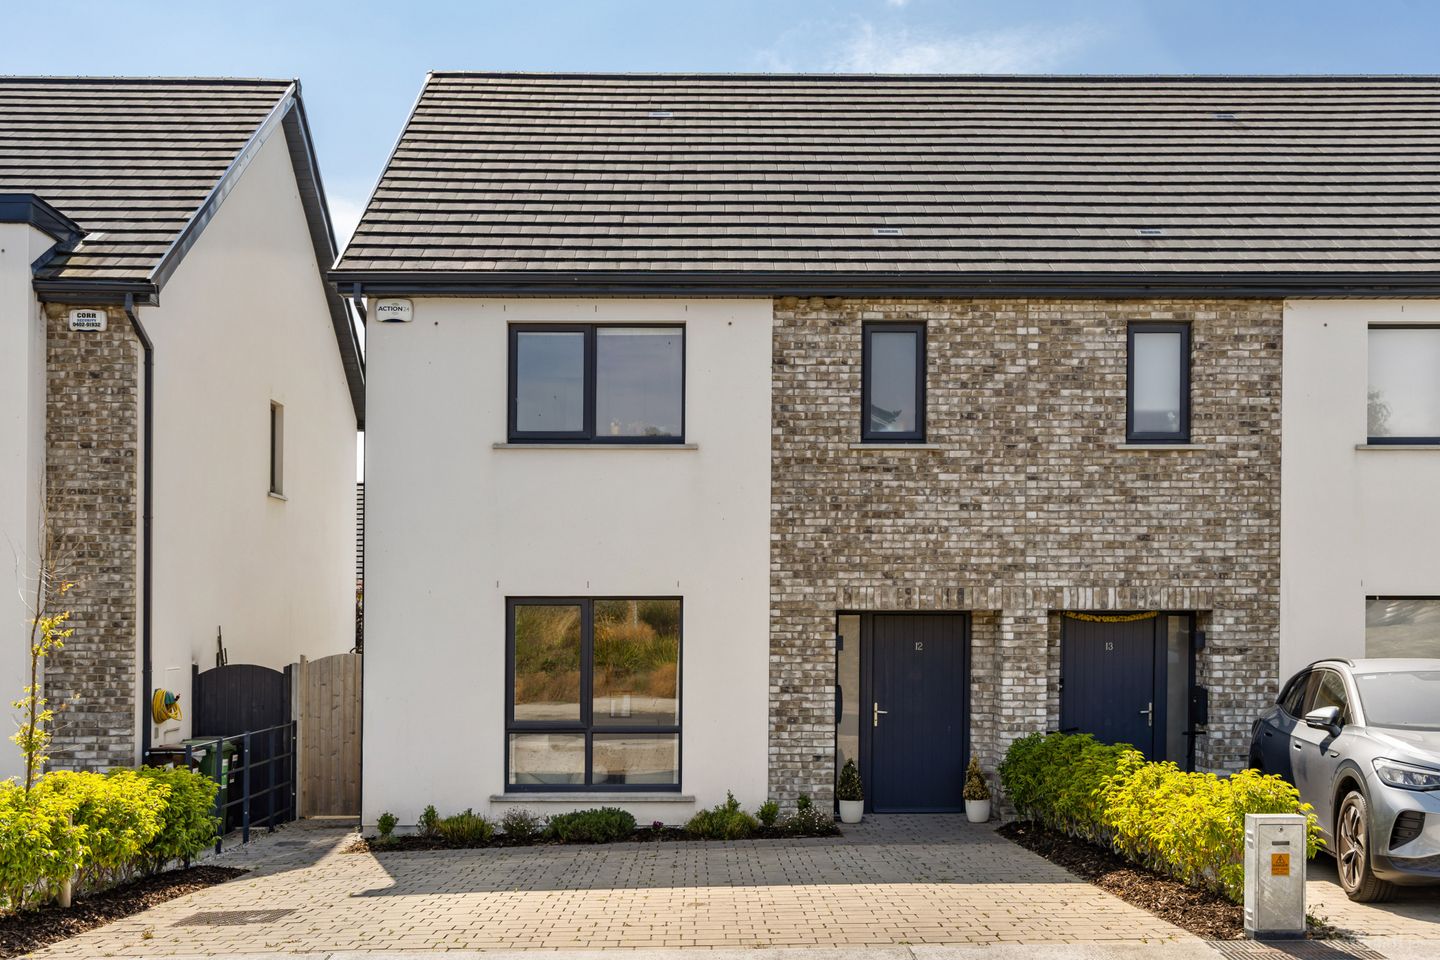

12 Vartry Avenue, Tinakilly Park, Rathnew, Co Wicklow, A67KH21
€495,000
- Price per m²:€4,451
- Estimated Stamp Duty:€4,950
- Selling Type:By Private Treaty
- BER No:115053027
- Energy Performance:38.15 kWh/m2/yr
About 12 Vartry Avenue, Tinakilly Park, Rathnew, Co Wicklow
Description
Nestled within the highly sought-after Tinakilly Park development, this beautifully presented A-rated three-bedroom semi-detached home offers contemporary living in a prime residential setting. Recently constructed and finished to an exceptional standard, the property enjoys an enviable position overlooking a landscaped open green area to the front, creating a wonderful sense of space and an attractive outlook. Designed with modern family living in mind, the accommodation is both bright and spacious throughout, with a tasteful neutral décor that allows any purchaser to effortlessly make the home their own. The welcoming entrance hall leads to a generously proportioned living room positioned to the front of the property, where large windows frame the attractive views across the communal greenspace and flood the room with natural light. To the rear lies the heart of the home – a stylish open-plan kitchen and dining area overlooking the sunny rear garden. Thoughtfully designed and beautifully appointed, the kitchen offers ample storage and workspace, with direct access to a separate utility room, providing valuable additional storage and laundry facilities. Patio doors connect the interior seamlessly with the rear garden, making it ideal for both everyday living and entertaining. Upstairs, the accommodation comprises three well-proportioned bedrooms, including a superb principal bedroom complete with an elegant en-suite shower room. The remaining bedrooms are bright and spacious, perfectly suited for family living, guest accommodation, or a home office. A contemporary family bathroom and guest WC complete the accommodation, bringing the total to three bathrooms, ensuring convenience for modern lifestyles. Externally, the property continues to impress. The south-west facing rear garden enjoys sunshine throughout the day and into the evening, featuring a raised patio area ideal for outdoor dining and entertaining, together with a neatly maintained lawn providing excellent recreational space for children and families. To the front, a cobblelock driveway provides off-street parking for two vehicles, while the property's position overlooking the landscaped green creates a pleasant and peaceful setting rarely available in newer developments. This outstanding home combines energy-efficient A-rated construction, spacious contemporary accommodation, and an enviable setting within one of the area's most desirable developments, making it an ideal choice for first-time buyers, growing families, or those seeking a turnkey home in a prestigious location. Entrance Hall 5.31m x 2.01m. Bright and welcoming entrance to this lovely home with wood flooring underfoot and storage cupboard off. Living Room 3.93m x 3.87m. Cosy living room located to the front of the property with large window overlooking landscaped open green space. The perfect spot in the house to relax this room is stylish with wood flooring underfoot. WC 1.54m x 1.46m. Conveniently located off the hallway this spacious wc features tiled flooing underfoot, wc and whb. Kitchen/Dining Room 5.98m x 3.65m. Ideally positioned to the rear of the property this room is steeped in natural light with french doors leading to the outdoor patio - the ideal spot for soaking up the sunshine. The kitchen itself boasts a range of stylish deep green wall and flooring units providing ample storage and there is plenty of countertop space for food prep. A range of high spec appliances have been integrated and a breakfast bar offers additional seating and storage, wood floors underfoot complete this room perfectly. Utility Room 2.31m x 1.54m. Conveniently located off the hallway this is a spacious utility with wood flooring and plumbing in place for washer/dryer. Landing 4.41m x 2.00m. Featuring carpet flooring, storage off and access to attic which has been partially floored. Bedroom 1 3.96m x 3.64m. Full of natural light this master bedroom enjoys a picturesque aspect overlooking greenspace with soft carpet flooring and fitted wardrobes. En-Suite 2.61m x 1.79m. Spacious en-suite bathroom with large shower unit, wc, whb and a heated towel rail for added comfort. Bedroom 2 3.97m x 3.03m. Double room located to the rear of the house with soft carpet flooring and fitted wardrobes. Bedroom 3 2.83m x 2.81m. Double room located to the rear of the house with soft carpet flooring. Bathroom 2.24m x 1.94m. Family bathroom ideally positioned to the front of the property featuring a bath with tiled surround, wc and whb. The floors have been tiled for durability and there is a heated towel rail for added comfort.
The local area of 12 Vartry Avenue, Tinakilly Park, Rathnew, Co Wicklow
Sold properties in this area
Stay informed with market trends
Local schools and transport

Learn more about what this area has to offer.
School Name | Distance | Pupils | |||
|---|---|---|---|---|---|
| School Name | Gaelscoil Chill Mhantáin | Distance | 750m | Pupils | 251 |
| School Name | St Coen's National School | Distance | 810m | Pupils | 319 |
| School Name | Wicklow Educate Together National School | Distance | 1.6km | Pupils | 382 |
School Name | Distance | Pupils | |||
|---|---|---|---|---|---|
| School Name | Glebe National School | Distance | 2.0km | Pupils | 207 |
| School Name | St Patrick's National School | Distance | 2.3km | Pupils | 369 |
| School Name | Holy Rosary School | Distance | 2.7km | Pupils | 425 |
| School Name | Scoil Na Coróine Mhuire | Distance | 3.4km | Pupils | 317 |
| School Name | Nuns Cross National School | Distance | 4.6km | Pupils | 197 |
| School Name | St Joseph's National School Glenealy | Distance | 6.5km | Pupils | 113 |
| School Name | St Catherine's Special School | Distance | 8.2km | Pupils | 89 |
School Name | Distance | Pupils | |||
|---|---|---|---|---|---|
| School Name | Coláiste Chill Mhantáin | Distance | 970m | Pupils | 933 |
| School Name | East Glendalough School | Distance | 1.3km | Pupils | 366 |
| School Name | Dominican College | Distance | 2.8km | Pupils | 473 |
School Name | Distance | Pupils | |||
|---|---|---|---|---|---|
| School Name | Wicklow Educate Together Secondary School | Distance | 2.9km | Pupils | 375 |
| School Name | Colaiste Chraobh Abhann | Distance | 11.8km | Pupils | 774 |
| School Name | Avondale Community College | Distance | 13.0km | Pupils | 624 |
| School Name | Greystones Community College | Distance | 15.4km | Pupils | 630 |
| School Name | St David's Holy Faith Secondary | Distance | 16.9km | Pupils | 772 |
| School Name | Temple Carrig Secondary School | Distance | 17.7km | Pupils | 946 |
| School Name | St. Kilian's Community School | Distance | 21.6km | Pupils | 416 |
Type | Distance | Stop | Route | Destination | Provider | ||||||
|---|---|---|---|---|---|---|---|---|---|---|---|
| Type | Bus | Distance | 300m | Stop | Knockrobin | Route | 133 | Destination | Dublin | Provider | Bus Éireann |
| Type | Bus | Distance | 320m | Stop | Knockrobin | Route | 183 | Destination | Arklow | Provider | Tfi Local Link Carlow Kilkenny Wicklow |
| Type | Bus | Distance | 320m | Stop | Knockrobin | Route | 131 | Destination | Wicklow | Provider | Bus Éireann |
Type | Distance | Stop | Route | Destination | Provider | ||||||
|---|---|---|---|---|---|---|---|---|---|---|---|
| Type | Bus | Distance | 510m | Stop | Wicklow Primary Health Centre | Route | 131 | Destination | Wicklow | Provider | Bus Éireann |
| Type | Bus | Distance | 510m | Stop | Wicklow Primary Health Centre | Route | 133 | Destination | Wicklow | Provider | Bus Éireann |
| Type | Bus | Distance | 540m | Stop | Rathnew | Route | 183 | Destination | Wicklow | Provider | Tfi Local Link Carlow Kilkenny Wicklow |
| Type | Bus | Distance | 540m | Stop | Rathnew | Route | 740a | Destination | Beresford Place | Provider | Wexford Bus |
| Type | Bus | Distance | 560m | Stop | Wicklow Primary Health Centre | Route | 183 | Destination | Glendalough | Provider | Tfi Local Link Carlow Kilkenny Wicklow |
| Type | Bus | Distance | 710m | Stop | Rathnew | Route | 740 | Destination | Wexford O'Hanrahan Station | Provider | Wexford Bus |
| Type | Bus | Distance | 710m | Stop | Rathnew | Route | Br01 | Destination | Gorey Main Street | Provider | Bife Bus |
Your Mortgage and Insurance Tools
Check off the steps to purchase your new home
Use our Buying Checklist to guide you through the whole home-buying journey.
Budget calculator
Calculate how much you can borrow and what you'll need to save
BER Details
BER No: 115053027
Energy Performance Indicator: 38.15 kWh/m2/yr
Ad performance
- Date listed23/07/2026
- Views3,827
- Potential views if upgraded to an Advantage Ad6,238
Properties similar to 12 Vartry Avenue, Tinakilly Park, Rathnew, Co Wicklow
€450,000
The Old School House, Ballymanus Lower, Glenealy, Co Wicklow, A67TW745 Bed · 3 Bath · Detached€495,000
88 Rosehill, Wicklow Town, Co Wicklow, A67P9204 Bed · 2 Bath · Detached€495,000
47 Rose Hill, Wicklow, Wicklow Town, Co. Wicklow, A67R6684 Bed · 3 Bath · Detached€495,000
19 Rossana Close, Ballinalea, Ashford, Co. Wicklow, A67Y9244 Bed · 4 Bath · Detached


€499,000
10 Annsbrook, Glenealy, Glenealy, Co. Wicklow, A67KT514 Bed · 3 Bath · Detached€510,000
Karuna, Commons, The Old Village, Rathnew, Co. Wicklow, A67DX944 Bed · 3 Bath · Bungalow€515,000
The Orca, Hawks Bay, Rathnew, Co. Wicklow, Hawks Bay, Rathnew, Co. Wicklow3 Bed · 3 Bath · Terrace€520,000
7 Belview Court, Wicklow, Wicklow Town, Co. Wicklow, A67DH564 Bed · 3 Bath · Detached€525,000
The Tern, Hawks Bay, Rathnew, Co. Wicklow, Hawks Bay, Rathnew, Co. Wicklow3 Bed · 3 Bath · Semi-D€525,000
6 Marlton Park, Marlton Road, Wicklow Town, Co. Wicklow, A67 A5944 Bed · 3 Bath · Semi-D€535,000
The Bluefin, Hawks Bay, Rathnew, Co. Wicklow, Hawks Bay, Rathnew, Co. Wicklow3 Bed · 3 Bath · Semi-D€575,000
The Pearl, Hawks Bay, Rathnew, Co. Wicklow, Hawks Bay, Rathnew, Co. Wicklow4 Bed · 3 Bath · End of Terrace


Daft ID: 16619793


Why choose Allianz for your home insurance.
Get 10% off online
Emergency home assistance included
Tailor your cover to your needs
T&Cs apply