
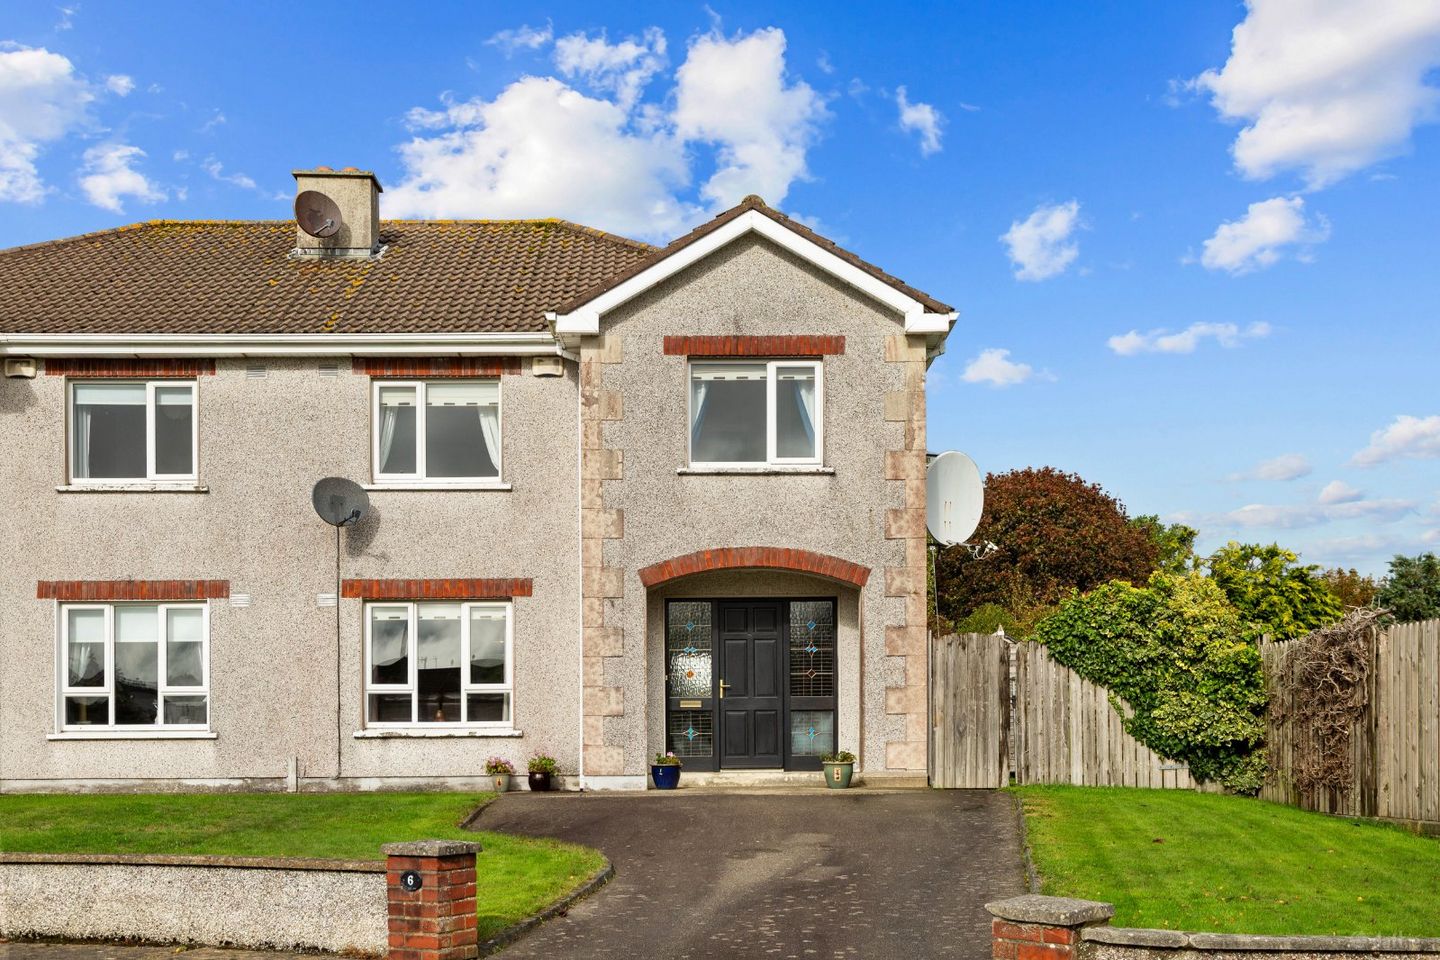

6 Marlton Park, Marlton Road, Wicklow Town, Co. Wicklow, A67 A594
€525,000
- Estimated Stamp Duty:€5,250
- Selling Type:By Private Treaty
- BER No:119964476
- Energy Performance:209.84 kWh/m2/yr
About 6 Marlton Park, Marlton Road, Wicklow Town, Co. Wicklow
Description
A superbly positioned family home with generous gardens, exceptional side access and exciting potential to extend. Occupying an enviable position at the end of a peaceful cul-de-sac, No. 6 Marlton Park is an attractive semi-detached family home enjoying a particularly generous garden and an unusually wide side entrance. Set within this well-established residential development, the property offers comfortable, spacious accommodation together with considerable scope for future enhancement and extension, subject to the necessary planning permission. The welcoming entrance hallway leads to a bright and generously proportioned living room, featuring attractive timber-effect flooring and a traditional fireplace with timber surround, creating a warm and inviting space for everyday family life. Glazed double doors connect the living room to the kitchen and dining area, providing a lovely sense of flow between the principal living spaces. To the rear, the spacious kitchen and dining area forms the heart of the home. Fitted with a range of traditional-style cabinetry and enjoying pleasant views over the garden, this is a practical and comfortable space with ample room for family dining. Patio doors open directly onto the rear terrace, creating an easy connection between the house and garden. The bedrooms offer comfortable accommodation, with the main bedroom featuring attractive timber flooring, generous proportions and ample space for bedroom furniture. Of particular note is the exceptionally wide side entrance, a rare and valuable feature that provides excellent access to the rear garden and adds significantly to the property's versatility. Combined with the generous garden, this creates exciting potential to extend or reconfigure the existing accommodation, subject to planning permission. To the front, a private driveway provides off-street parking, complemented by lawned gardens and the property's attractive, traditional façade. The location is equally appealing. Marlton Park is a mature and popular residential neighbourhood, conveniently situated within easy reach of Wicklow Town's schools, shops, cafés, sporting facilities and transport connections. Entrance Hall 4.12m x 2.75m. Bright and welcoming entrance hall complemented by a porcelain tiled floor, an understair WC and an alarm system for the security of the home. Kitchen/Dining room 3.69m x 6.99m. At the back of the home with lovely garden view sits the bright spacious Kitchen/Dining Room with porcelain tiled flooring, hand-painted floor and wall cabinets, bright splash back tiling, stainless steal sink unit, plumbing for a dishwasher and plenty of natural light. This spacious room provides plenty of space for family gatherings and hosting friends with French double doors providing access to the living room. Utility Room 1.57m x 1.87m. Practical utility room with tiled floor, built in storage, plumbing for a washing machine and access to the side of the property. Living Room 4.77m x 4.13m. A well proportioned bright living room with high quaility laminated flooring, an open fire place and french double doors leading into the Kitchen/Dining Room. Bedroom 1 3.95m x 3.42. Front facing bright double bedroom with solid pine flooring, fitted wardrobe. Bedroom 2 3.52m x 3.43m. Spacious double bedroom with built in wardrobe and views to the garden. Bedroom 3 2.46m x 3.46m. Double bedroom with a solid pine floor and garden views. Bedroom 4 3.44m x 3.46m. A double bedroom with solid pine flooring, front facing windows provinding views of the front of the house. Currently used as a home office. Bathroom 1.78m x 2.39m. Family bathroom with a ceramic tiled floor and bath surround, bath with ths over, wc and pedestal wash hand basin. Garden To the rear is a very generous lawned garden which is not overlooked. The wide side entrance provides obvious potential to extend subject to relevant planning permissions. The garden would also easily accommodate a seomra or similiar.
Standard features
The local area of 6 Marlton Park, Marlton Road, Wicklow Town, Co. Wicklow
Sold properties in this area
Stay informed with market trends
Local schools and transport

Learn more about what this area has to offer.
School Name | Distance | Pupils | |||
|---|---|---|---|---|---|
| School Name | Wicklow Educate Together National School | Distance | 530m | Pupils | 382 |
| School Name | St Patrick's National School | Distance | 630m | Pupils | 369 |
| School Name | Glebe National School | Distance | 730m | Pupils | 207 |
School Name | Distance | Pupils | |||
|---|---|---|---|---|---|
| School Name | Holy Rosary School | Distance | 1.1km | Pupils | 425 |
| School Name | Gaelscoil Chill Mhantáin | Distance | 1.6km | Pupils | 251 |
| School Name | St Coen's National School | Distance | 2.4km | Pupils | 319 |
| School Name | Scoil Na Coróine Mhuire | Distance | 5.2km | Pupils | 317 |
| School Name | Nuns Cross National School | Distance | 6.3km | Pupils | 197 |
| School Name | St Joseph's National School Glenealy | Distance | 6.7km | Pupils | 113 |
| School Name | St Mary's National School Barndarrig | Distance | 8.1km | Pupils | 30 |
School Name | Distance | Pupils | |||
|---|---|---|---|---|---|
| School Name | East Glendalough School | Distance | 870m | Pupils | 366 |
| School Name | Coláiste Chill Mhantáin | Distance | 990m | Pupils | 933 |
| School Name | Dominican College | Distance | 1.1km | Pupils | 473 |
School Name | Distance | Pupils | |||
|---|---|---|---|---|---|
| School Name | Wicklow Educate Together Secondary School | Distance | 1.3km | Pupils | 375 |
| School Name | Avondale Community College | Distance | 13.1km | Pupils | 624 |
| School Name | Colaiste Chraobh Abhann | Distance | 13.4km | Pupils | 774 |
| School Name | Greystones Community College | Distance | 17.1km | Pupils | 630 |
| School Name | St David's Holy Faith Secondary | Distance | 18.5km | Pupils | 772 |
| School Name | Temple Carrig Secondary School | Distance | 19.4km | Pupils | 946 |
| School Name | Gaelcholáiste Na Mara | Distance | 21.3km | Pupils | 302 |
Type | Distance | Stop | Route | Destination | Provider | ||||||
|---|---|---|---|---|---|---|---|---|---|---|---|
| Type | Bus | Distance | 490m | Stop | Bollarney South | Route | Br01 | Destination | Bray Institute | Provider | Bife Bus |
| Type | Bus | Distance | 490m | Stop | Bollarney South | Route | 131 | Destination | Bray (train Station) | Provider | Bus Éireann |
| Type | Bus | Distance | 510m | Stop | Bollarney South | Route | 133 | Destination | Wicklow | Provider | Bus Éireann |
Type | Distance | Stop | Route | Destination | Provider | ||||||
|---|---|---|---|---|---|---|---|---|---|---|---|
| Type | Bus | Distance | 510m | Stop | Bollarney South | Route | 183 | Destination | Wicklow | Provider | Tfi Local Link Carlow Kilkenny Wicklow |
| Type | Bus | Distance | 540m | Stop | Grand Hotel | Route | 740a | Destination | Dublin Airport Zone 14 | Provider | Wexford Bus |
| Type | Bus | Distance | 540m | Stop | Grand Hotel | Route | 133 | Destination | Dublin | Provider | Bus Éireann |
| Type | Bus | Distance | 540m | Stop | Grand Hotel | Route | 131 | Destination | Bray (train Station) | Provider | Bus Éireann |
| Type | Bus | Distance | 620m | Stop | Grand Hotel | Route | 740 | Destination | Wexford O'Hanrahan Station | Provider | Wexford Bus |
| Type | Bus | Distance | 620m | Stop | Grand Hotel | Route | Um11 | Destination | Main Street, Gorey | Provider | Wexford Bus |
| Type | Bus | Distance | 680m | Stop | Wicklow Retail Park | Route | 183 | Destination | Wicklow | Provider | Tfi Local Link Carlow Kilkenny Wicklow |
Your Mortgage and Insurance Tools
Check off the steps to purchase your new home
Use our Buying Checklist to guide you through the whole home-buying journey.
Budget calculator
Calculate how much you can borrow and what you'll need to save
BER Details
BER No: 119964476
Energy Performance Indicator: 209.84 kWh/m2/yr
Ad performance
- Date listed16/10/2026
- Views-
Properties similar to 6 Marlton Park, Marlton Road, Wicklow Town, Co. Wicklow
€475,000
10 Glebemount, Wicklow Town, Co. Wicklow, A67YK834 Bed · 3 Bath · Detached€485,000
12 The Wavering, Blainroe, Co. Wicklow, A67RP204 Bed · 2 Bath · Bungalow€495,000
88 Rosehill, Wicklow Town, Co Wicklow, A67P9204 Bed · 2 Bath · Detached€495,000
47 Rose Hill, Wicklow, Wicklow Town, Co. Wicklow, A67R6684 Bed · 3 Bath · Detached


€510,000
Karuna, Commons, The Old Village, Rathnew, Co. Wicklow, A67DX944 Bed · 3 Bath · Bungalow€520,000
7 Belview Court, Wicklow, Wicklow Town, Co. Wicklow, A67DH564 Bed · 3 Bath · Detached€575,000
The Pearl, Hawks Bay, Rathnew, Co. Wicklow, Hawks Bay, Rathnew, Co. Wicklow4 Bed · 3 Bath · End of Terrace€575,000
1 Lorrin Lodge, Rathnew, Co. Wicklow, A67F6F34 Bed · 3 Bath · Semi-D€575,000
1 Lorrin Lodge, Rathnew, Rathnew, Co. Wicklow, A67F6F34 Bed · 3 Bath · Semi-D€575,000
22 Halpin Park, Tinakilly Park, Rathnew, Co. Wicklow, A67C6F54 Bed · 3 Bath · Semi-D€575,000
8 Halpin Grove, Tinakilly Park, Rathnew, Co. Wicklow, A67Y6N24 Bed · 3 Bath · Semi-D€585,000
The Shackleton, Mariner's Point, Greenhill Road, Wicklow Town, Co. Wicklow4 Bed · 4 Bath · Semi-D


Daft ID: 16677645


Why choose Allianz for your home insurance.
Get 10% off online
Emergency home assistance included
Tailor your cover to your needs
T&Cs apply