
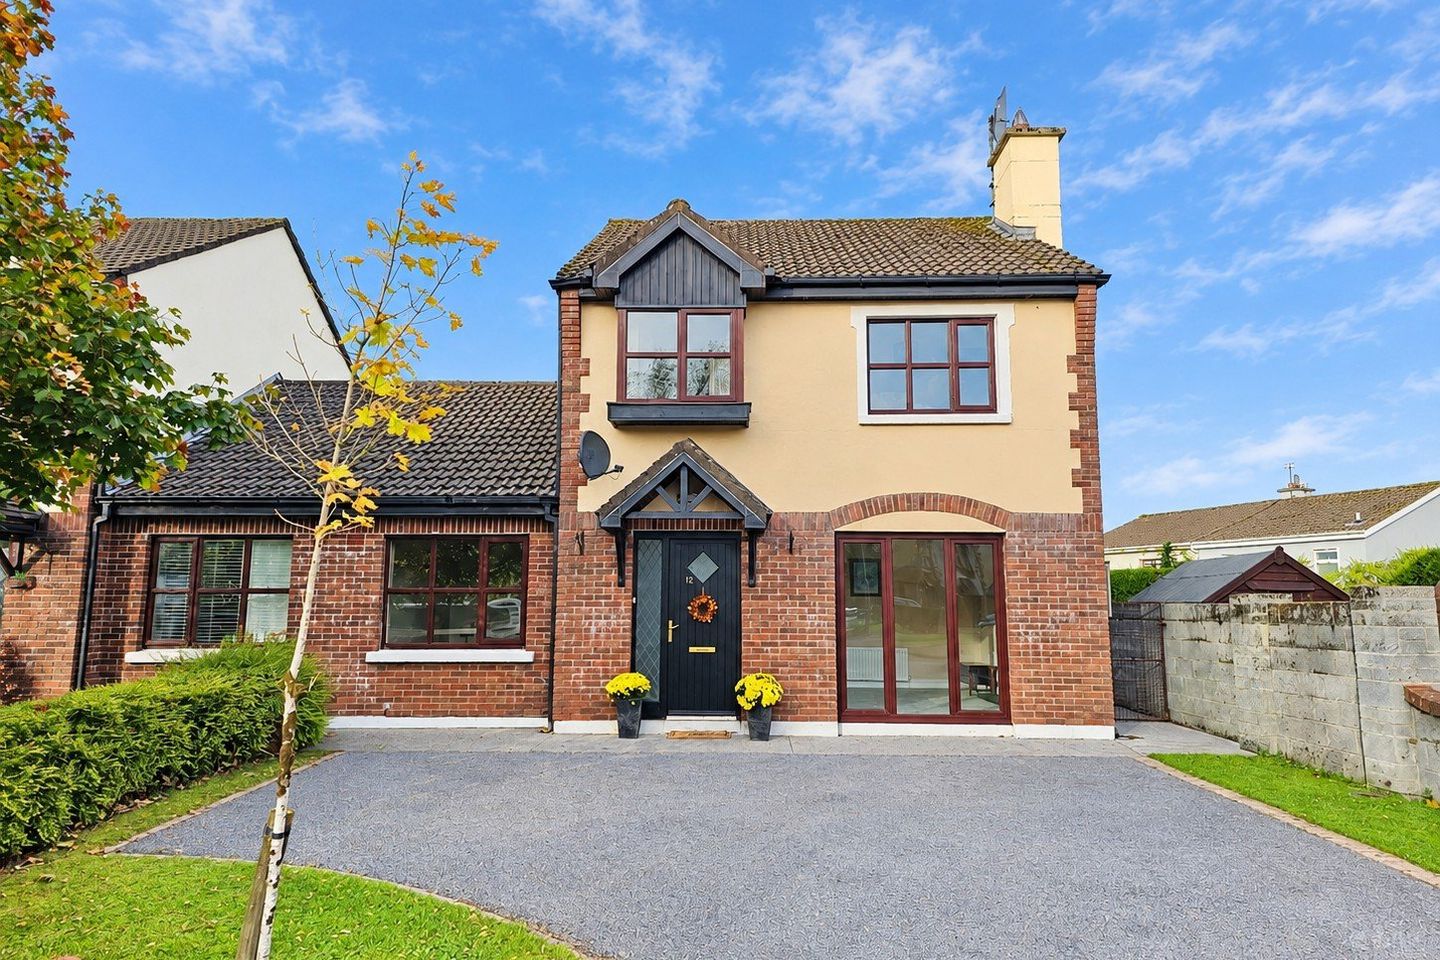

12 Woodlands, Kilrush Road, Ennis, Co Clare, V95 KPF3
€325,000
- Price per m²:€3,005
- Estimated Stamp Duty:€3,250
- Selling Type:By Private Treaty
- BER No:119935096
About 12 Woodlands, Kilrush Road, Ennis, Co Clare
Highlights
- Eircode V95KPF3
- Total Floor Space 108.10 Sq. Mt
- Built 1996
- Oil Fired Central Heating
- Broadband Connection
Description
Located in the mature and very much sought after residential development of Woodlands, just off the Kilrush Road, a short stroll to Ennis Town and all its amenities with ease of access to the inner relief road for those commuting to Shannon, Limerick and Galway or wishing to explore the Wild Atlantic Way and beyond. Number 12 is a bright, spacious and well-proportioned semi-detached (linked at the garage) family home positioned at the entrance to the Woodlands development, boasting ample off street parking, gated side access with mature front and rear gardens. Inside, the property is presented in impeccable condition, boasting extensive timber flooring, tiling and carpets throughout, with spacious main reception with cast iron surround fireplace, open plan kitchen dining with oak style built-in wall and base units, separate utility and ground floor bedroom one. To the first floor are three further bedrooms all of which have the benefit of built-in wardrobes with the master bedroom being en-suite. This turnkey home is ideal for the first time buyer, growing family or those seeking a home within a short stroll to Ennis Town Centre with viewing highly recommended and strictly by prior appointment with sole selling agents. PSL002295 Entrance Hall 4.6m x 1.95m. Tile flooring, carpeted teak rail stairs leading to first floor landing with ample space for understairs storage, tv and broadband points, doors to main reception, kitchen dining and bedroom one. Main Reception 4.43m x 3.63m. Carpeted flooring, front aspect large 3 panel window, double tv points, solid fuel fire with cast iron surround and polish marble flag. Kitchen Dining Room 6.8m x 3m. Kitchen Area - Tile flooring, rear aspect window, built-in oak wall and base units with ample work surfaces, eye level glass display units, tile splash back, single drainer sink unit, space for cooker and fridge freezer, integrated extractor hood and fan, space and plumbing for dishwasher, door to utility and open access to dining area. Dining Area - Tile flooring and sliding glass panel doors leading to the rear garden. Utility Room 3.23m x 1.7m. Tile flooring, rear door access, counter top space, space and plumbing for washing machine and access to additional attic storage. Bedroom One 4m x 2.66m. Timber flooring and front aspect window. First floor Landing 2.93m x 2.11m. Carpeted flooring, access to additional attic storage, door to hotpress housing immersion tank and storage, doors to bedrooms two, three and four and door to main bathroom. Main Bathroom 2m x 1.77m. Tile flooring, rear aspect window, low level wc, wash hand basin with tile splash back and overhead wall mounted mirror, electric shaver point and light, corner fitted bath unit with separtae overhead shower with tile surround and glass door. Bedroom Two 3.5m x 3m. Timber flooring, rear aspect window. and built-in wardrobes with ample hanging rails and storage. Bedroom Three Master En-Suite 3.25m x 2.5m. Timber flooring, front aspect window, built-in wardrobes with ample hanging rails and storage and door to en-suite. En-Suite 2m x 0.9m. Tile flooring, side aspect window, low level wc, wash hand basin with tile splash back and overhead wall mounted mirror and corner fitted shower unit with electric shower, tile surround and glass panel shower door. Bedroom Four 2.12m x 2.1m. Cherry wood timber flooring, front aspect window, built-in wardrobes with ample hanging rails and storage. Outside Front - Brick bordered tarmac driveway, lawn area, hedging and gated side access to rear garden. Rear - Private and fully walled garden, lawn area and mature shrubs.
The local area of 12 Woodlands, Kilrush Road, Ennis, Co Clare
Sold properties in this area
Stay informed with market trends
Local schools and transport

Learn more about what this area has to offer.
School Name | Distance | Pupils | |||
|---|---|---|---|---|---|
| School Name | Ennis National School | Distance | 880m | Pupils | 622 |
| School Name | Holy Family Senior School | Distance | 1.2km | Pupils | 296 |
| School Name | Holy Family Junior School | Distance | 1.3km | Pupils | 185 |
School Name | Distance | Pupils | |||
|---|---|---|---|---|---|
| School Name | Chriost Ri | Distance | 1.4km | Pupils | 235 |
| School Name | Cbs Primary School | Distance | 1.9km | Pupils | 648 |
| School Name | St Anne's Special School | Distance | 2.5km | Pupils | 137 |
| School Name | Gaelscoil Mhíchíl Cíosóg Inis | Distance | 2.5km | Pupils | 471 |
| School Name | Clarecastle National School | Distance | 2.5km | Pupils | 356 |
| School Name | St Clare's Ennis | Distance | 2.7km | Pupils | 110 |
| School Name | Ennis Educate Together National School | Distance | 2.8km | Pupils | 149 |
School Name | Distance | Pupils | |||
|---|---|---|---|---|---|
| School Name | St Flannan's College | Distance | 720m | Pupils | 1273 |
| School Name | Ennis Community College | Distance | 1.5km | Pupils | 612 |
| School Name | Colaiste Muire | Distance | 1.5km | Pupils | 999 |
School Name | Distance | Pupils | |||
|---|---|---|---|---|---|
| School Name | Rice College | Distance | 1.8km | Pupils | 700 |
| School Name | St. Joseph's Secondary School Tulla | Distance | 16.1km | Pupils | 728 |
| School Name | Shannon Comprehensive School | Distance | 16.4km | Pupils | 750 |
| School Name | St Caimin's Community School | Distance | 16.9km | Pupils | 771 |
| School Name | St John Bosco Community College | Distance | 19.4km | Pupils | 301 |
| School Name | Salesian Secondary College | Distance | 22.8km | Pupils | 732 |
| School Name | Cbs Secondary School | Distance | 23.1km | Pupils | 217 |
Type | Distance | Stop | Route | Destination | Provider | ||||||
|---|---|---|---|---|---|---|---|---|---|---|---|
| Type | Bus | Distance | 370m | Stop | Woodhaven | Route | 337 | Destination | Kilrush | Provider | Tfi Local Link Limerick Clare |
| Type | Bus | Distance | 800m | Stop | Clare Road | Route | 317a | Destination | Limerick Bus Station | Provider | Bus Éireann |
| Type | Bus | Distance | 810m | Stop | Clare Road | Route | 330 | Destination | Shannon Airport | Provider | Bus Éireann |
Type | Distance | Stop | Route | Destination | Provider | ||||||
|---|---|---|---|---|---|---|---|---|---|---|---|
| Type | Bus | Distance | 900m | Stop | Castlewood | Route | 330x | Destination | Limerick Bus Station | Provider | Bus Éireann |
| Type | Bus | Distance | 990m | Stop | West County Hotel | Route | 337 | Destination | Kilrush | Provider | Tfi Local Link Limerick Clare |
| Type | Bus | Distance | 990m | Stop | West County Hotel | Route | 330x | Destination | Limerick Bus Station | Provider | Bus Éireann |
| Type | Bus | Distance | 990m | Stop | West County Hotel | Route | 330 | Destination | Shannon Airport | Provider | Bus Éireann |
| Type | Bus | Distance | 990m | Stop | Carmody Street | Route | 317a | Destination | Ennis | Provider | Bus Éireann |
| Type | Bus | Distance | 1.1km | Stop | Parnell Street | Route | 317a | Destination | Ennis | Provider | Bus Éireann |
| Type | Bus | Distance | 1.1km | Stop | Mill Road | Route | 337 | Destination | Ennis | Provider | Tfi Local Link Limerick Clare |
Your Mortgage and Insurance Tools
Check off the steps to purchase your new home
Use our Buying Checklist to guide you through the whole home-buying journey.
Budget calculator
Calculate how much you can borrow and what you'll need to save
A closer look
BER Details
BER No: 119935096
Ad performance
- Date listed13/10/2026
- Views251
- Potential views if upgraded to an Advantage Ad409
Properties similar to 12 Woodlands, Kilrush Road, Ennis, Co Clare
€325,000
30 Elm Park, Gort Road, Ennis, Co. Clare, V95 YN9K4 Bed · 2 Bath · Semi-D€335,000
27 Westwood, Golf Links Road, Ennis, Co. Clare, V95K2T44 Bed · 3 Bath · Semi-D€335,000
47 Collins Park, Gallows Hill, Ennis, Co. Clare, V95 P6AC4 Bed · 3 Bath · Semi-D€335,000
93 Abbey Court, Limerick Road, Ennis, Co Clare, V95ND6P4 Bed · 2 Bath · Semi-D


€350,000
6 Claureen Drive, Ennis, Co Clare, V95H7RK4 Bed · 3 Bath · Detached€350,000
14 Clonlea, Shanballa, Ennis, Co Clare, V95X5P74 Bed · 3 Bath · Semi-D€355,000
New Road, Ennis, Ennis, Co. Clare, V95XV7K4 Bed · 1 Bath · Detached€355,000
New Road, Ennis, Co. Clare, V95XV7K4 Bed · 1 Bath · Detached€365,000
71 Woodhaven, Kilrush Road, Ennis, Co. Clare, V95RRF85 Bed · 3 Bath · Semi-D€395,000
62 Abbey Ville, Limerick Road, Ennis, Co. Clare, V95R26K4 Bed · 3 Bath · Detached€395,000
Flagmount House, Clare Road, Ennis, Co Clare, V95YCR75 Bed · 3 Bath · Detached€425,000
Claremount, Clarecastle, Ennis, Co. Clare, V95 R2P04 Bed · 2 Bath · Detached


Daft ID: 16670689


Why choose Allianz for your home insurance.
Get 10% off online
Emergency home assistance included
Tailor your cover to your needs
T&Cs apply