
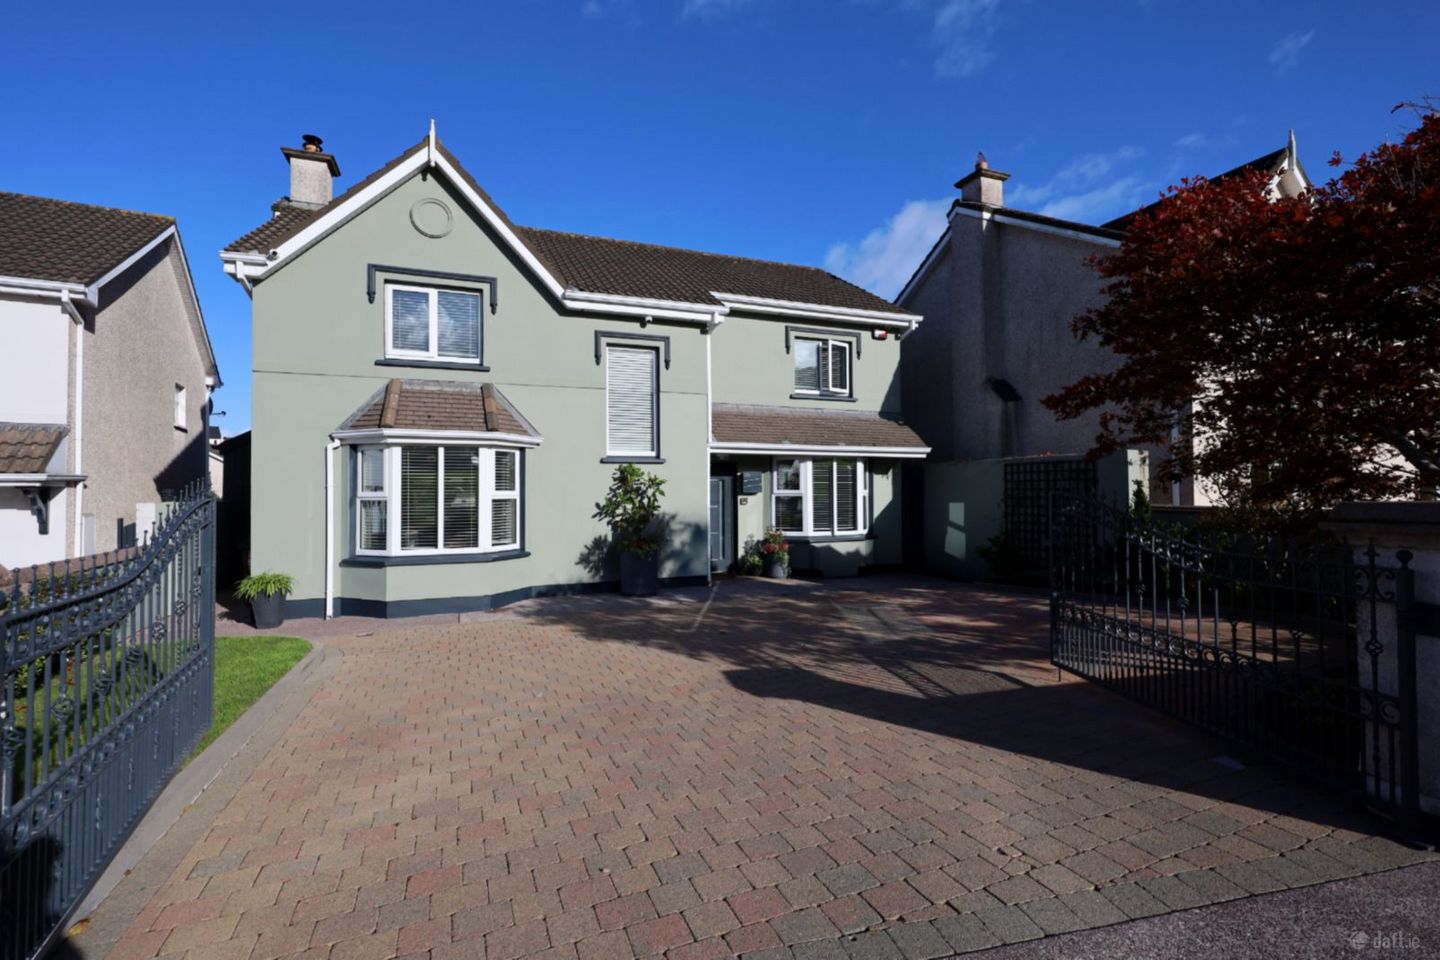

121 Brightwater, Crosshaven, Co. Cork, P43FD37
€880,000
- Price per m²:€4,314
- Estimated Stamp Duty:€8,800
- Selling Type:By Private Treaty
- BER No:103008056
- Energy Performance:97.89 kWh/m2/yr
About 121 Brightwater, Crosshaven, Co. Cork
Highlights
- Spacious and well planned living space
- High quality finishes throughout
- Separate garden studio/office
- Close to all amenities
- Short walk to Crosshaven seafront
Description
For Sale by Private Treaty. Dennehy Auctioneers are delighted to offer magnificent extended, bay window and double fronted four bedroom detached residence which can truly be described as having it all. This superb 204 sqm house has been modernized extensively with the very best of materials by its current owners and boasts stunning features that must be seen to be appreciated. Situated in one of Crosshaven’s most desirable developments this property is just a short walk from Crosshaven seafront and all amenities. Accommodation comprises of Reception Hall, Guest W.C., Sitting Room, Dining Room, Family Room, Kitchen, Utility, Four Bedrooms, Master Ensuite and Bathroom. Home Gym/Office. Recently installed high quality contemporary front door to large reception hall. Large Reception Hall: 4.42 m x 3.4 m Stunning porcelain tiles throughout, corniced ceiling and beautiful rain drop chandelier. Stairs to first floor. Walk in cloaks. Glazed French doors to sitting room. Guest W.C: Beautifully decorated throughout including feature wall with attractive wallpaper. Dual flush toilet, wash hand basin with gold mixer tap and unit under, Bathroom wall cabinet with illuminated mirrored over. Matching gold rack style radiator. Sitting Room: 7.9 m x 3.6 m Bleached maple hard wood flooring throughout. Bay window. Open fireplace with solid fuel stove insert, ornate surround and granite hearth. Feature panelled wall. French doors to dining room. Dining Room: 4.9 m x 5 m Solid bleached maple throughout. Vaulted ceiling with four Velux rooflights giving excellent natural light. Contemporary, freestanding corner wood burning stove. White PVC French doors to rear patio. Family Room: 3.3 m x 4 m Solid bleached maple throughout. Bay window. Kitchen: 5.3 m x 3.6 m Stunning porcelain tiled floor throughout. Extensive fitted kitchen with large array of base units including built in eye level double ovens, five ring gas hob, bowl and a half undermounted stainless steel sink, includes Fisher & Paykel drawer type dishwasher and pull out wicker baskets. Solid granite countertops with attractive subway tiling over. Wall mounted units including illuminated display cabinets, high quality De Dietrich stainless steel canopy style extractor hood. Utility: Large utility with beautifully tiled floor. Built in units with extensive storage, countertop with tiling over. Freezer. Provision for washing machine. First floor with spacious, carpeted landing. Pull down Stira to attic storage. Airing cupboard with high quality fast recovery tank, battened out for airing and dual immersion. Bedroom One: 4.33 m x 3.4 m High quality laminate flooring. Large ensuite off. Ensuite with tiled floor and walls. Beautiful contemporary ware. Wall mounted dual flush toilet with concealed cistern. Wall mounted wash hand basin and contemporary tap, unit under. Corner shower enclosure with high quality glass sliding shower doors. Matching rack style radiator. Slimline wall mounted mirrored cabinet. Walk in Wardrobe: Fitted out with entirely with units giving extensive storage space. Bedroom Two: 3.6 x 3.63 m High quality laminate flooring. Freestanding wardrobe. Bedroom Three: 3.6 m x 3.5 m High quality laminate flooring. Fitted wardrobes, floor to ceiling and study unit. Bedroom Four: 3.43 m x 3.79 m High quality flooring. Bathroom: Beautifully tiled throughout. Dual flush wall mounted toilet with concealed cistern. Attractive bowl style wash hand basin with gold wall mounted mixer tap and wall mounted unit under. Matching illuminated mirror. Bath with glass shower screen matching gold fittings of telephone shower and drencher shower head. Outside: Stunning, most private rear garden laid out with extensive flagstone patio, lawn, mature shrubberies. Fully enclosed with painted block & panel walls. Home office/gym 3.18 m x 3.2 m. Clever storage at side ideal for storing bikes, garden equipment etc. Front garden with extensive cobble lock paving, parking for three cars. Array of mature shrubberies and garden lighting. Services: Mains water, mains sewer, natural gas fired central heating. Sale includes: Carpets, curtains, blinds, light fittings, integrated appliances (dishwasher, hob, double oven, freezer), bathroom cabinets, camera system and burglar alarm. Title: Freehold
Standard features
The local area of 121 Brightwater, Crosshaven, Co. Cork
Sold properties in this area
Stay informed with market trends
Local schools and transport

Learn more about what this area has to offer.
School Name | Distance | Pupils | |||
|---|---|---|---|---|---|
| School Name | Templebreedy National School | Distance | 460m | Pupils | 74 |
| School Name | S N Bun An Tsabhairne | Distance | 660m | Pupils | 191 |
| School Name | Crosshaven Boys National School | Distance | 890m | Pupils | 224 |
School Name | Distance | Pupils | |||
|---|---|---|---|---|---|
| School Name | Ringskiddy National School | Distance | 3.6km | Pupils | 58 |
| School Name | Whitegate National School | Distance | 4.8km | Pupils | 79 |
| School Name | Shanbally National School | Distance | 5.7km | Pupils | 206 |
| School Name | Cobh National School | Distance | 6.0km | Pupils | 22 |
| School Name | Bunscoil Rinn An Chabhlaigh | Distance | 6.1km | Pupils | 671 |
| School Name | Gaelscoil Cobh | Distance | 6.3km | Pupils | 59 |
| School Name | St Marys National School | Distance | 6.3km | Pupils | 259 |
School Name | Distance | Pupils | |||
|---|---|---|---|---|---|
| School Name | Coláiste Muire- Réalt Na Mara | Distance | 580m | Pupils | 518 |
| School Name | Edmund Rice College | Distance | 6.3km | Pupils | 577 |
| School Name | Coláiste Muire | Distance | 6.3km | Pupils | 704 |
School Name | Distance | Pupils | |||
|---|---|---|---|---|---|
| School Name | Carrignafoy Community College | Distance | 6.4km | Pupils | 356 |
| School Name | Carrigaline Community School | Distance | 6.9km | Pupils | 1060 |
| School Name | Gaelcholáiste Charraig Ui Leighin | Distance | 7.0km | Pupils | 283 |
| School Name | St Peter's Community School | Distance | 8.3km | Pupils | 353 |
| School Name | St Francis Capuchin College | Distance | 9.8km | Pupils | 777 |
| School Name | Carrigtwohill Community College | Distance | 12.5km | Pupils | 841 |
| School Name | St Aloysius College | Distance | 12.7km | Pupils | 793 |
Type | Distance | Stop | Route | Destination | Provider | ||||||
|---|---|---|---|---|---|---|---|---|---|---|---|
| Type | Bus | Distance | 180m | Stop | Brightwater | Route | 220a | Destination | Fort Camden | Provider | Bus Éireann |
| Type | Bus | Distance | 280m | Stop | Brightwater | Route | 220x | Destination | Crosshaven | Provider | Bus Éireann |
| Type | Bus | Distance | 590m | Stop | Camden Road Lwr | Route | 220 | Destination | Fort Camden | Provider | Bus Éireann |
Type | Distance | Stop | Route | Destination | Provider | ||||||
|---|---|---|---|---|---|---|---|---|---|---|---|
| Type | Bus | Distance | 610m | Stop | Crosshaven | Route | 220x | Destination | Crosshaven | Provider | Bus Éireann |
| Type | Bus | Distance | 610m | Stop | Crosshaven | Route | 220 | Destination | Ovens | Provider | Bus Éireann |
| Type | Bus | Distance | 620m | Stop | Crosshaven | Route | 220a | Destination | Fort Camden | Provider | Bus Éireann |
| Type | Bus | Distance | 740m | Stop | Buckleys Pb | Route | 220x | Destination | Carrigaline | Provider | Bus Éireann |
| Type | Bus | Distance | 740m | Stop | Buckleys Pb | Route | 220a | Destination | South Mall | Provider | Bus Éireann |
| Type | Bus | Distance | 760m | Stop | Buckleys Pb | Route | 220 | Destination | Fort Camden | Provider | Bus Éireann |
| Type | Bus | Distance | 770m | Stop | Point Lane | Route | 220 | Destination | Fort Camden | Provider | Bus Éireann |
Your Mortgage and Insurance Tools
Check off the steps to purchase your new home
Use our Buying Checklist to guide you through the whole home-buying journey.
Budget calculator
Calculate how much you can borrow and what you'll need to save
BER Details
BER No: 103008056
Energy Performance Indicator: 97.89 kWh/m2/yr
Ad performance
- Date listed02/11/2026
- Views334
- Potential views if upgraded to an Advantage Ad544
Properties similar to 121 Brightwater, Crosshaven, Co. Cork
€825,000
1 The Terrace, Curraghbinny, Currabinny, Co. Cork, P43YN636 Bed · 3 Bath · End of Terrace€850,000
Ivernia, Coast Road, Myrtleville, Co. Cork, P43RR624 Bed · 2 Bath · Detached€895,000
Blackberry Cottage, 5 Brookwood, Crosshaven Road, Carrigaline, Co. Cork, P43VX624 Bed · 3 Bath · Detached€1,500,000
Ringabella, Minane Bridge, Co. Cork, P17PP736 Bed · 5 Bath · Detached


Daft ID: 16711723


Why choose Allianz for your home insurance.
Get 10% off online
Emergency home assistance included
Tailor your cover to your needs
T&Cs apply