
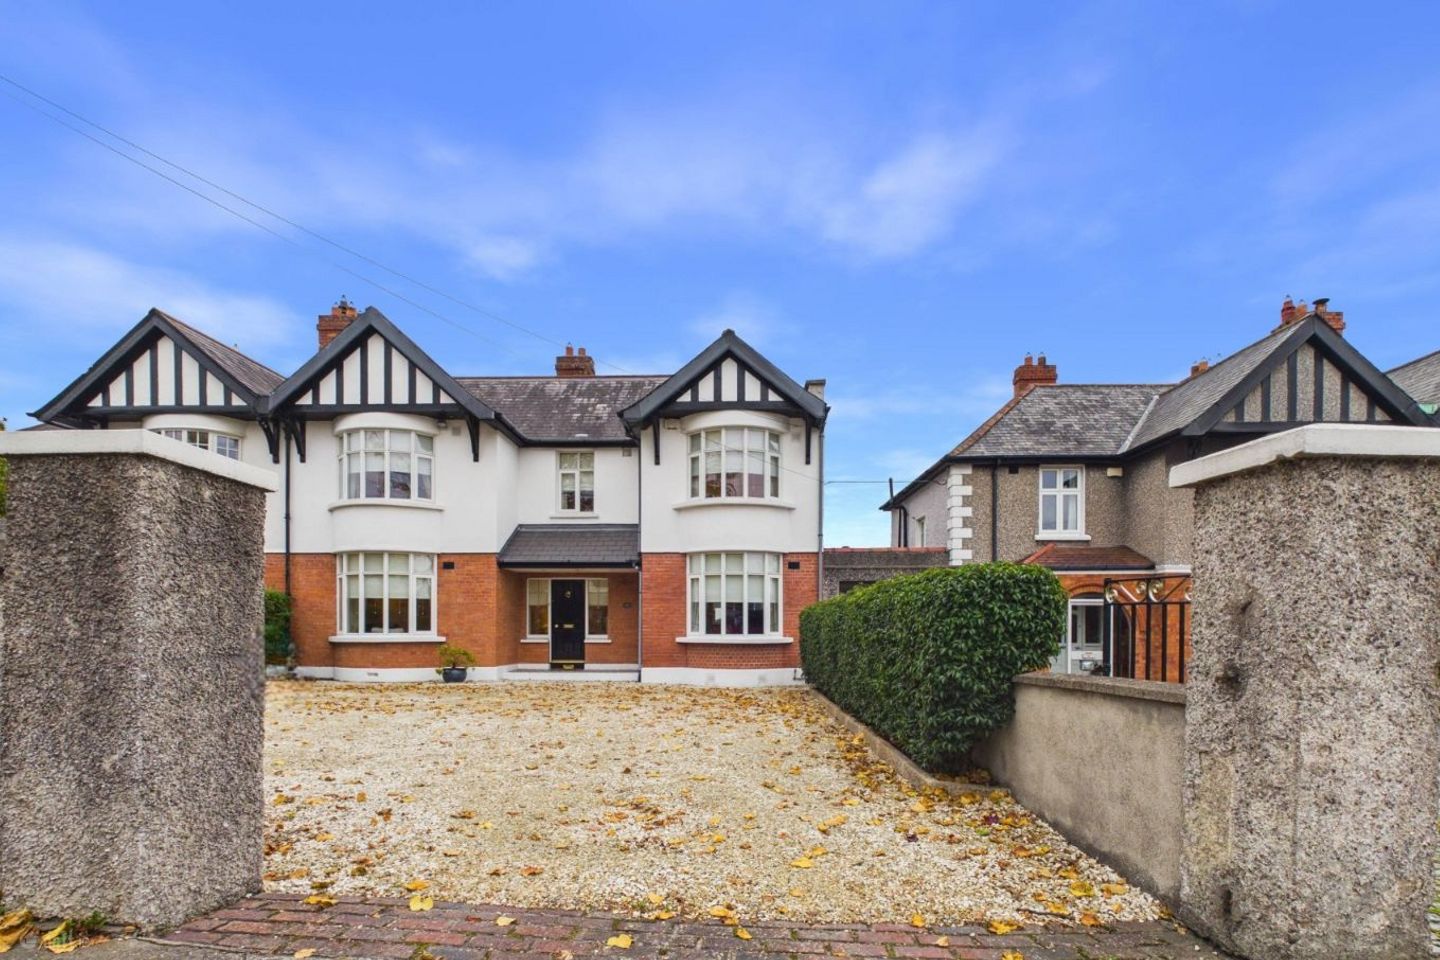

123 Vernon Avenue, Dublin 3, Clontarf, Dublin 3, D03WK60
€1,700,000
- Price per m²:€7,359
- Estimated Stamp Duty:€32,000
- Selling Type:By Private Treaty
About 123 Vernon Avenue, Dublin 3, Clontarf, Dublin 3
Highlights
- Double fronted with wide front drive
- Mature garden with large decking area
- Custom designed, double glazed wooden windows
- High ceiling across ground floor and first floor
- Walking distance to the sea
Description
An elegant double-fronted, half-red-brick, semi-detached house on one of the most prestigious residential roads in Clontarf, Dublin. With wonderful living space throughout, the interiors have been finished to an exacting standard using high-end materials and fittings. Sympathetically extended and renovated, this property now combines the best of both eras – clean contemporary finishes yet with the room proportions and features from the original period property. Spanning over 231m2 and with four double bedrooms and a converted attic, the current owners have worked fastidiously to create a beautiful yet practical and comfortable family home. The main living area is at the rear of the property, yet the two separate reception rooms at the front give the property great flexibility for modern living, suitable as work or play areas, a den for older children, or just a quiet living space. To the rear of the property is the living/kitchen/dining room. A stylish dining area and comfortable lounging area with a wood-burning stove. The sleek kitchen offers ample worktop space, plenty of wall and base units, integrated appliances and a large central island, with skylights flooding the room with natural light. Floor-to-ceiling doors flanking the kitchen open onto a large private garden decked area with plenty of space for al-fresco dining in the warmer months. A WC, cloak room and storage areas complete this floor. Four double bedrooms are on the first floor. The principal bedroom boasts a walk-in wardrobe and an en-suite bathroom with a separate shower. A large family bathroom serves the other three bedrooms Stairs lead up to the second floor, where the attic has been converted and, with three Velux windows, is a lovely bright space. Currently used as a home office and for storage. To the front of the property, the gravel driveway has space for several cars, and to the rear, the large, mature garden is laid out in a combination of a large decking area, lawn and, at the rear of the property there are vegetable patches adjacent to the wooden shed. In an excellent location within easy reach of Clontarf, one of Dublin's most desirable coastal suburbs, renowned for its seafront promenade and plethora of amenities, shopping, and excellent schools. This area is very well served by public transport links, with the bus and Dart offering easy access to Dublin city centre. ACCOMMODATION HALLWAY: c.3.11 x 5.35m Light fitting, storage room, wooden floor, blinds. RECEPTION ROOM LEFT SIDE: c.3.40 x 4.12m Light fittings, open feature fireplace, blinds, wooden floor, TV/cable point, features a bay window, blinds, curtains, double pocket doors leading to kitchen area. RECEPTION ROOM RIGHT SIDE: c.3.75 x 2.79m Light fittings, wooden floor, TV/cable point, features a bay window, blinds, curtains. LIVING/KITCHEN/DINING ROOM: c.7.62 x 8.32m Light fittings, fitted units, island unit with breakfast bar, quartz counter top & splash back, stainless steel sink, area plumbed, 3 x Velux windows, vertical radiators., sliding patio door leading to garden/patio area, tiled/wooden floor, TV/cable point, Jotul wood burning stove. UTILITY ROOM: c.4.76 x 2.99m Light fitting, fitted units, Belfast sink, area fully plumbed, vertical radiator, tiled floor, door leading to garden area. STORAGE ROOM: c.1.14 x 1.48m Light fitting, shelving, tiled floor. GUEST WC: c.1.35 x 1.70m Light fitting, extractor fan, WC, WHB, heated towel rail, tiled floor. CLOAK ROOM: c.1.09 x 1.68m Light fitting, shelving, wooden floor. LANDING: c.3.25 x 4.12m Light fittings, carpet, blind, curtains, hot press. BEDROOM 1: c.3.19 x 4.04m Light fittings, curtains, blind. WALK-IN WARDROBE: c.1.82 x 1.71m Light fitting, racking unit, carpet, pocket door. ENSUITE: c.2.73 x 1.73m Light fittings, light tunnel, extractor fan, floor & wall tiling, WC, WHB, heated towel rail, tiled shower cubicle with mains shower. BEDROOM 2: c.3.54 x 3.55m Light fittings, fitted wardrobes, featured fireplace, carpet, curtains, blind. BEDROOM 3: c.3.57 x 3.48m Light fittings, fitted wardrobes, carpet, features a bay window, blinds, curtains. BEDROOM 4: c.3.24 x 2.85m Light fitting, fitted wardrobes, carpet, blind, curtains. BATHROOM: c.2.50 x 4.67m Light fittings, extractor fan, wall & floor tiles, WC, 2 x wash hand basins, bidet, jacuzzi bath, heated towel rail, tiled cubicle with mains shower. ATTIC: c.3.39 x 8.01m Light fittings, 3 x Velux windows, carpet, TV/cable point, storage press. INTERNAL FEATURES Some curtains and carpets included in sale All blinds included in sale All light fittings included in sale Property fully alarmed All appliances included in sale EXTERNAL FEATURES Wooden double glazed windows PVC facia and soffits Outside tap front and back Outside sockets front and back Outside light Decking area Landscaped gardens Raised flower beds Gravel driveway Barna shed Onsite parking SERVICES/HEATING: Mains water Mains sewerage Solid fuel G.F.C.H FLOOR AREA: c.231.30 sq. Mtrs. BER RATING: B GARDEN ORIENTATION: East DISCLAIMER: All descriptions, dimensions, references to condition and necessary permission for use and occupation, and other details are given in good faith and are believed to be correct but any intending purchaser or tenant should not rely on them as statements or representations of fact but must satisfy himself/herself by inspection or otherwise as to the correctness of each of them.
The local area of 123 Vernon Avenue, Dublin 3, Clontarf, Dublin 3
Sold properties in this area
Stay informed with market trends
Local schools and transport

Learn more about what this area has to offer.
School Name | Distance | Pupils | |||
|---|---|---|---|---|---|
| School Name | Belgrove Senior Girls School | Distance | 320m | Pupils | 408 |
| School Name | Belgrove Junior Boys School | Distance | 330m | Pupils | 310 |
| School Name | Greenlanes National School | Distance | 360m | Pupils | 281 |
School Name | Distance | Pupils | |||
|---|---|---|---|---|---|
| School Name | Belgrove Senior Boys' School | Distance | 400m | Pupils | 318 |
| School Name | Belgrove Infant Girls' School | Distance | 410m | Pupils | 203 |
| School Name | Central Remedial Clinic | Distance | 550m | Pupils | 83 |
| School Name | Killester Boys National School | Distance | 970m | Pupils | 292 |
| School Name | St Brigid's Girls National School Killester | Distance | 1.6km | Pupils | 383 |
| School Name | Scoil Chiaráin Cbs | Distance | 1.6km | Pupils | 159 |
| School Name | Naíscoil Íde Raheny | Distance | 1.7km | Pupils | 307 |
School Name | Distance | Pupils | |||
|---|---|---|---|---|---|
| School Name | Holy Faith Secondary School | Distance | 680m | Pupils | 665 |
| School Name | St Paul's College | Distance | 790m | Pupils | 637 |
| School Name | St. Mary's Secondary School | Distance | 1.5km | Pupils | 319 |
School Name | Distance | Pupils | |||
|---|---|---|---|---|---|
| School Name | Mount Temple Comprehensive School | Distance | 1.9km | Pupils | 899 |
| School Name | Manor House School | Distance | 2.0km | Pupils | 669 |
| School Name | Mercy College Coolock | Distance | 2.2km | Pupils | 420 |
| School Name | Ardscoil Ris | Distance | 2.2km | Pupils | 560 |
| School Name | St. David's College | Distance | 2.3km | Pupils | 505 |
| School Name | Marino College | Distance | 2.5km | Pupils | 277 |
| School Name | Chanel College | Distance | 2.5km | Pupils | 466 |
Type | Distance | Stop | Route | Destination | Provider | ||||||
|---|---|---|---|---|---|---|---|---|---|---|---|
| Type | Bus | Distance | 60m | Stop | Blackheath Ct | Route | 130 | Destination | Castle Ave | Provider | Dublin Bus |
| Type | Bus | Distance | 180m | Stop | Blackheath Ct | Route | 104 | Destination | Dcu Helix | Provider | Go-ahead Ireland |
| Type | Bus | Distance | 180m | Stop | Seafield Rd W | Route | 130 | Destination | Talbot Street | Provider | Dublin Bus |
Type | Distance | Stop | Route | Destination | Provider | ||||||
|---|---|---|---|---|---|---|---|---|---|---|---|
| Type | Bus | Distance | 270m | Stop | Seafield Ave | Route | 130 | Destination | Talbot Street | Provider | Dublin Bus |
| Type | Bus | Distance | 310m | Stop | Seafield Rd E | Route | 130 | Destination | Talbot Street | Provider | Dublin Bus |
| Type | Bus | Distance | 370m | Stop | Mt Prospect Pk | Route | 130 | Destination | Talbot Street | Provider | Dublin Bus |
| Type | Bus | Distance | 380m | Stop | Vernon Avenue | Route | 104 | Destination | Clontarf Station | Provider | Go-ahead Ireland |
| Type | Bus | Distance | 500m | Stop | Seapark Aparts | Route | 130 | Destination | Talbot Street | Provider | Dublin Bus |
| Type | Bus | Distance | 500m | Stop | Blackheath Pk | Route | 130 | Destination | Castle Ave | Provider | Dublin Bus |
| Type | Bus | Distance | 510m | Stop | Seapark Rd | Route | 130 | Destination | Castle Ave | Provider | Dublin Bus |
Your Mortgage and Insurance Tools
Check off the steps to purchase your new home
Use our Buying Checklist to guide you through the whole home-buying journey.
Budget calculator
Calculate how much you can borrow and what you'll need to save
A closer look
BER Details
Ad performance
- Date listed12/11/2026
- Views504
- Potential views if upgraded to an Advantage Ad822
Properties similar to 123 Vernon Avenue, Dublin 3, Clontarf, Dublin 3


Daft ID: 16719556


Why choose Allianz for your home insurance.
Get 10% off online
Emergency home assistance included
Tailor your cover to your needs
T&Cs apply