
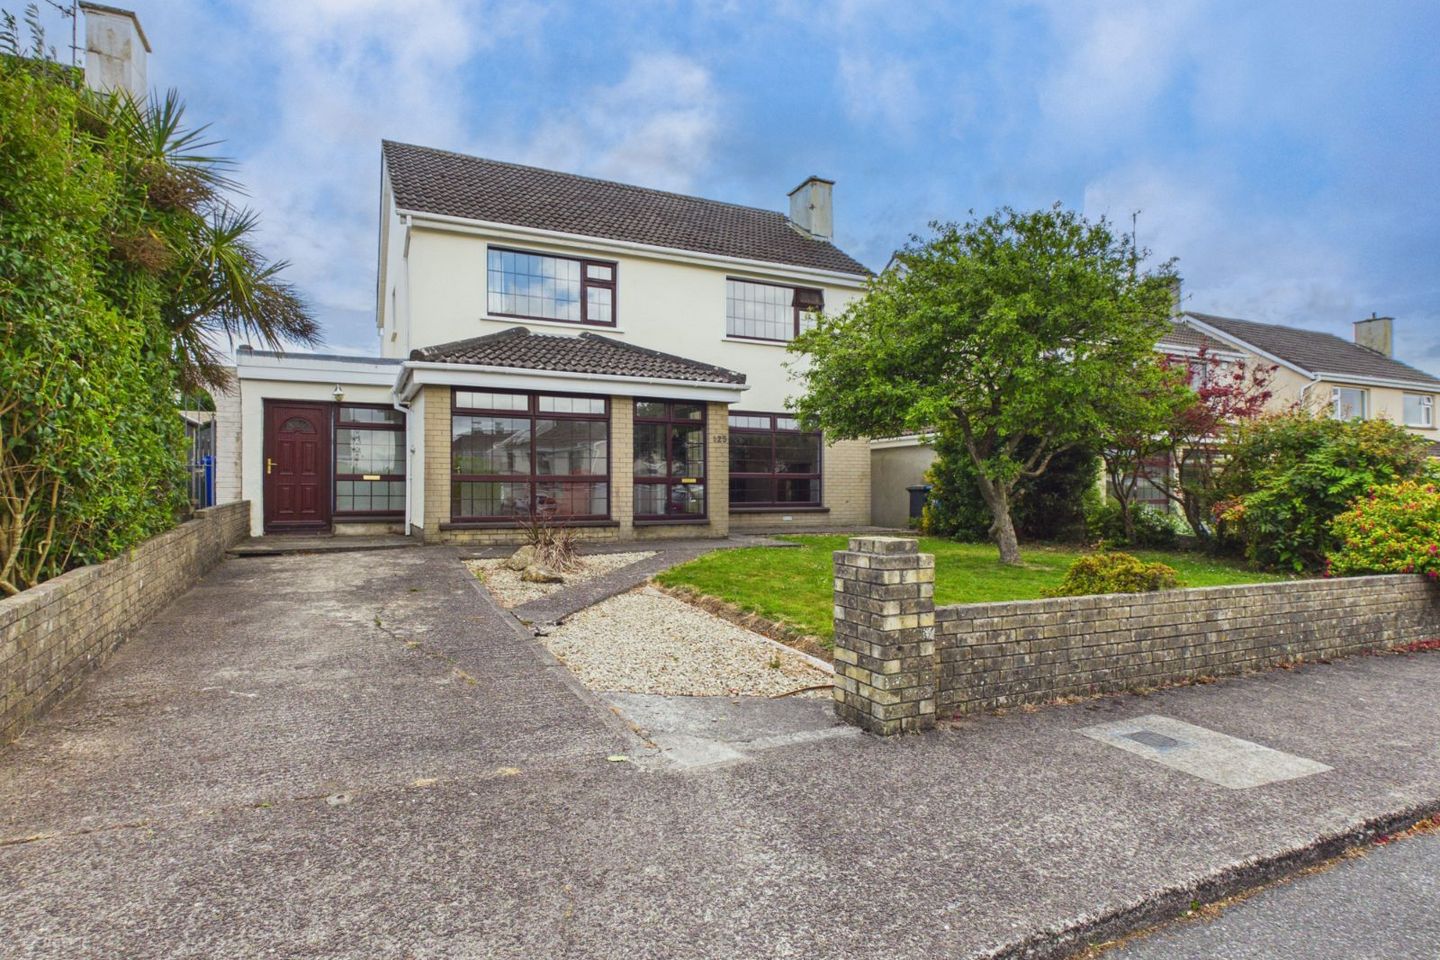

125 Sweet Briar Lawn, Tramore, Co. Waterford, X91TYK6
€465,000
- Price per m²:€2,372
- Estimated Stamp Duty:€4,650
- Selling Type:By Private Treaty
About 125 Sweet Briar Lawn, Tramore, Co. Waterford
Description
A substantial four bedroom detached family residence with the added benefit of an adjoining self-contained apartment, extending to approximately 196 sq.m. (2,010 sq.ft.). Occupying a mature site with a sunny south facing rear garden, the property is situated within one of Tramore's most established residential developments, ideally positioned in the heart of the town. The location offers exceptional convenience, with primary and secondary schools, crèches, shops and a regular bus service to Waterford City all within easy walking distance. Tramore is one of Ireland's most sought-after coastal towns, renowned for its magnificent 5 km beach, vibrant promenade, scenic coastal walks, championship golf course and an excellent range of sporting and recreational facilities. A superb selection of cafés, restaurants, boutiques and everyday amenities further enhances the town's appeal, while Waterford City is just a 15-minute drive away. The property has been extended to the rear to create an impressive open-plan kitchen/dining room, enhanced by a vaulted glazed roof light which fills the space with natural light and creates a wonderful sense of height and openness. French doors open directly onto the mature south-facing rear garden, seamlessly connecting the indoor and outdoor living areas. The well proportioned accommodation extends to approximately 196sq.m. (2,010 sq.ft.), it also comprises a generous reception room, sitting room, four bedrooms, including a master bedroom with ensuite, together with the added benefit of an adjoining self-contained one bedroom apartment with its own private entrance and outdoor space. Externally, the mature walled south-facing rear garden provides a sunny outdoor space, complemented by a garden shed and ideal for family enjoyment and entertaining. To the front, the property is further enhanced by a mature garden and generous off-street parking. This fine family home offers an exceptional balance of space, versatility and convenience, with the added benefit of an adjoining self-contained apartment. Enjoying a mature setting within one of Tramore's most established residential developments, it is ideally positioned to take advantage of the town's extensive amenities and renowned coastal lifestyle. Accommodation comprises: Ground Floor Entrance Porch – 2.11m x 1.42m (6'10" x 4'7"). Glazed entrance door. Tiled flooring. Hallway – 4.39m x 1.52m (14'4" x 4'11"). Timber flooring. Living Room – 7.40m x 4.38m (24'3" x 14'4"). Spacious reception room featuring a fireplace with open fire. Timber flooring. Sitting Room – 2.90m x 4.17m (9'6" x 13'8"). Glazed window and door overlooking the kitchen/dining room. Timber flooring. Kitchen/Dining Room – 3.90m x 7.21m (12'9" x 23'7"). Contemporary fitted kitchen with breakfast counter, integrated double oven and gas hob. Tiled flooring. The bright dining area is enhanced by a feature vaulted glazed roof light and French doors opening to the sunny south facing rear garden. Guest WC – Wash hand basin and WC. Tiled flooring. First Floor Landing - Stira stairs to attic space. Master Bedroom – 3.68m x 4.44m (12'0" x 14'6"). Built-in wardrobes. Carpet flooring. Ensuite – Shower, wash hand basin and WC. Tiled. Bedroom 2 – 2.52m x 4.15m (8'3" x 13'7"). Built-in wardrobes. Timber flooring. Bedroom 3 – 2.88m x 4.43m (9'5" x 14'6"). Built-in wardrobes. Timber flooring. Bedroom 4 – 2.93m x 2.73m (9'7" x 8'11"). Timber flooring. Bathroom – 1.81m x 2.41m (5'11" x 7'11"). Fitted with shower, wash hand basin and WC. Fully tiled walls and flooring. The property benefits from oil fired central heating and a C-rated BER, ensuring comfortable and energy-efficient living. Self-Contained Apartment Entrance Hall – 3.26m x 0.88m (10'8" x 2'10"). Own-door access to the self-contained apartment. Living Room – 4.47m x 3.51m (14'8" x 11'6"). Fireplace with open fire. Laminate flooring. Glazed door opening to the rear garden space. Kitchen – 3.11m x 2.04m (10'2" x 6'8"). Fitted kitchen with part-tiled walls and floor. Bedroom – 3.92m x 2.40m (12'10" x 7'10"). Built-in wardrobes. Laminate flooring. Bathroom – 2.81m x 1.10m (9'2" x 3'7"). Bath, wash hand basin and WC. Part tiled walls and flooring. The self-contained apartment benefits from a separate oil-fired central heating system and independent electricity meter, making it ideal for multi-generational living, guest accommodation or rental income potential.
The local area of 125 Sweet Briar Lawn, Tramore, Co. Waterford
Sold properties in this area
Stay informed with market trends
Local schools and transport

Learn more about what this area has to offer.
School Name | Distance | Pupils | |||
|---|---|---|---|---|---|
| School Name | Glor Na Mara National School | Distance | 250m | Pupils | 380 |
| School Name | Tramore Etns | Distance | 560m | Pupils | 172 |
| School Name | Gaelscoil Philib Barún | Distance | 770m | Pupils | 189 |
School Name | Distance | Pupils | |||
|---|---|---|---|---|---|
| School Name | Holly Cross National School Tramore | Distance | 930m | Pupils | 588 |
| School Name | Fenor National School | Distance | 5.0km | Pupils | 165 |
| School Name | Butlerstown National School | Distance | 6.5km | Pupils | 239 |
| School Name | Dunhill National School | Distance | 7.3km | Pupils | 91 |
| School Name | Ballybeg National School | Distance | 8.2km | Pupils | 337 |
| School Name | St. Martins Special School | Distance | 8.9km | Pupils | 101 |
| School Name | Ballygunner National School | Distance | 9.0km | Pupils | 652 |
School Name | Distance | Pupils | |||
|---|---|---|---|---|---|
| School Name | Ardscoil Na Mara | Distance | 1.0km | Pupils | 1213 |
| School Name | Gaelcholáiste Phort Láirge | Distance | 7.7km | Pupils | 158 |
| School Name | St Angela's Secondary School | Distance | 9.3km | Pupils | 958 |
School Name | Distance | Pupils | |||
|---|---|---|---|---|---|
| School Name | St Paul's Community College | Distance | 9.5km | Pupils | 760 |
| School Name | Presentation Secondary School | Distance | 9.7km | Pupils | 413 |
| School Name | Newtown School | Distance | 10.2km | Pupils | 406 |
| School Name | Mount Sion Cbs Secondary School | Distance | 10.3km | Pupils | 469 |
| School Name | De La Salle College | Distance | 10.3km | Pupils | 1031 |
| School Name | Waterpark College | Distance | 10.6km | Pupils | 589 |
| School Name | Our Lady Of Mercy Secondary School | Distance | 10.6km | Pupils | 498 |
Type | Distance | Stop | Route | Destination | Provider | ||||||
|---|---|---|---|---|---|---|---|---|---|---|---|
| Type | Bus | Distance | 200m | Stop | Marian Terrace | Route | 360 | Destination | Waterford | Provider | Bus Éireann |
| Type | Bus | Distance | 200m | Stop | Marian Terrace | Route | 360a | Destination | St. Otterans Terrace | Provider | Bus Éireann |
| Type | Bus | Distance | 300m | Stop | Monvoy Valley | Route | 360 | Destination | Waterford | Provider | Bus Éireann |
Type | Distance | Stop | Route | Destination | Provider | ||||||
|---|---|---|---|---|---|---|---|---|---|---|---|
| Type | Bus | Distance | 300m | Stop | Crobally Heights | Route | 360a | Destination | St. Otterans Terrace | Provider | Bus Éireann |
| Type | Bus | Distance | 300m | Stop | Crobally Heights | Route | 360 | Destination | Crobally Heights | Provider | Bus Éireann |
| Type | Bus | Distance | 350m | Stop | Monvoy Valley | Route | 360a | Destination | St. Otterans Terrace | Provider | Bus Éireann |
| Type | Bus | Distance | 360m | Stop | Ballycarnane | Route | 367 | Destination | Dungarvan | Provider | Tfi Local Link Waterford |
| Type | Bus | Distance | 360m | Stop | Ballycarnane | Route | 360a | Destination | St. Otterans Terrace | Provider | Bus Éireann |
| Type | Bus | Distance | 370m | Stop | Saint Otteran's Terrace | Route | 360a | Destination | St. Otterans Terrace | Provider | Bus Éireann |
| Type | Bus | Distance | 400m | Stop | Summer Hill | Route | 360a | Destination | St. Otterans Terrace | Provider | Bus Éireann |
Your Mortgage and Insurance Tools
Check off the steps to purchase your new home
Use our Buying Checklist to guide you through the whole home-buying journey.
Budget calculator
Calculate how much you can borrow and what you'll need to save
A closer look
BER Details
Ad performance
- Date listed31/07/2026
- Views340
- Potential views if upgraded to an Advantage Ad554
Properties similar to 125 Sweet Briar Lawn, Tramore, Co. Waterford
€485,000
54 Meadowbrook , Tramore, Co. Waterford, X91H9W45 Bed · 2 Bath · Semi-D€495,000
3 Church Road, Tramore, Co. Waterford, X91HP2P4 Bed · 4 Bath · Detached€595,000
Doneraile Cottage, Church Road, Tramore, Co. Waterford, X91Y9D84 Bed · 4 Bath · Detached€675,000
Cypress Point, Ballydrislane, Tramore, Co. Waterford, X91K2V45 Bed · 5 Bath · Detached


€690,000
Atlantic Breeze, 2 Lower Branch Road, Tramore, Co. Waterford, X92TY864 Bed · 6 Bath · Detached€690,000
Atlantic Breeze, 2 Lower Branch Road, Tramore, Co. Waterford, X91TY864 Bed · 6 Bath · End of Terrace€849,000
Springhill House, Old Waterford Road, Tramore, Co. Waterford, X91T2627 Bed · 4 Bath · Detached


Daft ID: 16634945
