
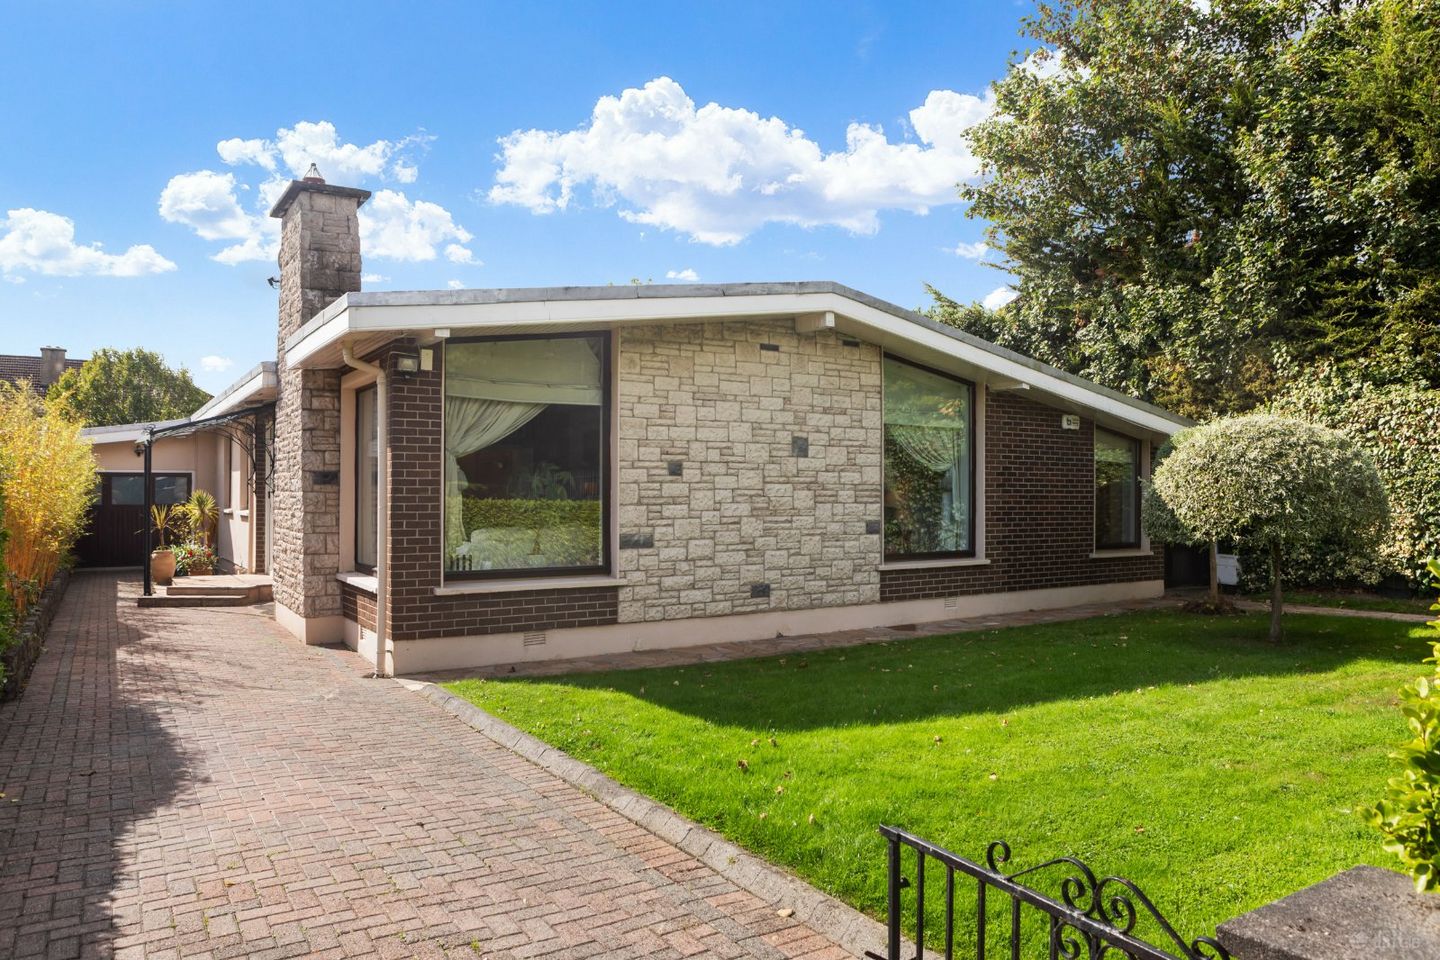

13 Dornden Park, Booterstown, Blackrock, Co. Dublin, A94K199
€1,295,000
- Price per m²:€6,676
- Estimated Stamp Duty:€15,900
- Selling Type:By Private Treaty
- BER No:119950772
About 13 Dornden Park, Booterstown, Blackrock, Co. Dublin
Highlights
- Substantial detached bungalow extending to approx. 194 sq.m. (2,088 sq.ft.)
- Quiet cul-de-sac setting just off the Rock Road
- Sunny south-facing wraparound rear garden - 17m wide x 21.5m
- Three generous bedrooms, all with en-suite shower rooms
- Large L-shaped dual-aspect living room with vaulted ceiling
Description
It is with great pleasure that DNG Rock Road presents No. 13 Dornden Park to the market. Tucked away at the end of a small, peaceful cul-de-sac just off the Rock Road, No. 13 Dornden Park is a substantial detached bungalow extending to approximately 194 sq.m. (2,088 sq.ft.). Built in the early 1970s, this impressive home occupies a generous site and offers spacious well-maintained accommodation, excellent off-street parking and superb private south-facing gardens, all in an exceptionally convenient location. The accommodation is spacious throughout and has been exceptionally well looked after by the current owners. On entering, there is a generous and welcoming entrance hall leading to the principal reception rooms and bedroom accommodation. The large L-shaped dual-aspect living room is a particularly impressive space, featuring a vaulted ceiling which creates an excellent sense of volume and natural light. There is a well-appointed kitchen/breakfast room with access to the dining room as well as views and access to the rear garden. The property was originally designed as a four-bedroom home and has since been reconfigured to provide three exceptionally generous bedrooms. All three bedrooms benefit from their own en-suite shower rooms, providing a level of convenience and flexibility rarely found in a bungalow of this nature. A bright rear sunroom provides an additional versatile living space and enjoys a lovely southerly aspect. Accessed from two of the bedrooms, it also leads through to the converted garage/utility and rear garden, offering a further flexible space that can be adapted to suit the needs of the purchaser. Outside, the property is equally impressive. The generous front garden is approached through a gated vehicular entrance with a separate pedestrian entrance and provides extensive off-street parking for several cars. The attached converted garage provides excellent additional storage/utility space while a covered side passage provides convenient access from the front of the house to the rear garden. To the rear, the sunny south-facing garden wraps around the property, providing a wonderful private outdoor space and an excellent setting for relaxing and entertaining. The location is quite simply superb. Dornden Park is a quiet and established residential cul-de-sac situated just off Trimleston Avenue and the Rock Road, with an exceptional range of amenities within easy reach. Booterstown DART station is a short stroll away, while regular bus services operate along the Rock Road, providing excellent connectivity to Dublin City Centre and beyond. The area is particularly renowned for its excellent selection of schools, with St Andrew's College, Blackrock College and Willow Park all within walking distance, while UCD is also close by. The villages of Blackrock, Stillorgan and Merrion offer an extensive selection of cafés, restaurants, boutiques and everyday amenities, while Blackrock Clinic, St Vincent's Hospital and RTÉ are all conveniently located nearby. For those seeking a substantial detached home in a peaceful setting while remaining within easy reach of the city, No. 13 Dornden Park offers a rare combination of space, privacy, convenience and excellent family accommodation. Entrance Hall 4.18m x 9.34m. Very spacious L-shaped entrance hall with attractive wood flooring, useful built-in storage and access to the guest shower room and all principal accommodation. Kitchen 3.34m x 6.31m. Bright dual-aspect kitchen with an excellent range of floor and eye-level storage units, attractive granite worktops and French doors opening onto the sandstone patio. The kitchen is well equipped with a Miele dishwasher, hob, microwave and double oven, together with a Samsung fridge freezer. Door leading through to the dining room. Living Room 7.48m x 6.33m. Large L-shaped reception room with an impressive vaulted ceiling creating a wonderful sense of space and volume. Enjoying views over the front garden and the quiet cul-de-sac the room features wood flooring throughout, a custom-made fitted storage unit and an attractive marble feature fireplace with gas inset. TV point and access to the dining room and kitchen. Dining Room 5.83m x 3.10m. Large reception room with attractive tongue and groove wooden floor, French doors giving access to the garden, door leading to the kitchen and living room off. Sun Room 7.70m x 3.11m. Bright and spacious reception space with views over the private rear garden, tiled floor, recessed lighting and French doors open out to the garden. Bedroom 1 4.65m x 3.15m. Large master bedroom with built in wardrobe, attractive wood floor, walk in wardrobe and en-suite off. Access to the conservatory. Walk in Wardrobe/Dressing Room 1.90m x 1.08m. With built in wardrobes and leading to the en-suite. En-Suite 3.14m x 2.24m. Tiled floor, tiled walls, his and her sinks with storage below, wc, heated towel rail and shower cubicle. Bedroom 2 3.03m x 2.95m. Double bedroom with en-suite off. En-Suite 2.93m x 2.04m. Jack and Jill en-suite and doubling as a guest wc with wood floor, part tiled walls, wc, whb and shower. Bedroom 3 3.62m x 3.01m. Spacious bedroom with attractive custom made desk and storage unit, recessed lighting and en-suite off. En-Suite 2.94m x 0.90. Tiled floor, part tiled walls, wc, whb and shower cubicle. Utility/Store/Converted Garage 5.57m x 2.99m. Accessed from both the sun room and the front garden this is a very useful space which can be used for a variety of purposes. Covered Side Passage 6.13m x 1.66m. Extremely useful tiled covered side passage leading from the front to rear garden with ample space for storage. Garden 17m wide x 21.5m. The extremely private south-facing rear garden wraps around the house and is predominantly laid in lawn. A sheltered sandstone patio is accessed directly from both the kitchen and dining room, creating an excellent outdoor space for al fresco dining and entertaining during the summer months. The front garden is laid in lawn and benefits from both a pedestrian gated entrance and a separate gated vehicular entrance. A large driveway provides generous off-street parking for multiple cars, while the mature planting adds to the privacy and appeal of the property.
Standard features
The local area of 13 Dornden Park, Booterstown, Blackrock, Co. Dublin
Sold properties in this area
Stay informed with market trends
Local schools and transport

Learn more about what this area has to offer.
School Name | Distance | Pupils | |||
|---|---|---|---|---|---|
| School Name | St Mary's Boys National School Booterstown | Distance | 570m | Pupils | 208 |
| School Name | Our Lady Of Mercy Convent School | Distance | 760m | Pupils | 252 |
| School Name | Booterstown National School | Distance | 1.6km | Pupils | 92 |
School Name | Distance | Pupils | |||
|---|---|---|---|---|---|
| School Name | Benincasa Special School | Distance | 1.8km | Pupils | 42 |
| School Name | Scoil San Treasa | Distance | 1.8km | Pupils | 425 |
| School Name | Scoil Mhuire Girls National School | Distance | 1.9km | Pupils | 277 |
| School Name | Muslim National School | Distance | 2.0km | Pupils | 423 |
| School Name | Shellybanks Educate Together National School | Distance | 2.1km | Pupils | 342 |
| School Name | Oatlands Primary School | Distance | 2.2km | Pupils | 420 |
| School Name | Carysfort National School | Distance | 2.2km | Pupils | 588 |
School Name | Distance | Pupils | |||
|---|---|---|---|---|---|
| School Name | St Andrew's College | Distance | 700m | Pupils | 1008 |
| School Name | Coláiste Eoin | Distance | 940m | Pupils | 510 |
| School Name | Willow Park School | Distance | 940m | Pupils | 208 |
School Name | Distance | Pupils | |||
|---|---|---|---|---|---|
| School Name | Coláiste Íosagáin | Distance | 980m | Pupils | 488 |
| School Name | St Michaels College | Distance | 1.2km | Pupils | 726 |
| School Name | Blackrock College | Distance | 1.4km | Pupils | 1053 |
| School Name | The Teresian School | Distance | 1.5km | Pupils | 239 |
| School Name | Dominican College Sion Hill | Distance | 1.6km | Pupils | 508 |
| School Name | St Kilian's Deutsche Schule | Distance | 1.7km | Pupils | 478 |
| School Name | Oatlands College | Distance | 2.1km | Pupils | 634 |
Type | Distance | Stop | Route | Destination | Provider | ||||||
|---|---|---|---|---|---|---|---|---|---|---|---|
| Type | Bus | Distance | 380m | Stop | Bellevue Avenue | Route | 7e | Destination | Mountjoy Square | Provider | Dublin Bus |
| Type | Bus | Distance | 380m | Stop | Bellevue Avenue | Route | 4 | Destination | Heuston Station | Provider | Dublin Bus |
| Type | Bus | Distance | 380m | Stop | Bellevue Avenue | Route | 702 | Destination | Dublin Airport Terminal 1 Zone 2 | Provider | Aircoach |
Type | Distance | Stop | Route | Destination | Provider | ||||||
|---|---|---|---|---|---|---|---|---|---|---|---|
| Type | Bus | Distance | 380m | Stop | Bellevue Avenue | Route | 7a | Destination | Mountjoy Square | Provider | Dublin Bus |
| Type | Bus | Distance | 380m | Stop | Bellevue Avenue | Route | 7 | Destination | Mountjoy Square | Provider | Dublin Bus |
| Type | Bus | Distance | 390m | Stop | Merrion Road | Route | 7n | Destination | Woodbrook College | Provider | Nitelink, Dublin Bus |
| Type | Bus | Distance | 390m | Stop | Merrion Road | Route | 702 | Destination | Dalkey Village | Provider | Aircoach |
| Type | Bus | Distance | 390m | Stop | Merrion Road | Route | 84n | Destination | Charlesland | Provider | Nitelink, Dublin Bus |
| Type | Bus | Distance | 390m | Stop | Merrion Road | Route | 7a | Destination | Loughlinstown Pk | Provider | Dublin Bus |
| Type | Bus | Distance | 390m | Stop | Merrion Road | Route | 4 | Destination | Monkstown Ave | Provider | Dublin Bus |
Your Mortgage and Insurance Tools
Check off the steps to purchase your new home
Use our Buying Checklist to guide you through the whole home-buying journey.
Budget calculator
Calculate how much you can borrow and what you'll need to save
A closer look
BER Details
BER No: 119950772
Ad performance
- Date listed09/10/2026
- Views507
- Potential views if upgraded to an Advantage Ad826
Properties similar to 13 Dornden Park, Booterstown, Blackrock, Co. Dublin
€1,195,000
24 The Elms, Stillorgan Road, Donnybrook, Dublin 4, D04H6Y75 Bed · 4 Bath · Detached€1,245,000
18 Dornden Park, Booterstown, Co Dublin, A94Y1944 Bed · 2 Bath · Bungalow€1,250,000
6 Cross Avenue, Blackrock, Co. Dublin, A94A2X45 Bed · 4 Bath · House€1,250,000
18 Trimleston Gardens, Booterstown, Co. Dublin, A94 X8504 Bed · 3 Bath · Semi-D


€1,295,000
Summerhill, 12/13 Mount Anville Road, Goatstown, Dublin 14, D14 P9H03 Bed · 2 Bath · Detached€1,350,000
4 Wilson Road, Mount Merrion, Co Dublin, A94Y6F44 Bed · 1 Bath · Bungalow€1,375,000
3 Bedroom Penthouse , Glenville Garden, Fosters Avenue , Mount Merrion, Co. Dublin3 Bed · 2 Bath · Apartment€1,395,000
27 Woodbine Avenue, Booterstown, Co. Dublin, A94 XV845 Bed · 3 Bath · Semi-D€1,395,000
4 Ailesbury Gardens, Ballsbridge, Dublin 4, D04P5C24 Bed · 1 Bath · Semi-D€1,595,000
Apt 57, 143 Merrion Road, 143 Merrion Road, Ballsbridge, Dublin 43 Bed · 2 Bath · Apartment€2,000,000
3 - Bedroom Apartment, Woodlands Grove , Blackrock, Co. Dublin3 Bed · 3 Bath · Apartment€2,000,000
Three Bed Penthouse Apartment No.22, Woodlands Grove, Blackrock, Co. Dublin3 Bed · 3 Bath · Apartment


Daft ID: 16673778


Why choose Allianz for your home insurance.
Get 10% off online
Emergency home assistance included
Tailor your cover to your needs
T&Cs apply