
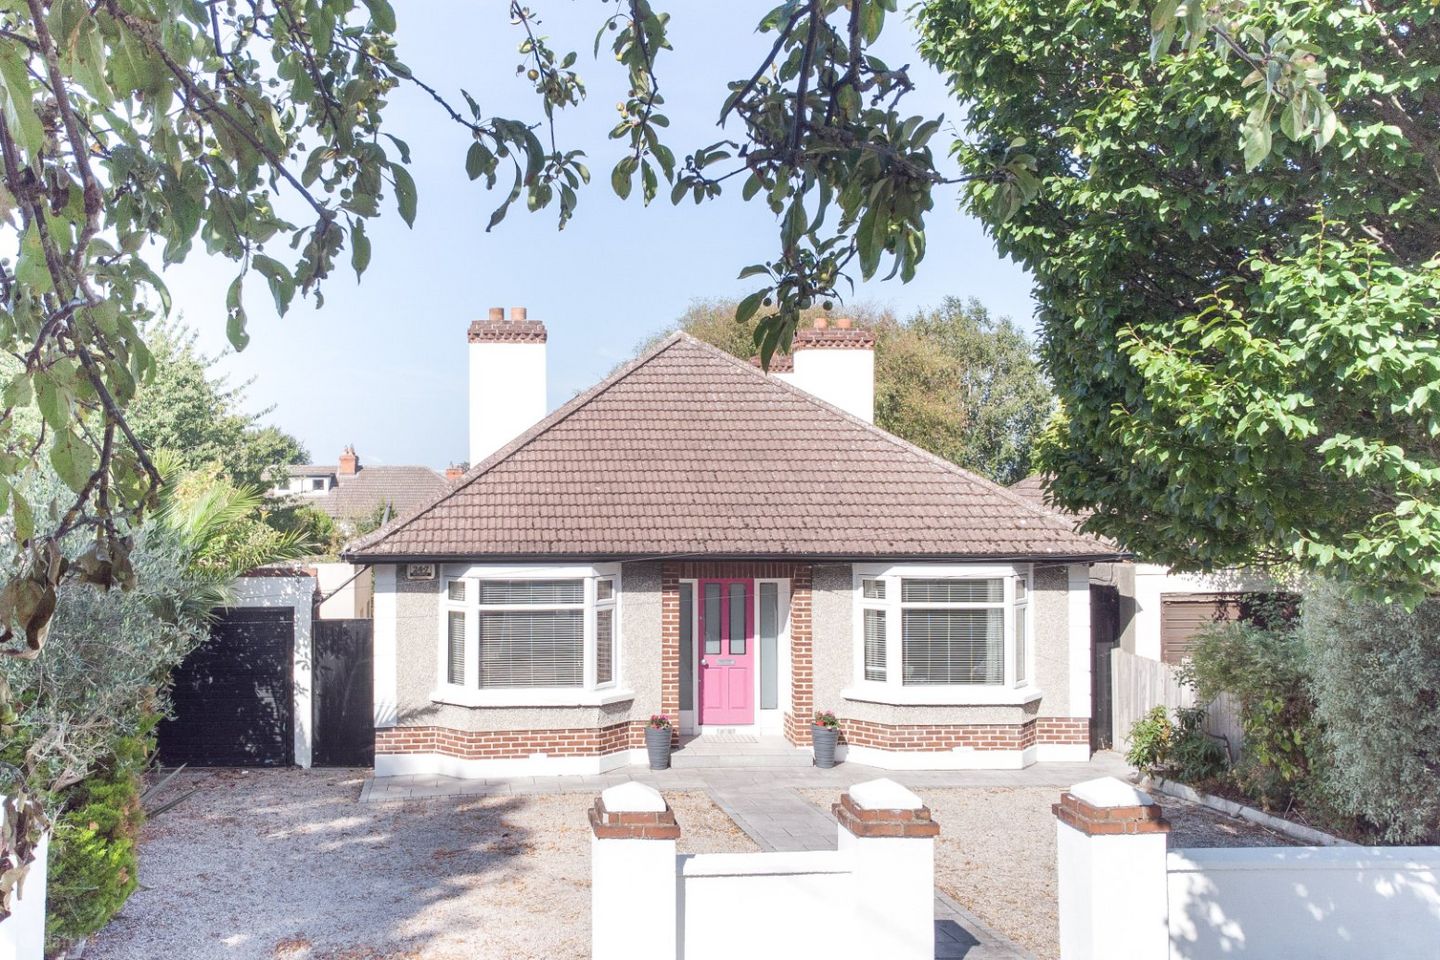

4 Wilson Road, Mount Merrion, Co Dublin, A94Y6F4
€1,350,000
- Price per m²:€8,998
- Estimated Stamp Duty:€17,000
- Selling Type:By Private Treaty
- BER No:109680462
About 4 Wilson Road, Mount Merrion, Co Dublin
Highlights
- Outstanding detached bungalow on a large private site
- Thee spacious bedrooms & 2 large converted attic rooms
- Magnificent open-plan kitchen/living/dining room
- Beautiful mature gardens
- Large raised entertaining deck
Description
DNG is delighted to present 4 Wilson Road, Mount Merrion – a superb detached bungalow ideally suited to those seeking spacious living with ground floor accommodation, including three generously proportioned bedrooms complemented by a further two versatile and large attic rooms at first floor level – making it an excellent choice for families, older couples, or anyone with a need for accessible and versatile accommodation. This beautifully extended home is set on one of the largest and most private garden sites on the road, offering exceptional outdoor space with tremendous potential. The property has already been thoughtfully enhanced with a rear extension at both ground and first floor levels, incorporating modern design and high-quality finishes throughout, while retaining the charm and warmth of a traditional Mount Merrion bungalow. Nestled in a quiet, leafy setting, 4 Wilson Road is a quiet residential road with little through traffic and enjoys the rare combination of tranquillity and convenience. Mount Merrion is a highly sought-after residential area, just a short distance from the City Centre, yet feels worlds away from the bustle of urban life. The area is known for its mature homes and generous gardens, and this property stands out for its outstanding rear garden – again it is one of the largest on the road – offering ample space for children to play, gardening, entertaining, or future expansion (subject to planning). The main living accommodation is all on one level, designed with family life and ease of access in mind. A welcoming entrance hall with solid oak flooring offers a bedroom to the front on either side. The heart of the home is the magnificent open-plan, L-shaped kitchen, dining and living area extending across the full width of the rear. Floor-to-ceiling glazing and dual patio doors flood the space with light and open directly onto a large raised deck, seamlessly connecting indoor and outdoor living. The modern kitchen is equipped with integrated appliances and ample storage, while the open-plan layout creates a perfect environment for family life and entertaining. Also on the ground floor, another spacious double bedroom with built-in wardrobes and a large family bathroom with both bath and walk-in shower complete the single-level living experience – ideal for those who value convenience and accessibility. Upstairs, the converted attic offers two additional large, dormer rooms, each with Velux windows, built-in storage, and wonderful garden views. The rear room features a charming Juliet balcony overlooking the expansive gardens with distant city views. Outside, the mature, private gardens are truly exceptional – predominantly laid to lawn and bordered by established trees and shrubs, they offer both seclusion and significant potential. Whether you’re dreaming of a garden office, a future extension, or simply want room to grow, the size and layout of this plot make it a rare find. The detached garage adds further versatility, suitable for storage, a workshop, or conversion (subject to planning), enhancing the home’s long-term potential. One of the two side entrances separate the house from the garage making it truly detached. Ideally located, Deer Park, a 32-acre public amenity together with UCD and its surrounding grounds are just a short walk away, offering scenic walks and fresh air on your doorstep. Excellent transport links include multiple bus routes (47, 11, 116, E1, S6 and more) nearby, with the Luas and DART also within easy reach. Major employers such as UCD, RTÉ, and St. Vincent’s Hospital are all within walking distance, and local amenities – including Supervalu, cafes, pharmacy, doctors, dentists and schools like Scoil San Treasa, St Andrew’s and Mount Anville – are close at hand. Plans to bring the Luas closer are underway, time will tell if they come to fruition or not. A rare opportunity to own a spacious, accessible family home with bedrooms at ground and first floor level, a modern layout, and one of the largest, most private gardens on Wilson Road – offering immediate comfort and exciting future potential. Hall 9m x 1.5m. Spacious and inviting entrance hall, with the stairs hidden from view by an attractive area to the end. Timber floors. Accommodation off. Living Room & Dining Room 8.85m x 4.4m. Very large open plan area with dual double doors leading to a raised deck within the rear garden. This room, an extension to the original footprint of the house is very generous in size, light filled and the ideal home reception area. Kitchen 3.8m x 3.5m. Fully fitted kitchen comprising a selection of floor and eye level fitted units with marble work surfaces, a tiled floor, double oven and gas hob. Door to side passage between the house and garage. Bedroom 1 4.8m x 3.5m. Front facing bedroom (or additional reception room) with a Bay window, coving to the ceiling and a marble fireplace. Bedroom 2 3.5m x 3.35m. Front facing double bedroom with Bay window. Coving. Coiuld be used as a reception room either. Bedroom 3 4.6m x 2.3m. Double bedroom with fitted wardrobes. Bathroom 3.45m x 2.2m. Recently upgraded and comprising a bath, separate shower, toilet and wash hand basin. Tiled. Landing 2.4m x 2.2m. With accommodation and shower room off. Dormer Room 1 4.45m x 3.8m. Rear facing, large, versatile dormer room with Juliet balcony overlooking the expansive rear garden, twin Velux roof windows and built in storage space. TV point. Dormer Room 2 4.85m x 3.8m. Dormer style, versatile dormer room with twin Velux roof windows and under eaves storage. Shower Room 3m x 1.4m. Shower, toilet and wash hand basin. Chrome radiator. Garage 5.15m x 2.7m. With access from the driveway and out to the side passage. Boiler House With gas boiler. Outside Shed 5m x 3m Outside A pillared entrance opens to a large cobble-blocked driveway providing ample off street parking to complement the excellent, free, on-street parking available outside. Two gated side entrances lead from the front garden to the rear garden (c. 25m long x 20m wide) which is exceptionally large in size, mainly under lawns with boundaries of plants, trees and shrubs and a lovely, raised deck off the living and dining room areas. To the side is a large garage and additional storage shed. Generous in size this area is an excellent and valuable addition to the property and is versatile enough to continue as a garage or indeed as additional accommodation as an extension of the main dwelling or independent living (subject to Planning Permission).
The local area of 4 Wilson Road, Mount Merrion, Co Dublin
Sold properties in this area
Stay informed with market trends
Local schools and transport

Learn more about what this area has to offer.
School Name | Distance | Pupils | |||
|---|---|---|---|---|---|
| School Name | Scoil San Treasa | Distance | 570m | Pupils | 425 |
| School Name | Mount Anville Primary School | Distance | 970m | Pupils | 440 |
| School Name | Oatlands Primary School | Distance | 1.1km | Pupils | 420 |
School Name | Distance | Pupils | |||
|---|---|---|---|---|---|
| School Name | St Laurence's Boys National School | Distance | 1.2km | Pupils | 402 |
| School Name | Our Lady's Grove Primary School | Distance | 1.3km | Pupils | 417 |
| School Name | Muslim National School | Distance | 1.3km | Pupils | 423 |
| School Name | Our Lady Of Mercy Convent School | Distance | 1.4km | Pupils | 252 |
| School Name | St Mary's Boys National School Booterstown | Distance | 1.7km | Pupils | 208 |
| School Name | Booterstown National School | Distance | 1.7km | Pupils | 92 |
| School Name | Taney Parish Primary School | Distance | 1.8km | Pupils | 389 |
School Name | Distance | Pupils | |||
|---|---|---|---|---|---|
| School Name | Mount Anville Secondary School | Distance | 640m | Pupils | 712 |
| School Name | Coláiste Eoin | Distance | 950m | Pupils | 510 |
| School Name | Coláiste Íosagáin | Distance | 990m | Pupils | 488 |
School Name | Distance | Pupils | |||
|---|---|---|---|---|---|
| School Name | St Kilian's Deutsche Schule | Distance | 1.1km | Pupils | 478 |
| School Name | Oatlands College | Distance | 1.1km | Pupils | 634 |
| School Name | Our Lady's Grove Secondary School | Distance | 1.3km | Pupils | 312 |
| School Name | St Andrew's College | Distance | 1.3km | Pupils | 1008 |
| School Name | St Benildus College | Distance | 1.5km | Pupils | 925 |
| School Name | Willow Park School | Distance | 1.7km | Pupils | 208 |
| School Name | St Raphaela's Secondary School | Distance | 1.8km | Pupils | 631 |
Type | Distance | Stop | Route | Destination | Provider | ||||||
|---|---|---|---|---|---|---|---|---|---|---|---|
| Type | Bus | Distance | 210m | Stop | Callary Road | Route | S6 | Destination | The Square | Provider | Go-ahead Ireland |
| Type | Bus | Distance | 220m | Stop | Fosters Avenue | Route | S6 | Destination | Blackrock | Provider | Go-ahead Ireland |
| Type | Bus | Distance | 260m | Stop | Deerpark Road | Route | S6 | Destination | Blackrock | Provider | Go-ahead Ireland |
Type | Distance | Stop | Route | Destination | Provider | ||||||
|---|---|---|---|---|---|---|---|---|---|---|---|
| Type | Bus | Distance | 340m | Stop | Mather Road North | Route | 47 | Destination | Poolbeg St | Provider | Dublin Bus |
| Type | Bus | Distance | 360m | Stop | Greenfield Road | Route | 47 | Destination | Poolbeg St | Provider | Dublin Bus |
| Type | Bus | Distance | 480m | Stop | Deer Park | Route | 47 | Destination | Belarmine | Provider | Dublin Bus |
| Type | Bus | Distance | 520m | Stop | North Avenue | Route | 47 | Destination | Belarmine | Provider | Dublin Bus |
| Type | Bus | Distance | 530m | Stop | Mt Anville School | Route | S6 | Destination | Blackrock | Provider | Go-ahead Ireland |
| Type | Bus | Distance | 550m | Stop | Ucd Village | Route | S6 | Destination | Blackrock | Provider | Go-ahead Ireland |
| Type | Bus | Distance | 550m | Stop | Ucd Village | Route | 142 | Destination | Coast Road | Provider | Dublin Bus |
Your Mortgage and Insurance Tools
Check off the steps to purchase your new home
Use our Buying Checklist to guide you through the whole home-buying journey.
Budget calculator
Calculate how much you can borrow and what you'll need to save
BER Details
BER No: 109680462
Ad performance
- Date listed26/08/2026
- Views4,195
- Potential views if upgraded to an Advantage Ad6,838
Properties similar to 4 Wilson Road, Mount Merrion, Co Dublin
€1,245,000
18 Dornden Park, Booterstown, Co Dublin, A94Y1944 Bed · 2 Bath · Bungalow€1,250,000
18 Trimleston Gardens, Booterstown, Co. Dublin, A94 X8504 Bed · 3 Bath · Semi-D€1,295,000
8 Stillorgan Gate, Kilmacud Road Upper, Stillorgan, Dublin 14, D14DX934 Bed · 3 Bath · End of Terrace€1,350,000
The Pines, 62 Stillorgan Grove, Blackrock, Co. Dublin, A94NH965 Bed · 2 Bath · Detached


€1,350,000
50 Carysfort Downs, Blackrock, Co. Dublin, A94K1525 Bed · 3 Bath · Detached€1,395,000
27 Woodbine Avenue, Booterstown, Co. Dublin, A94 XV845 Bed · 3 Bath · Semi-D€1,400,000
Keady Galleon, Stillorgan Park, Blackrock, Co Dublin, A94 P6214 Bed · 2 Bath · Detached€1,450,000
89 Foster Avenue, Mount Merrion, Co. Dublin, A94 N5274 Bed · 2 Bath · Detached€1,485,000
48 Thornhill Oaks, Mount Merrion, Co. Dublin4 Bed · 3 Bath · House€1,495,000
5 Trees Avenue, Mount Merrion, Co. Dublin, A94F7P64 Bed · 2 Bath · Detached€1,495,000
2 Stoney Road, Dundrum, Dublin 14, D14 PA064 Bed · 2 Bath · House€1,725,000
65 Avoca Park, Blackrock, Co Dublin, A94R2864 Bed · 4 Bath · Detached


Daft ID: 16648485


Why choose Allianz for your home insurance.
Get 10% off online
Emergency home assistance included
Tailor your cover to your needs
T&Cs apply