
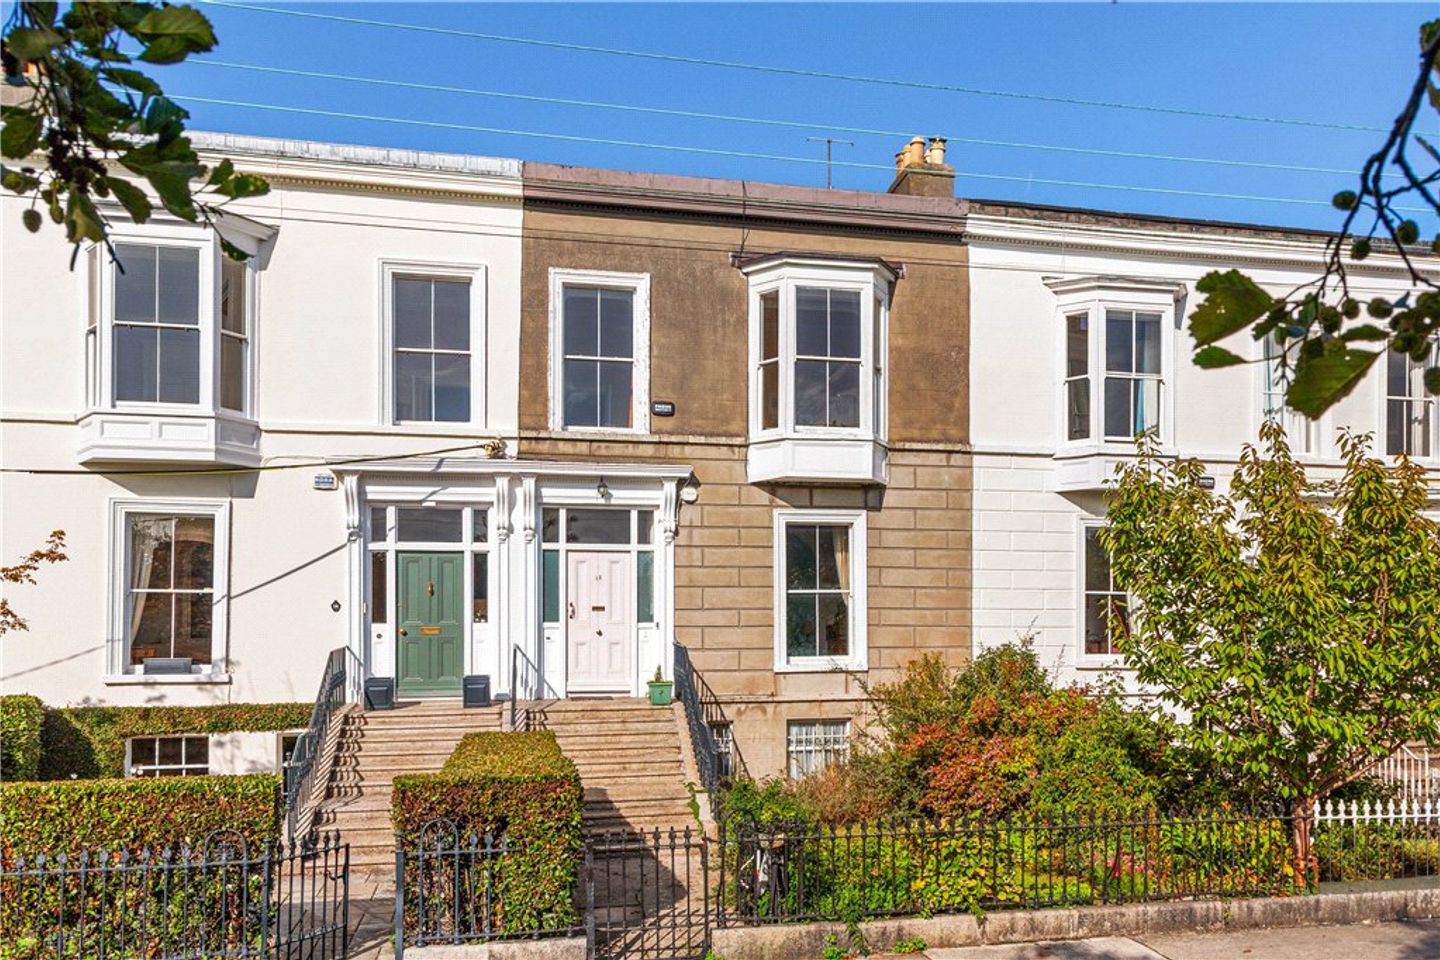

13 Royal Terrace West, Dun Laoghaire, Co. Dublin, A96 XV02
€1,950,000
- Price per m²:€7,015
- Estimated Stamp Duty:€47,000
- Selling Type:By Private Treaty
About 13 Royal Terrace West, Dun Laoghaire, Co. Dublin
Highlights
- Magnificent Victorian Period two-storey over garden level property
- Retaining many original period features of its era including ornate cornicing, plasterwork & fireplaces
- Wonderful west facing rear garden of approximately 28m (92ft)
- Internal staircase to the garden level apartment still intact
- Double garage of approximately 5.15m x 7.05m which opens onto a secure private vehicular lane
Description
This is a distinguished Victorian residence of exceptional elegance and prestige occupying a coveted position on one of Dún Laoghaire's most prestigious and architecturally significant terraces. 13 Royal Terrace West is an exceptional home of refined character, offering a beautifully balanced blend of period elegance and modern comfort. A remarkable home presenting an outstanding opportunity to acquire a residence of genuine distinction in one of South Dublin's most sought-after coastal settings. From the moment of arrival, the property impresses with its commanding presence and exquisite craftsmanship. Throughout, it retains its original architectural charm, with ornate cornicing and plasterwork, sash windows with shutters, soaring ceiling heights and fine marble fireplaces, all meticulously preserved to celebrate the grandeur of its Victorian heritage while seamlessly accommodating contemporary family living. The accommodation extends over multiple levels, offering generous proportions and exceptional versatility. The hall level comprises two beautifully proportioned bedrooms, a well-appointed shower room and a study with direct access to the rear garden, creating an ideal combination of private and practical living spaces. At the hall level return, a versatile bedroom or home office is accompanied by a beautifully appointed bathroom with original cast iron bath, offering flexibility for family life, remote working or guest accommodation. The first floor showcases the home's most captivating interiors. The magnificent drawing room is a truly elegant reception space, enjoying marvellous views across the square through a graceful bay window that floods the room with natural light. Rich period detailing and impressive proportions create a setting of rare beauty and refinement. Adjacent, the bespoke solid oak kitchen has been thoughtfully designed for both everyday living and effortless entertaining. At the first-floor return, a tranquil bedroom suite is complemented by an en-suite bathroom, providing a peaceful retreat. The garden level has been carefully arranged as a superb self-contained own hall door bright apartment, ideal for extended family, guests or private use. This highly adaptable accommodation comprises a welcoming sitting room, a kitchen, two generous bedrooms, including one with an en-suite bathroom, and a separate shower room. The outdoor space is equally impressive. A large west-facing rear garden is a standout feature, beautifully landscaped and laid predominantly in lawn, with expansive patio areas perfectly positioned to capture the afternoon and evening sun. At the end of the garden stands a substantial double garage, accessed via an up-and-over door opening onto a private vehicular lane, part of which is owned by the property. Secure gates connect it to Tivoli Road and Royal Terrace West Lane, providing both convenience and privacy. Beyond its impressive accommodation, the location is second to none being an exclusive, peaceful and prestigious setting just off Tivoli Road. The location is both fashionable and exceptionally convenient, with Dun Laoghaire’s vibrant town centre only a short stroll away, offering boutiques, restaurants, cafés, specialist food shops and a wealth of leisure amenities. The seafront, piers and Sandycove shore are similarly close at hand, while Dun Laoghaire and Sandycove/Glasthule DART stations provides swift access to the city. Neighbouring Glasthule and Monkstown offer further village charm, and the area is renowned for the quality of its schools, including CBC Monkstown, Blackrock College, St. Andrew’s College, Cluny, Loreto Dalkey, Rathdown and Holy Child. Entrance Hall 10.75m x 2.1m. with ornate ceiling coving, centre rose, arch through to the inner part of the hall with ceiling coving, enclosed fuse board, alarm panel and dado rail. Bedroom 1 4.6m x 5m. with ornate ceiling coving, centre rose, open fireplace with a timber mantle and surround with horseshoe cast iron inset and window shutters. Bedroom 2 3.9m x 5m. with ceiling coving, window shutters and an open fireplace with timber mantle and surround and horseshoe cast iron inset. Home Office/Study 3.7m x 3.65m. with ceiling coving, door to the balcony with steps down to the rear garden. Shower Room with electric shower and plumbed for washing machine First Floor Return Bedroom 3 3.8m x 3.65m. with window shutters, ceiling coving and ample fitted shelving Bathroom with standalone clawfoot cast iron bath, WC, wash hand basin and timber floor First Floor Landing Drawing Room 4.8m x 7.25m. with ornate cornice work, centre rose, magnificent white marble open fireplace with horseshoe cast iron inset, bay window, window shutters, dado rail and overlooks the park to the front Kitchen/Dining Room 4.05m x 5.3m. range of fitted cupboards and units, work surfaces, sink unit, tiled splashback, window shutters, plumbed for a dishwasher, provision for an electric cooker, ceiling coving, picture rail and overlooks the rear garden. Second Floor Return Bedroom 4 5.85m x 3.8m. with a range of fitted wardrobes, ceiling coving and overlooks the rear garden. En-Suite Shower room with a step in shower, WC, wash hand basin, bidet and heated towel rail. Garden Apartment Entrance Hall 1.82m x 1.34m. with door to Utility Room 3.16m x 1.82m Inner Hall 9.69m x 1.96m Kitchen/Dining Room 4.99m x 4.47m. with double doors to the Living Room 4.31m x 3.32m. with a fireplace Bedroom 1 4.77m x 3.64m. with two storage cupboards and an En-Suite Shower Room 1.77m x 1.58m Bedroom 2 4.31m x 2.6m Shower Room 2.4m x 0.8m
Standard features
The local area of 13 Royal Terrace West, Dun Laoghaire, Co. Dublin
Sold properties in this area
Stay informed with market trends
Local schools and transport

Learn more about what this area has to offer.
School Name | Distance | Pupils | |||
|---|---|---|---|---|---|
| School Name | St Joseph's National School | Distance | 140m | Pupils | 392 |
| School Name | Dominican Primary School | Distance | 640m | Pupils | 194 |
| School Name | Carmona Special National School | Distance | 760m | Pupils | 37 |
School Name | Distance | Pupils | |||
|---|---|---|---|---|---|
| School Name | The Harold School | Distance | 820m | Pupils | 649 |
| School Name | Sallynoggin Educate Together National School | Distance | 840m | Pupils | 39 |
| School Name | Monkstown Etns | Distance | 1.1km | Pupils | 427 |
| School Name | Holy Family School | Distance | 1.1km | Pupils | 153 |
| School Name | St Kevin's National School | Distance | 1.1km | Pupils | 213 |
| School Name | Dún Laoghaire Etns | Distance | 1.1km | Pupils | 177 |
| School Name | Red Door Special School | Distance | 1.1km | Pupils | 30 |
School Name | Distance | Pupils | |||
|---|---|---|---|---|---|
| School Name | Christian Brothers College | Distance | 770m | Pupils | 564 |
| School Name | Holy Child Community School | Distance | 1.2km | Pupils | 275 |
| School Name | Rathdown School | Distance | 1.2km | Pupils | 349 |
School Name | Distance | Pupils | |||
|---|---|---|---|---|---|
| School Name | Rockford Manor Secondary School | Distance | 1.7km | Pupils | 285 |
| School Name | St Joseph Of Cluny Secondary School | Distance | 2.0km | Pupils | 256 |
| School Name | Clonkeen College | Distance | 2.3km | Pupils | 630 |
| School Name | Newpark Comprehensive School | Distance | 2.4km | Pupils | 849 |
| School Name | Loreto Abbey Secondary School, Dalkey | Distance | 2.6km | Pupils | 742 |
| School Name | Cabinteely Community School | Distance | 2.8km | Pupils | 517 |
| School Name | Loreto College Foxrock | Distance | 3.0km | Pupils | 637 |
Type | Distance | Stop | Route | Destination | Provider | ||||||
|---|---|---|---|---|---|---|---|---|---|---|---|
| Type | Bus | Distance | 400m | Stop | Traverslea Close | Route | 7n | Destination | Woodbrook College | Provider | Nitelink, Dublin Bus |
| Type | Bus | Distance | 400m | Stop | Traverslea Close | Route | 45b | Destination | Kilmacanogue | Provider | Go-ahead Ireland |
| Type | Bus | Distance | 400m | Stop | Traverslea Close | Route | 45a | Destination | Kilmacanogue | Provider | Go-ahead Ireland |
Type | Distance | Stop | Route | Destination | Provider | ||||||
|---|---|---|---|---|---|---|---|---|---|---|---|
| Type | Bus | Distance | 400m | Stop | Traverslea Close | Route | 7 | Destination | Brides Glen | Provider | Dublin Bus |
| Type | Bus | Distance | 400m | Stop | Traverslea Close | Route | 7a | Destination | Loughlinstown Pk | Provider | Dublin Bus |
| Type | Bus | Distance | 400m | Stop | Traverslea Close | Route | 7d | Destination | Mountjoy Square | Provider | Dublin Bus |
| Type | Bus | Distance | 400m | Stop | Crosthwaite Park | Route | 45b | Destination | Dun Laoghaire | Provider | Go-ahead Ireland |
| Type | Bus | Distance | 400m | Stop | Crosthwaite Park | Route | 7d | Destination | Dalkey | Provider | Dublin Bus |
| Type | Bus | Distance | 400m | Stop | Crosthwaite Park | Route | 7a | Destination | Mountjoy Square | Provider | Dublin Bus |
| Type | Bus | Distance | 400m | Stop | Crosthwaite Park | Route | 7e | Destination | Mountjoy Square | Provider | Dublin Bus |
Your Mortgage and Insurance Tools
Check off the steps to purchase your new home
Use our Buying Checklist to guide you through the whole home-buying journey.
Budget calculator
Calculate how much you can borrow and what you'll need to save
A closer look
BER Details
Ad performance
- Date listed07/10/2026
- Views177
- Potential views if upgraded to an Advantage Ad289
Properties similar to 13 Royal Terrace West, Dun Laoghaire, Co. Dublin
€2,395,000
Commercial Investment Property - Dun Laoghaire, Co. Dublin20 Bed · 1 Bath · Detached€2,650,000
Wolverton House, Barnhill Road, Dalkey, Co. Dublin, A96 V5678 Bed · 4 Bath · Detached€2,950,000
Hillbrook, 6 Burdett Avenue, Sandycove, Co. Dublin, A96V2917 Bed · 7 Bath · Terrace€3,450,000
Crannmor, Knapton Road, Monkstown, Co Dublin, A96YD376 Bed · 3 Bath · Semi-D


Daft ID: 16665197


Why choose Allianz for your home insurance.
Get 10% off online
Emergency home assistance included
Tailor your cover to your needs
T&Cs apply