
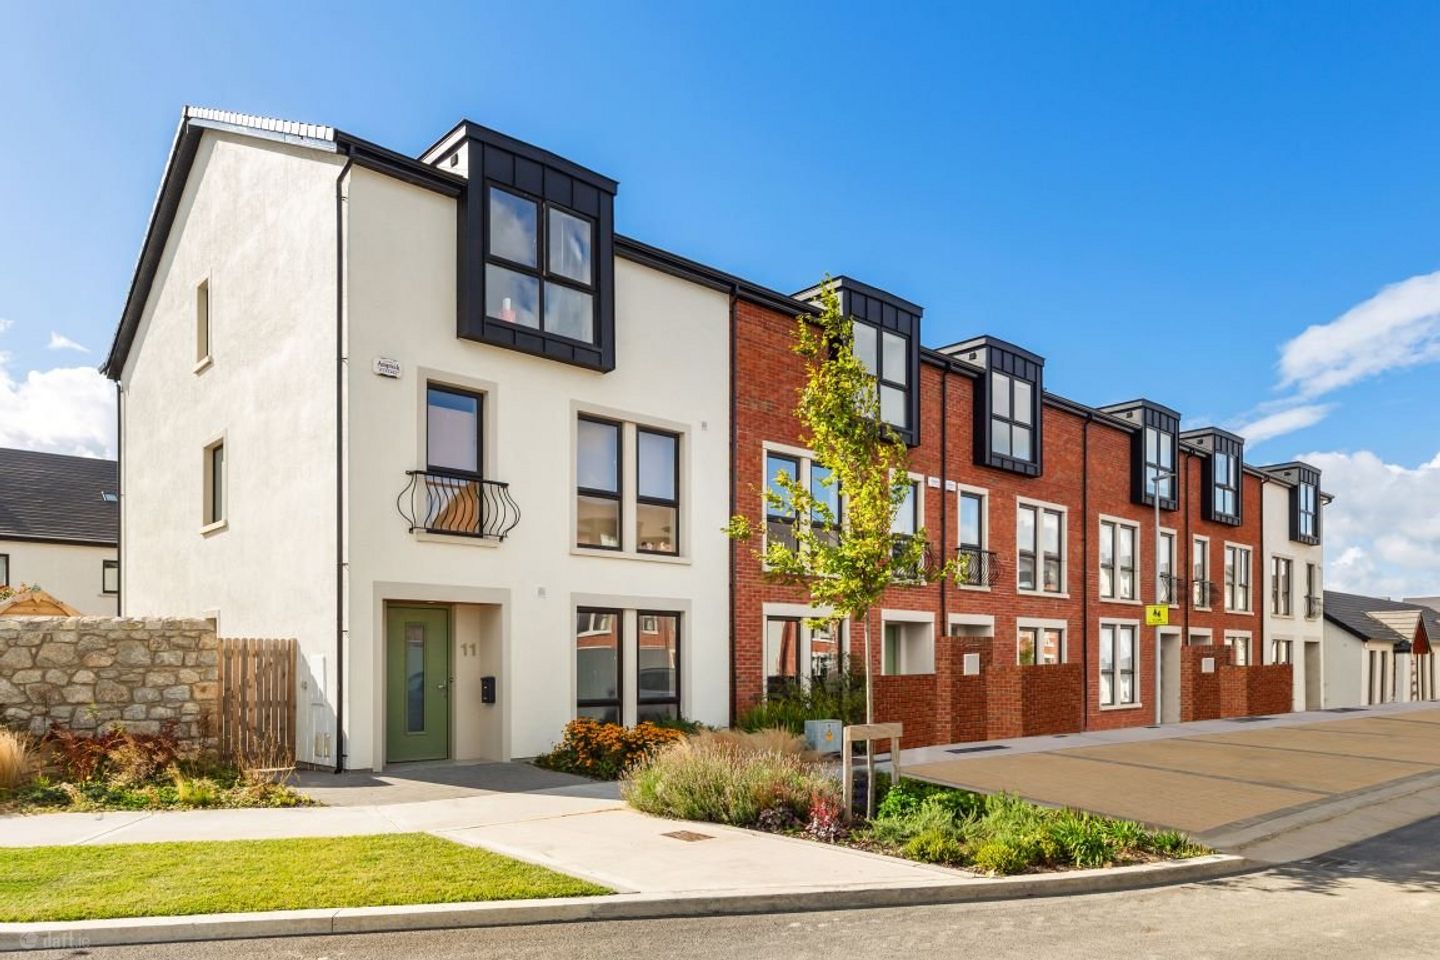

13 Suttonfield Paddocks, Kilternan, Dublin 18, D18VR6P
€925,000
- Price per m²:€4,907
- Estimated Stamp Duty:€9,250
- Selling Type:By Private Treaty
- BER No:116439126
- Energy Performance:26.45 kWh/m2/yr
About 13 Suttonfield Paddocks, Kilternan, Dublin 18
Description
3 BEDROOM - ROAN STYLE - SHOW HOME NOW FOR SALE - REGISTER YOUR INTEREST TODAY. Introducing Suttonfield a stunning new development with exceptional finishes throughout. DNG New Homes are delighted to introduce Suttonfield, an exciting new development mainly comprising a mix of spacious 3 & 4 bedroom terrace & semi detached houses with a number of 1 bedroom semi-detached bungalows and apartments. Discover a better standard of living at Suttonfield, the latest prestigious address in the beautiful village of Kilternan. Perfectly situated at the edge of Dublin City, in a picturesque spot at the foothills of the Wicklow mountains, Suttonfield offers families of all sizes the opportunity to put down roots in a thriving community with excellent transport links and second-to-none amenities. Suttonfield is being constructed by Maplewood Residential renowned for exacting high standards. Discover spacious homes with superior specification, thoughtful design and exceptional finishes throughout. Discover Life in a Maplewood Home - A better place to come home to. Features Standard Specification Energy Efficiency Specification • A3 / A2 Building Energy Rating • Innovative air to water heat pump, providing energy efficient central heating and hot water at proven reduced energy costs than the current market alternatives • High quality Future Proof uPVC double glazed windows from Munster Joinery • High quality external doors with 3-point Internal Features • Thermostatically controlled heating zones • Wall mounted electronic heating system controller • Generous and well-designed electrical & lighting specification • Pre-wired for intruder alarm, TV/ broadband and free to air TV with multiple points provided throughout each home • Smoke alarms and heat detectors fitted as standard throughout • All walls & ceilings are skimmed finished and painted throughout as standard • High quality joinery throughout – Satin brass ironmongery fitted on all internal doors • Higher than standard ceilings on ground floor of houses • Excellent standard of wall, floor & roof insulation Kitchens • High quality fitted kitchens from BeSpace with mock inframe sprayed doors and contrasting Gladstone oak finished island. Further features include quartz stone worktops & splashbacks, brushed brass handles, knobs & tap, integrated bin system and ceramic sink. Where space allows, kitchens feature double pantry presses, ribbed glass doors to certain wall units and wiring for wall lights. • Appliances are standard as follows: electric range, integrated larder fridge & undercounter freezer (or fridge/freezer), integrated dishwasher, built in extractor fan and where space allows, wine cooler. Utility • Where present, utility rooms are plumbed for washing machine & dryer. (Utility appliances are not standard). • Floor tiling as standard Bathrooms • The bathrooms & ensuites are fitted with contemporary white bathroom suites, featuring colour coordinated vanity units in family bathrooms and main ensuite, all with gold trims, taps and fittings. • Pressurized shower systems with rain head shower fittings, low profile shower trays, recessed shelves (where possible) & fitted wetroom panels in ensuites – Heated towel rails fitted as standard in family bathroom and ensuite. • High quality porcelain tiles fitted in the bathrooms with tiling fitted to floors and wet areas as standard Bedrooms • High quality built-in wardrobes in larger bedrooms with truffle oak finished carcass, white-grey door finish and brushed brass handles. Internal layouts comprise of a combination of hanging and shelving space. External features • Side gates fitted on the side passages of semidetached and end terrace houses • Maintenance free uPVC fascia, soffits and rainwater goods • Low maintenance, high quality external finishes, of brick, render, uPVC and dash • Rear gardens will be raked & seeded with a paved patio area • Rear gardens fenced with concrete posts and timber panels • High quality hard & soft landscaping to the front – Bulkhead lighting fitted as standard to external doors • External socket fitted as standard • Outside tap fitted as standard • Designated on-street communal parking for all residents • 2 cars per house • Dedicated bin stores for mid terraced houses Management Company • A Management Company will be put in place to ensure that the high standards of the development at Suttonfield will be maintained into the future General • 10 year structural guarantee BER Details BER: A3 Viewing Details Viewing by appointment contact DNG New Home on 01-4912600 or visit www.suttonfield.ie
The local area of 13 Suttonfield Paddocks, Kilternan, Dublin 18
Sold properties in this area
Stay informed with market trends
Local schools and transport

Learn more about what this area has to offer.
School Name | Distance | Pupils | |||
|---|---|---|---|---|---|
| School Name | Our Lady Of The Wayside National School | Distance | 110m | Pupils | 298 |
| School Name | Kilternan National School | Distance | 750m | Pupils | 208 |
| School Name | St. Patrick's National School | Distance | 2.0km | Pupils | 181 |
School Name | Distance | Pupils | |||
|---|---|---|---|---|---|
| School Name | Stepaside Educate Together National School | Distance | 2.4km | Pupils | 514 |
| School Name | Gaelscoil Shliabh Rua | Distance | 2.4km | Pupils | 348 |
| School Name | Holy Trinity National School | Distance | 2.9km | Pupils | 596 |
| School Name | Gaelscoil Thaobh Na Coille | Distance | 2.9km | Pupils | 409 |
| School Name | Cherrywood Educate Together National School | Distance | 3.2km | Pupils | 166 |
| School Name | St Mary's Sandyford | Distance | 3.8km | Pupils | 244 |
| School Name | Grosvenor School | Distance | 3.8km | Pupils | 68 |
School Name | Distance | Pupils | |||
|---|---|---|---|---|---|
| School Name | Stepaside Educate Together Secondary School | Distance | 1.0km | Pupils | 659 |
| School Name | Rosemont School | Distance | 3.4km | Pupils | 291 |
| School Name | Nord Anglia International School Dublin | Distance | 3.4km | Pupils | 630 |
School Name | Distance | Pupils | |||
|---|---|---|---|---|---|
| School Name | St Laurence College | Distance | 4.3km | Pupils | 281 |
| School Name | Loreto College Foxrock | Distance | 4.3km | Pupils | 637 |
| School Name | Cabinteely Community School | Distance | 4.5km | Pupils | 517 |
| School Name | John Scottus Secondary School | Distance | 4.5km | Pupils | 197 |
| School Name | Clonkeen College | Distance | 4.6km | Pupils | 630 |
| School Name | St Raphaela's Secondary School | Distance | 5.2km | Pupils | 631 |
| School Name | Wesley College | Distance | 5.4km | Pupils | 950 |
Type | Distance | Stop | Route | Destination | Provider | ||||||
|---|---|---|---|---|---|---|---|---|---|---|---|
| Type | Bus | Distance | 230m | Stop | Wayside Cottages | Route | 44 | Destination | Enniskerry | Provider | Dublin Bus |
| Type | Bus | Distance | 230m | Stop | Wayside Cottages | Route | L26 | Destination | Kilternan | Provider | Go-ahead Ireland |
| Type | Bus | Distance | 250m | Stop | Kilternan Village | Route | 118 | Destination | Eden Quay | Provider | Dublin Bus |
Type | Distance | Stop | Route | Destination | Provider | ||||||
|---|---|---|---|---|---|---|---|---|---|---|---|
| Type | Bus | Distance | 280m | Stop | Kilternan Village | Route | 44 | Destination | Enniskerry | Provider | Dublin Bus |
| Type | Bus | Distance | 280m | Stop | Kilternan Village | Route | L26 | Destination | Kilternan | Provider | Go-ahead Ireland |
| Type | Bus | Distance | 350m | Stop | Golden Ball | Route | 44 | Destination | Dundrum Road | Provider | Dublin Bus |
| Type | Bus | Distance | 350m | Stop | Golden Ball | Route | 118 | Destination | Eden Quay | Provider | Dublin Bus |
| Type | Bus | Distance | 350m | Stop | Golden Ball | Route | L26 | Destination | Blackrock | Provider | Go-ahead Ireland |
| Type | Bus | Distance | 410m | Stop | Cromlech Close | Route | L26 | Destination | Kilternan | Provider | Go-ahead Ireland |
| Type | Bus | Distance | 660m | Stop | Moss Cottages | Route | 44 | Destination | Enniskerry | Provider | Dublin Bus |
Your Mortgage and Insurance Tools
Check off the steps to purchase your new home
Use our Buying Checklist to guide you through the whole home-buying journey.
Budget calculator
Calculate how much you can borrow and what you'll need to save
A closer look
BER Details
BER No: 116439126
Energy Performance Indicator: 26.45 kWh/m2/yr
Ad performance
- Date listed14/10/2026
- Views-
Properties similar to 13 Suttonfield Paddocks, Kilternan, Dublin 18
€870,000
Ivar B, Thorkyll Manor, Cherrywood, Co. Dublin4 Bed · 3 Bath · Terrace€875,000
4 Bed Mid Terrace House - The Elm, Dolmen Lane, Brennanstown, Co. Dublin4 Bed · 3 Bath · Terrace€875,000
5 Suttonfield Paddocks, Kilternan, Carrickmines, Dublin 18, D18YW7Y4 Bed · 3 Bath · Semi-D€875,000
7 Grange Oaks Avenue, Kilternan, Dublin 18, D18 YD5R4 Bed · 4 Bath · Semi-D


€885,000
40 Woodbank, Shankill, Dublin 18, D18 H0264 Bed · 4 Bath · Semi-D€895,000
St. Exupéry, Killegar, Enniskerry, Co. Wicklow, A98VP463 Bed · 2 Bath · Detached€895,000
8 Dún Óir Court, Kilternan, Dublin 18, Co. Dublin, D18KD3A5 Bed · 4 Bath · Semi-D€895,000
3 Grange Oaks Avenue, Kilternan, Dublin 18, D18 YTY54 Bed · 4 Bath · Semi-D€900,000
Ivar A, Thorkyll Manor, Cherrywood, Co. Dublin4 Bed · 3 Bath · End of Terrace€900,000
Tullyvale, Cherrywood, Dublin 18, Co. Dublin4 Bed · 4 Bath · Detached€900,000
House type C1 - Detached, Tullyvale, Cherrywood, Co. Dublin4 Bed · 4 Bath · Detached€910,000
4 Bed End of Terrace House - The Hawthorn, Dolmen Lane, Brennanstown, Co. Dublin4 Bed · 3 Bath · End of Terrace


Daft ID: 16697199


Why choose Allianz for your home insurance.
Get 10% off online
Emergency home assistance included
Tailor your cover to your needs
T&Cs apply