
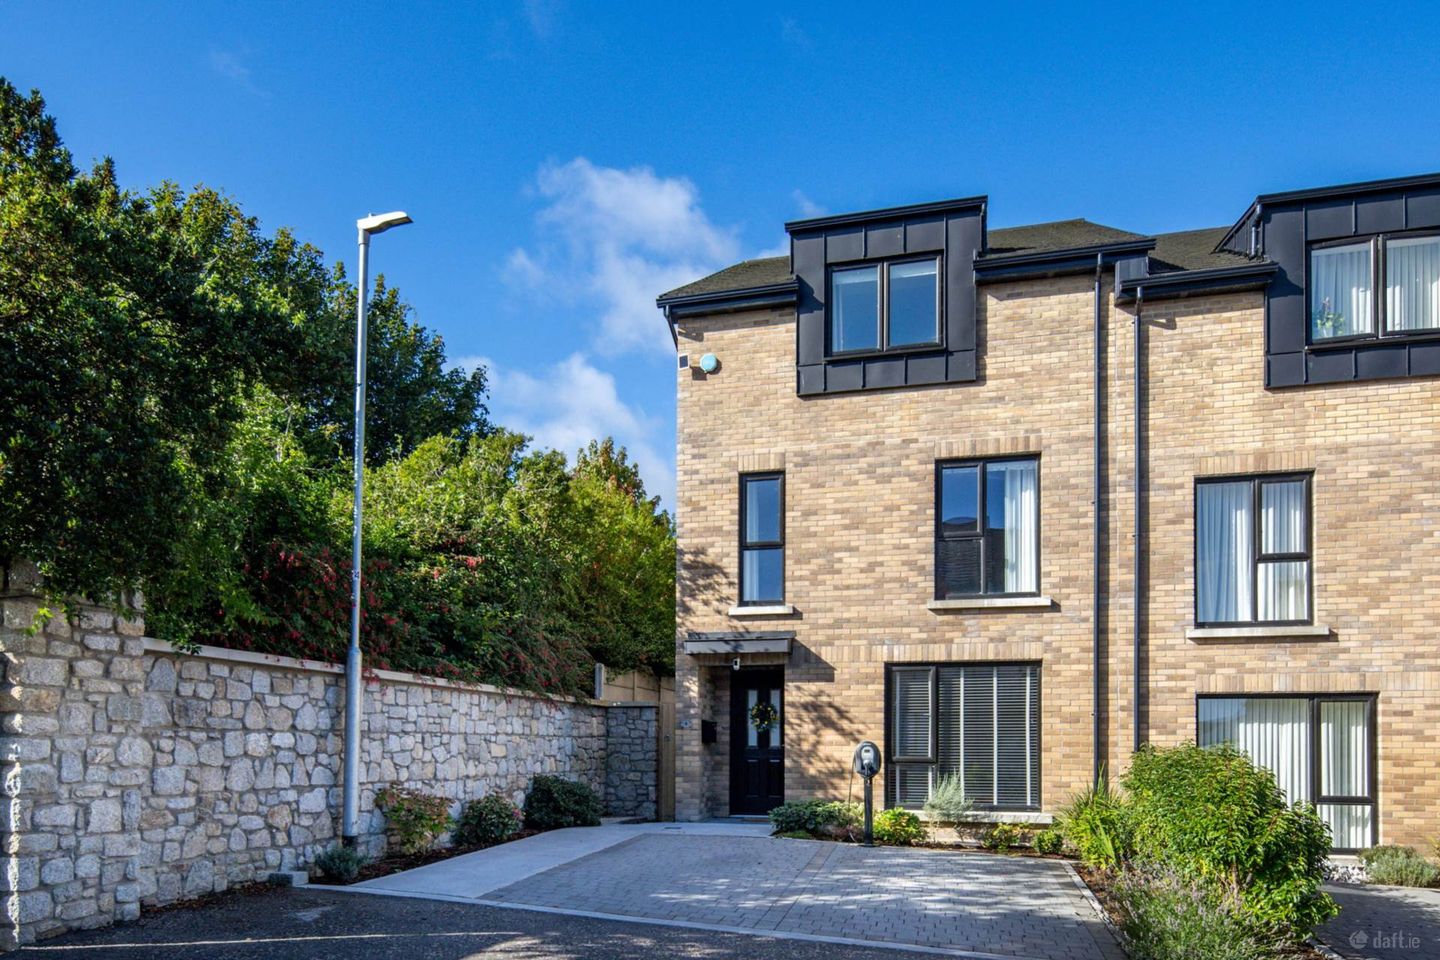

8 Dún Óir Court, Kilternan, Dublin 18, Co. Dublin, D18KD3A
€895,000
- Price per m²:€4,596
- Estimated Stamp Duty:€8,950
- Selling Type:By Private Treaty
- BER No:119173318
- Energy Performance:128.18 kWh/m2/yr
About 8 Dún Óir Court, Kilternan, Dublin 18, Co. Dublin
Highlights
- Approximately 194 sqm of accommodation arranged over three floors.
- Modern semi-detached home, built in 2023, with an A2 BER.
- Four bedrooms, with a flexible first-floor room offering a fifth-bedroom option.
- Separate living room, first-floor children`s reception / home office and additional top-floor home office.
- Shaker-style kitchen with quartz worktops and NEFF appliances.
Description
8 Dun Oir Court is a beautifully presented semi-detached 5/6 bedroom home in Kilternan, extending to approximately 194 sqm over three floors. Generous living spaces, a flexible upper-floor layout and a landscaped west-facing rear garden combine to create an inviting home designed around family life. Built in 2023 and carrying an excellent A2 energy rating, No. 8 offers a bright, inviting interior with a calm neutral palette and thoughtfully arranged spaces for family life. A separate ground-floor living room provides a comfortable retreat, while the kitchen and dining room opens directly to the garden, creating a natural setting for everyday meals and entertaining. The Shaker-style kitchen features quartz worktops and NEFF appliances, complemented by a separate utility room. On the first floor, a generous children`s reception room and home office offers a flexible second living space and could equally serve as a fifth bedroom. The primary bedroom occupies the front of the top floor and benefits from a walk-in wardrobe and en suite. Four bedrooms are arranged across the upper two floors, with an additional home office on the top floor. A family bathroom, an additional top-floor shower room and a ground-floor guest WC support the accommodation. The versatile first-floor reception provides the option of a fifth bedroom, allowing the layout to adapt as family needs change. The west-facing rear garden is a standout feature of No.8. A paved terrace beside the house creates an inviting setting for outdoor dining, with a central lawn and further paving providing space to relax and entertain. Planted beds, boundary fencing and a mature tree line add greenery and a sense of privacy. A garden shed provides outdoor storage, and a side passage connects front and rear. At the front, the paved driveway offers off-street parking alongside established planting and the attractive brick facade. Dun Oir Court offers a residential setting in Kilternan, within reach of the shops, cafes and everyday amenities of Stepaside and the wider Dublin 18 area. Carrickmines, Dundrum and Stillorgan provide further shopping, dining and leisure options. The location combines access to the M50 and the Luas at Leopardstown Valley with the outdoor appeal of the Dublin and Wicklow Mountains. The surrounding area offers golf, equestrian and other recreational facilities, making it an appealing base for buyers who value both suburban convenience and access to the countryside. There is plenty for families to look forward to nearby, with the emerging Kilternan Village development set to bring a new village green and a welcoming centre for local life. Planned amenities include an anchor retail store, convenience shops, a cafe and restaurant, a creche, a medical centre and community facilities. Nature trails, public green spaces, play facilities and outdoor exercise areas promise more opportunities for fresh air, family outings and active afternoons. As the development progresses, these additions are set to make everyday shopping, childcare and meeting friends more convenient, further enhancing Kilternan`s appeal as a place to put down roots. Hallway - 4'9" (1.45m) x 10'4" (3.15m) 1.44 m x 3.16 m. A welcoming entrance with a light-toned floor finish and neutral decor, leading into the inner hall. Inner Hall - 10'0" (3.05m) x 11'10" (3.61m) 3.04 m x 3.61 m. A central circulation space with a carpeted staircase, connecting the entrance hallway with the kitchen and dining room at the rear. Living room - 12'1" (3.68m) x 13'2" (4.01m) 3.68 m x 4.02 m. A bright front-facing reception room with a large window, soft neutral decoration and a timber-effect floor finish. A comfortable space for family evenings or a quieter sitting room away from the kitchen. Kitchen / Dining room - 17'2" (5.23m) x 14'6" (4.42m) 5.23 m x 4.41 m. An inviting kitchen and dining space with Shaker-style cabinetry, quartz worktops, NEFF appliances and a tiled splashback. There is room for a family dining table, while glazed doors connect the room to the patio and garden. Utility room - 5'4" (1.63m) x 5'0" (1.52m) 1.62 m x 1.53 m. A practical utility room adjoining the kitchen, with space for stacked appliances and open shelving for everyday storage. Guest WC - 5'3" (1.6m) x 5'0" (1.52m) 1.60 m x 1.53 m. A conveniently positioned guest WC with a wash-hand basin and a fresh, contemporary finish. First-floor landing - 7'8" (2.34m) x 10'6" (3.2m) 2.34 m x 3.21 m. Carpeted landing connecting the children`s reception / home office, two bedrooms and family bathroom, with stairs continuing to the top floor. Children`s reception / Home office / Bedroom 5 - 17'2" (5.23m) x 13'3" (4.04m) 5.24 m x 4.03 m. A generous room spanning the front of the house, ideal as a combined children`s reception and home office, or as a fifth bedroom. Two windows bring in natural light, while the spacious proportions accommodate a variety of furniture arrangements. Finished with fitted carpet. Bedroom 2 - 9'5" (2.87m) x 15'8" (4.78m) 2.88 m x 4.78 m. A rear-facing double bedroom with fitted carpet and wardrobe storage. Soft neutral finishes create a restful bedroom setting. Bedroom 3 - 7'4" (2.24m) x 15'9" (4.8m) 2.24 m x 4.79 m. A second rear-facing bedroom on this level, with fitted carpet and wardrobe storage. A useful room for children, guests or a study. Family bathroom - 5'6" (1.68m) x 10'6" (3.2m) 1.68 m x 3.21 m. A contemporary tiled bathroom with bath, glazed shower screen, WC and vanity basin. A window provides natural light. Second-floor landing - 7'9" (2.36m) x 7'8" (2.34m) 2.35 m x 2.34 m. A carpeted landing serving the upper-floor accommodation. Primary bedroom - 12'3" (3.73m) x 16'1" (4.9m) 3.74 m x 4.90 m. A spacious front-facing bedroom with fitted carpet, a walk-in wardrobe and private en suite. The roofline adds character to the room. Walk-in wardrobe - 4'7" (1.4m) x 8'4" (2.54m) 1.40 m x 2.55 m. A dedicated wardrobe area adjoining the primary bedroom. Primary en suite - 5'6" (1.68m) x 7'4" (2.24m) 1.67 m x 2.24 m. Private shower room adjoining the primary bedroom, with shower enclosure, vanity basin and WC. Bedroom 4 - 9'5" (2.87m) x 15'8" (4.78m) 2.88 m x 4.78 m. A bright rear bedroom with rooflights, fitted carpet and wardrobe storage. The sloping ceiling adds character to this comfortable room. Home office - 7'4" (2.24m) x 13'5" (4.09m) 2.23 m x 4.08 m. A useful top-floor home office with a rooflight and fitted carpet, providing a dedicated space for study and working from home. Shower room - 5'5" (1.65m) x 7'9" (2.36m) 1.65 m x 2.35 m. An additional shower room accessed from the landing, providing a useful separate facility for the upper-floor rooms. Directions Enter the eircode to Google Maps for pinpoint location and directions Notice These particulars are issued by Mark Kelly & Associates (MKA) on the understanding that all negotiations are conducted through us. They are provided in good faith for guidance only and do not form part of any offer or contract. MKA has not tested any apparatus, fixtures, fittings, services or equipment, and purchasers must satisfy themselves as to their condition and working order. All descriptions, measurements, dimensions, maps, plans, photographs, condition, permissions, licences, access, prices, rents, outgoings and other information are approximate, for guidance only and may be subject to change without notice. Maps and plans are not to scale. Photographs are provided for presentation and guidance purposes. Where appropriate, AI-assisted enhancement, refinement or virtual furnishing may be used to improve presentation or assist purchasers in visualising layout, scale or potential. Such imagery is not intended to materially alter or misrepresent the structure, layout, condition or features of the property. Neither MKA nor its staff or representatives have authority to make or give any representation or warranty in relation to the property.
The local area of 8 Dún Óir Court, Kilternan, Dublin 18, Co. Dublin
Sold properties in this area
Stay informed with market trends
Local schools and transport

Learn more about what this area has to offer.
School Name | Distance | Pupils | |||
|---|---|---|---|---|---|
| School Name | Kilternan National School | Distance | 260m | Pupils | 208 |
| School Name | Our Lady Of The Wayside National School | Distance | 650m | Pupils | 298 |
| School Name | Stepaside Educate Together National School | Distance | 1.8km | Pupils | 514 |
School Name | Distance | Pupils | |||
|---|---|---|---|---|---|
| School Name | Gaelscoil Shliabh Rua | Distance | 1.8km | Pupils | 348 |
| School Name | Holy Trinity National School | Distance | 2.3km | Pupils | 596 |
| School Name | Gaelscoil Thaobh Na Coille | Distance | 2.4km | Pupils | 409 |
| School Name | St. Patrick's National School | Distance | 2.5km | Pupils | 181 |
| School Name | Cherrywood Educate Together National School | Distance | 3.0km | Pupils | 166 |
| School Name | Grosvenor School | Distance | 3.2km | Pupils | 68 |
| School Name | St Mary's Sandyford | Distance | 3.3km | Pupils | 244 |
School Name | Distance | Pupils | |||
|---|---|---|---|---|---|
| School Name | Stepaside Educate Together Secondary School | Distance | 440m | Pupils | 659 |
| School Name | Nord Anglia International School Dublin | Distance | 2.8km | Pupils | 630 |
| School Name | Rosemont School | Distance | 2.9km | Pupils | 291 |
School Name | Distance | Pupils | |||
|---|---|---|---|---|---|
| School Name | Loreto College Foxrock | Distance | 3.7km | Pupils | 637 |
| School Name | St Laurence College | Distance | 4.0km | Pupils | 281 |
| School Name | Cabinteely Community School | Distance | 4.0km | Pupils | 517 |
| School Name | Clonkeen College | Distance | 4.1km | Pupils | 630 |
| School Name | St Raphaela's Secondary School | Distance | 4.7km | Pupils | 631 |
| School Name | John Scottus Secondary School | Distance | 4.7km | Pupils | 197 |
| School Name | Wesley College | Distance | 4.9km | Pupils | 950 |
Type | Distance | Stop | Route | Destination | Provider | ||||||
|---|---|---|---|---|---|---|---|---|---|---|---|
| Type | Bus | Distance | 180m | Stop | Kilternan Ns | Route | 118 | Destination | Eden Quay | Provider | Dublin Bus |
| Type | Bus | Distance | 210m | Stop | Kilternan Ns | Route | 44 | Destination | Enniskerry | Provider | Dublin Bus |
| Type | Bus | Distance | 220m | Stop | Cromlech Close | Route | L26 | Destination | Kilternan | Provider | Go-ahead Ireland |
Type | Distance | Stop | Route | Destination | Provider | ||||||
|---|---|---|---|---|---|---|---|---|---|---|---|
| Type | Bus | Distance | 250m | Stop | Golden Ball | Route | 44 | Destination | Dundrum Road | Provider | Dublin Bus |
| Type | Bus | Distance | 250m | Stop | Golden Ball | Route | 118 | Destination | Eden Quay | Provider | Dublin Bus |
| Type | Bus | Distance | 250m | Stop | Golden Ball | Route | L26 | Destination | Blackrock | Provider | Go-ahead Ireland |
| Type | Bus | Distance | 310m | Stop | Kilternan Church | Route | 118 | Destination | Eden Quay | Provider | Dublin Bus |
| Type | Bus | Distance | 310m | Stop | Kilternan Church | Route | 44 | Destination | Dcu | Provider | Dublin Bus |
| Type | Bus | Distance | 430m | Stop | Wayside Cottages | Route | 44 | Destination | Enniskerry | Provider | Dublin Bus |
| Type | Bus | Distance | 430m | Stop | Wayside Cottages | Route | L26 | Destination | Kilternan | Provider | Go-ahead Ireland |
Your Mortgage and Insurance Tools
Check off the steps to purchase your new home
Use our Buying Checklist to guide you through the whole home-buying journey.
Budget calculator
Calculate how much you can borrow and what you'll need to save
BER Details
BER No: 119173318
Energy Performance Indicator: 128.18 kWh/m2/yr
Ad performance
- Date listed09/09/2026
- Views248
- Potential views if upgraded to an Advantage Ad404
Properties similar to 8 Dún Óir Court, Kilternan, Dublin 18, Co. Dublin
€845,000
21a Glenamuck Cottages, Carrickmines, Dublin 18, D18K0W75 Bed · 3 Bath · Detached€970,000
44 Glencairn Rise, The Gallops, Leopardstown, Dublin 18, D18K2E05 Bed · 4 Bath · Semi-D€1,150,000
26 Glencairn Chase, The Gallops, Leopardstown, Dublin, D18K0025 Bed · 3 Bath · Detached€1,200,000
27 Cairnfort, Stepaside, Dublin 18, D18K7685 Bed · 4 Bath · Detached


€1,200,000
Hinchogue Cottage, Golf Lane, Carrickmines, Dublin 18, D18K6P16 Bed · 3 Bath · Bungalow€1,495,000
3 Cairnbrook, Dublin 18, Carrickmines, Dublin 18, D18YV025 Bed · 5 Bath · Detached€1,525,000
3 Pavilion Gate, Glenamuck Road, Foxrock, Dublin 18, D18R2H95 Bed · 5 Bath · Detached€1,900,000
Pineview, Ballybride Road, Rathmichael, Co. Dublin, D18K6K16 Bed · 6 Bath · Detached€1,950,000
Small Oaks, 6 Rathmichael Haven, Rathmichael, Dublin 18, D18A7026 Bed · 6 Bath · Detached€1,950,000
La Rochelle, Ferndale Road, Rathmichael, Dublin 18, D18K3C66 Bed · 4 Bath · Detached€1,950,000
7 Old Rathmichael, Off Quarry Road, Rathmichael, Dublin, D18H4265 Bed · 5 Bath · Detached


Daft ID: 16667651


Why choose Allianz for your home insurance.
Get 10% off online
Emergency home assistance included
Tailor your cover to your needs
T&Cs apply