
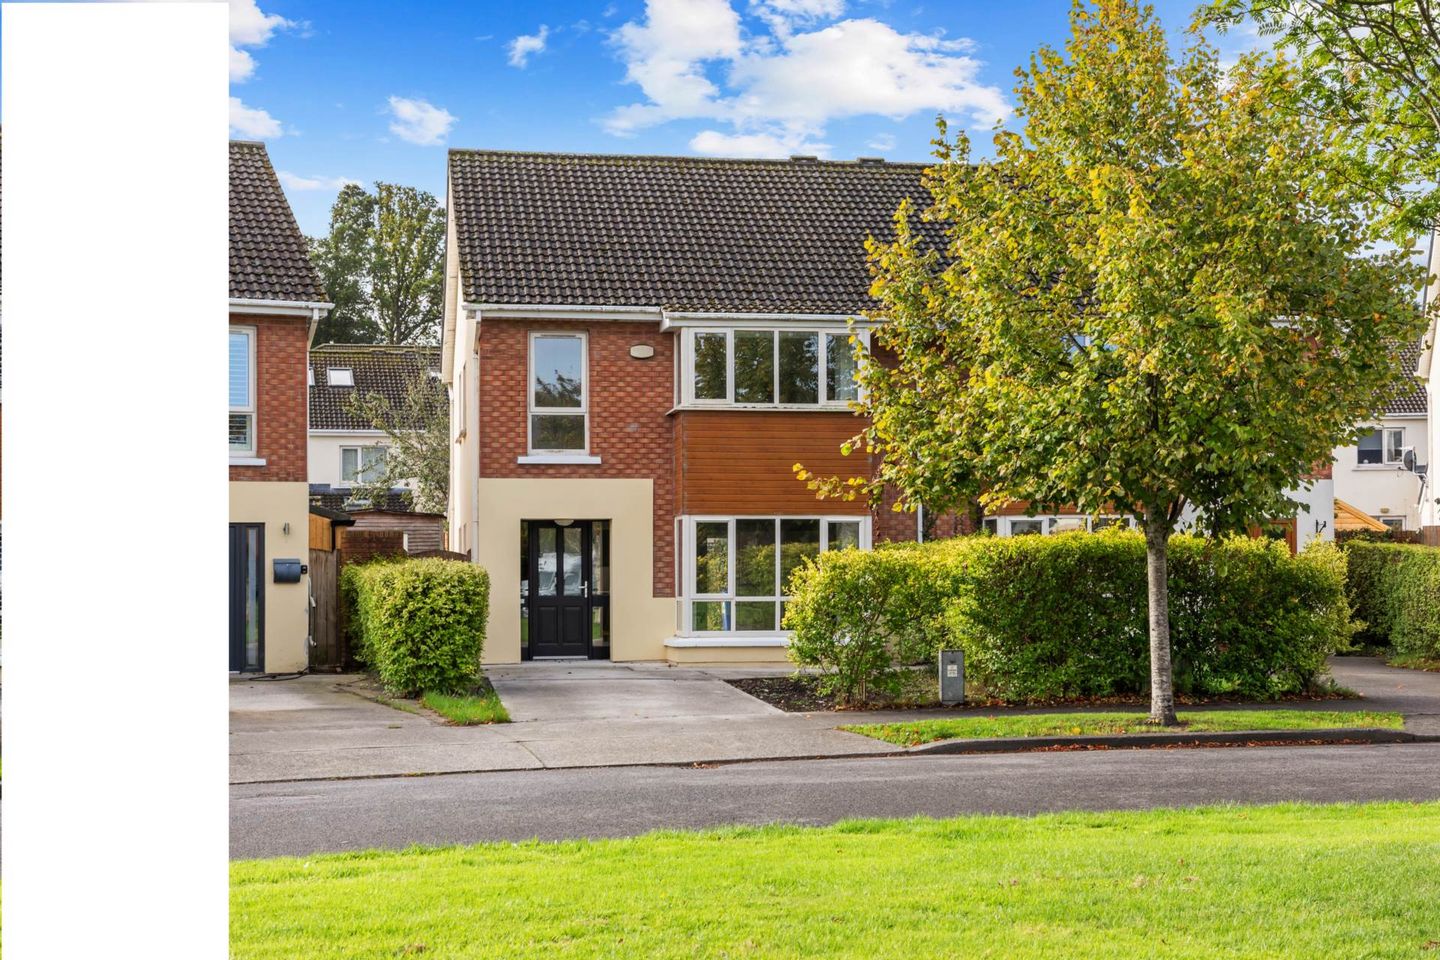

13 The Crescent, Dunboyne Castle, Dunboyne, Co. Meath, A86K407
€570,000
- Price per m²:€4,210
- Estimated Stamp Duty:€5,700
- Selling Type:By Private Treaty
- BER No:119857696
- Energy Performance:195.74 kWh/m2/yr
About 13 The Crescent, Dunboyne Castle, Dunboyne, Co. Meath
Highlights
- Gas Fired Central Heating
- Double Glazed uPVC Windows
- Security Alarm System
- Off Street Parking to Front
- South West Facing Rear Garden
Description
Flynn & Associates are delighted to present this superb 4 bedroom semi detached family home to the open market for sale. Extending to approximately 135.4 sqm (1,457 sq ft) of generously proportioned living accommodation, this substantial 4 bed property is presented in walk in condition and offers well balanced, versatile accommodation throughout. Ideally situated within the ever popular Dunboyne Castle development, the property enjoys a pleasant outlook overlooking a green to the front and is within walking distance of Dunboyne village and its excellent range of local amenities. The property has recently undergone pyrite remediation and has been further enhanced with a newly fitted kitchen, complete with new integrated appliances & newly fitted flooring throughout offering the successful purchaser a home ready to move into. The ground floor accommodation comprises a welcoming entrance hallway with guest WC, a spacious lounge to the front, and a separate dining room / second reception room to the rear. This naturally bright and versatile space benefits from direct access to the rear garden through sliding doors, making it ideal for both everyday family living and entertaining. Completing the ground floor is a brand new, contemporary style fitted kitchen, offering a good range of storage & worktop space, together with a full range of new integrated appliances. Upstairs, there are four well proportioned bedrooms, with the master bedroom benefiting from an en-suite, together with a family bathroom. The landing also provides access to the attic via a pull-down Stira ladder. The attic offers excellent potential for conversion & could provide considerable additional flexible living space in the future (STPP). Externally, the property occupies a desirable south west facing site, with mature gardens to both the front and rear. The front garden enjoys an attractive outlook over the adjoining green, while a private driveway provides off-street parking. This is a superb opportunity to acquire a spacious and well appointed four bedroom home in a highly regarded residential development, with excellent access to local amenities and everything Dunboyne has to offer. Situated in a quiet and highly desirable location within the ever popular Dunboyne Castle development, this fine home is just a short stroll from Dunboyne Village and its excellent range of amenities, including primary and secondary schools, childcare facilities, shops, sporting clubs and recreational facilities. The area also benefits from excellent transport links, with regular bus services, easy access to the M3/M50 motorway network and Dublin Airport, while the nearby M3 Parkway train station provides convenient rail services to Dublin City Centre and beyond. Early viewing is highly recommended. Entrance Hallway - 4.84m (15'11") x 1.05m (3'5") with laminate wood floor, alarm panel & ceiling coving. Guest W.C. - 1.14m (3'9") x 1.5m (4'11") with w.c & w.h.b. Tiled floor. Lounge / Reception 1 - 6.59m (21'7") x 3.09m (10'2") with laminate wood floor, bay window, ceiling coving, feature fireplace with timber surround, slate hearth & gas fire inset. Double doors to.... Diningroom / Reception 2 - 4.39m (14'5") x 2.94m (9'8") with laminate, ceiling coving & sliding door to rear. Kitchen / Diner - 6.48m (21'3") x 2.94m (9'8") with a range of newly fitted floor & eye level fitted press units with tiled splashback. Integrated washer / dryer, fridge freezer, dishwasher, oven, microwave, electric hob & extractor fan - all new & all included in sale. Tiled floor & door to rear garden. Landing - 3.32m (10'11") x 2.94m (9'8") with newly fitted carpet, access to attic via pull down ladder & hotpress. Bedroom 1 - 5.6m (18'4") x 3.3m (10'10") to front of house with newly fitted carpet & built in wardrobes. Ensuite - 1.64m (5'5") x 2.24m (7'4") with w.c., w.h.b. & shower cubicle. Tiled floor & partially tiled walls. Heated towel rail. Bedroom 2 - 4.4m (14'5") x 3.05m (10'0") to rear of house with newly fitted carpet & built in wardrobes. Bedroom 3 - 3.42m (11'3") x 2.57m (8'5") to front of house with newly fitted carpet & built in wardrobes. Bedroom 4 - 3.08m (10'1") x 2.94m (9'8") to rear of house with newly fitted carpet & built in wardrobes. Main Bathroom - 1.98m (6'6") x 1.86m (6'1") with w.c., w.h.b., & bath with shower attachment & shower screen. Heated towel rail. Tiled floor & partially tiled walls.
The local area of 13 The Crescent, Dunboyne Castle, Dunboyne, Co. Meath
Sold properties in this area
Stay informed with market trends
Local schools and transport

Learn more about what this area has to offer.
School Name | Distance | Pupils | |||
|---|---|---|---|---|---|
| School Name | Gaelscoil Thulach Na Nóg | Distance | 500m | Pupils | 359 |
| School Name | St Peters National School | Distance | 590m | Pupils | 92 |
| School Name | Dunboyne Senior School | Distance | 870m | Pupils | 453 |
School Name | Distance | Pupils | |||
|---|---|---|---|---|---|
| School Name | Dunboyne Junior School | Distance | 960m | Pupils | 419 |
| School Name | Castaheany Educate Together | Distance | 3.4km | Pupils | 401 |
| School Name | Hansfield Educate Together National School | Distance | 3.4km | Pupils | 582 |
| School Name | Scoil Ghrainne Community National School | Distance | 3.4km | Pupils | 576 |
| School Name | St Benedicts National School | Distance | 3.5km | Pupils | 622 |
| School Name | Danu Community Special School | Distance | 3.5km | Pupils | 36 |
| School Name | Mary Mother Of Hope Junior National School | Distance | 3.8km | Pupils | 378 |
School Name | Distance | Pupils | |||
|---|---|---|---|---|---|
| School Name | St. Peter's College | Distance | 950m | Pupils | 1227 |
| School Name | Colaiste Pobail Setanta | Distance | 3.4km | Pupils | 1069 |
| School Name | Hansfield Etss | Distance | 3.5km | Pupils | 847 |
School Name | Distance | Pupils | |||
|---|---|---|---|---|---|
| School Name | Confey Community College | Distance | 4.6km | Pupils | 911 |
| School Name | Hartstown Community School | Distance | 4.7km | Pupils | 1124 |
| School Name | Le Chéile Secondary School | Distance | 5.5km | Pupils | 959 |
| School Name | Blakestown Community School | Distance | 5.5km | Pupils | 521 |
| School Name | Coláiste Chiaráin | Distance | 5.7km | Pupils | 638 |
| School Name | Scoil Phobail Chuil Mhin | Distance | 6.3km | Pupils | 1013 |
| School Name | Eriu Community College | Distance | 6.3km | Pupils | 194 |
Type | Distance | Stop | Route | Destination | Provider | ||||||
|---|---|---|---|---|---|---|---|---|---|---|---|
| Type | Bus | Distance | 750m | Stop | Dunboyne Ns | Route | 270 | Destination | Dunboyne | Provider | Go-ahead Ireland |
| Type | Bus | Distance | 790m | Stop | Dunboyne Village | Route | 270 | Destination | Dunboyne | Provider | Go-ahead Ireland |
| Type | Bus | Distance | 790m | Stop | Dunboyne Village | Route | 70n | Destination | Tyrrelstown | Provider | Nitelink, Dublin Bus |
Type | Distance | Stop | Route | Destination | Provider | ||||||
|---|---|---|---|---|---|---|---|---|---|---|---|
| Type | Bus | Distance | 790m | Stop | Dunboyne Village | Route | 70 | Destination | Bachelors Walk | Provider | Dublin Bus |
| Type | Bus | Distance | 790m | Stop | Dunboyne Ns | Route | 105 | Destination | Parkway Station | Provider | Bus Éireann |
| Type | Bus | Distance | 790m | Stop | Dunboyne Ns | Route | 70n | Destination | Tyrrelstown | Provider | Nitelink, Dublin Bus |
| Type | Bus | Distance | 790m | Stop | Dunboyne Ns | Route | 70 | Destination | Burlington Road | Provider | Dublin Bus |
| Type | Bus | Distance | 920m | Stop | St Peter's College | Route | 70n | Destination | Tyrrelstown | Provider | Nitelink, Dublin Bus |
| Type | Bus | Distance | 920m | Stop | St Peter's College | Route | 70 | Destination | Bachelors Walk | Provider | Dublin Bus |
| Type | Bus | Distance | 920m | Stop | St Peter's College | Route | 270 | Destination | Blanchardstown | Provider | Go-ahead Ireland |
Your Mortgage and Insurance Tools
Check off the steps to purchase your new home
Use our Buying Checklist to guide you through the whole home-buying journey.
Budget calculator
Calculate how much you can borrow and what you'll need to save
BER Details
BER No: 119857696
Energy Performance Indicator: 195.74 kWh/m2/yr
Ad performance
- Date listed23/09/2026
- Views-
Properties similar to 13 The Crescent, Dunboyne Castle, Dunboyne, Co. Meath
€550,000
23 The Meadows, Millfarm, Dunboyne, Co. Meath, A86Y2204 Bed · 3 Bath · Semi-D€620,000
The Oak, Bennetstown, Dunboyne, Co. Meath4 Bed · 3 Bath · End of Terrace€620,000
The Linden, Bennetstown, Dunboyne, Co. Meath4 Bed · 3 Bath · End of Terrace€625,000
18 The Avenue, Lutterell Hall, Dunboyne, Co. Meath, A86EE714 Bed · 3 Bath · Semi-D


€640,000
The Elm, Bennetstown, Dunboyne, Co. Meath4 Bed · 3 Bath · Semi-D€675,000
The Hazel , Oakfield , Dunboyne, Co. Meath4 Bed · 3 Bath · Semi-D€675,000
The Hazel, Oakfield, Dunboyne, Co. Meath4 Bed · 3 Bath · End of Terrace€675,000
6 The Way, Dunboyne Castle, Dunboyne, Co Meath, A86A2944 Bed · 3 Bath · Detached€800,000
The Ash , Oakfield , Dunboyne, Co. Meath4 Bed · 3 Bath · Detached€800,000
The Ash, Oakfield, Dunboyne, Co. Meath4 Bed · 3 Bath · Detached€825,000
42 Larchfield, Dunboyne, Co. Meath, A86X3044 Bed · 3 Bath · Detached


Daft ID: 16678440


Why choose Allianz for your home insurance.
Get 10% off online
Emergency home assistance included
Tailor your cover to your needs
T&Cs apply