
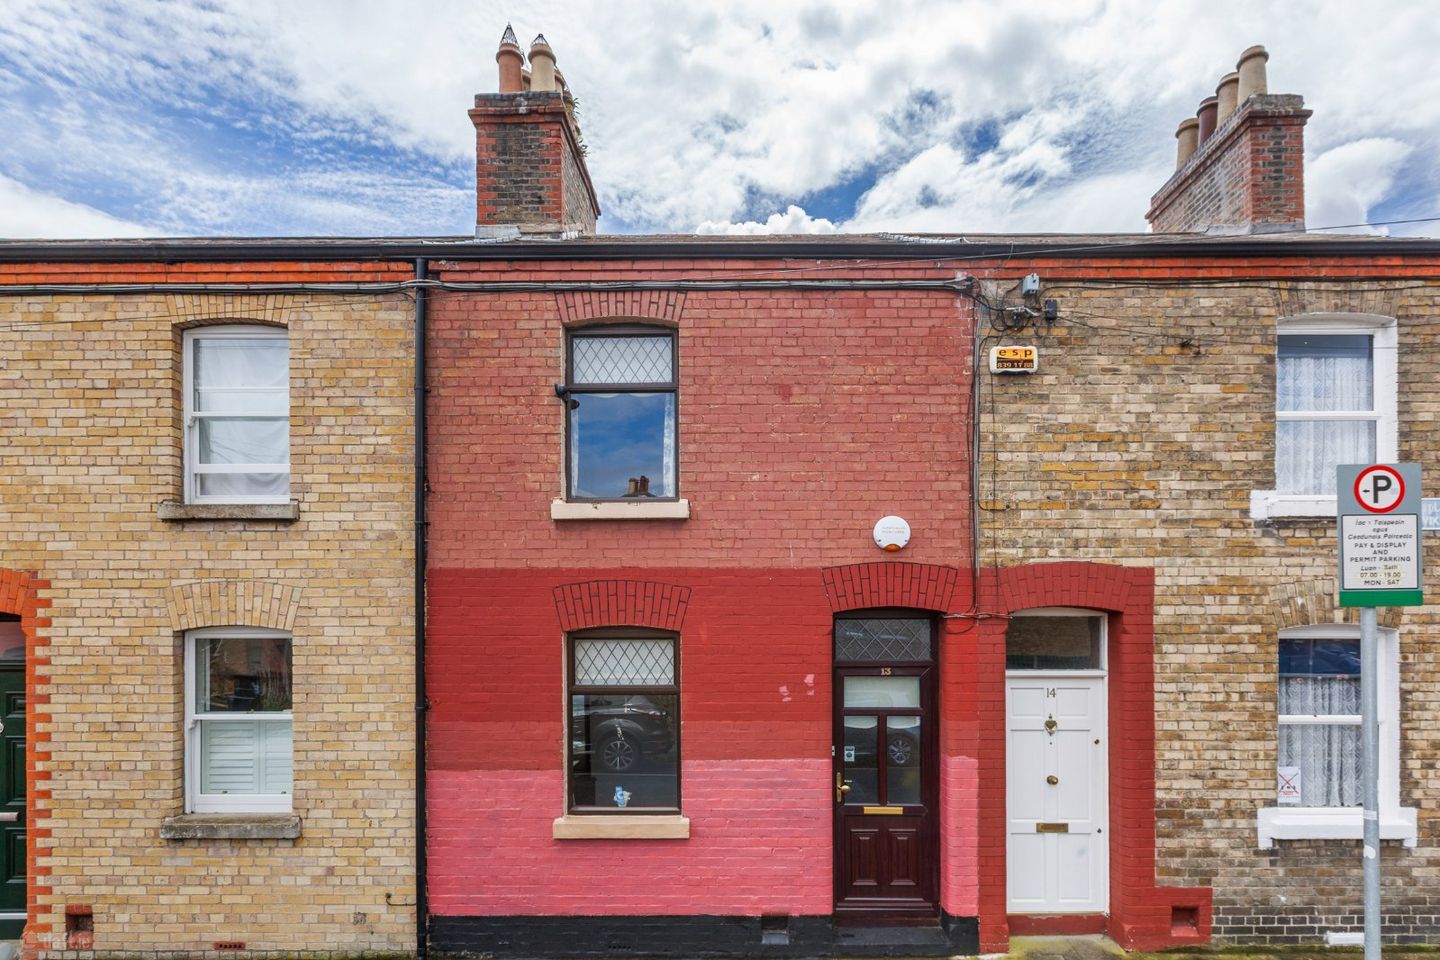

13 Viking Place, Stoneybatter, Dublin 7., D07K2W7
€395,000
- Price per m²:€6,271
- Estimated Stamp Duty:€3,950
- Selling Type:By Private Treaty
- BER No:109245373
About 13 Viking Place, Stoneybatter, Dublin 7.
Highlights
- Prime Stoneybatter location
- South facing rear courtyard with gated rear access
- Walking distance to Dublin City Centre, Smithfield and the Phoenix Park
- Excellent selection of cafés, restaurants and local amenities nearby
- LUAS and Dublin Bus services within easy reach
Description
DNG are delighted to present No. 13 Viking Place to the Dublin 7 property market. Nestled in the heart of ever popular Stoneybatter, this charming artisan home presents an excellent opportunity for discerning purchasers to create a truly special home in one of Dublin's most sought after city locations. Retaining immense character and potential, the property offers the perfect canvas for those wishing to personalise a home to their own style and specification. Behind its attractive red brick facade lies well proportioned accommodation comprising an entrance hall, a bright reception room, a comfortable living room, kitchen and bathroom on the ground floor. Upstairs there are two generously sized double bedrooms. To the rear, a private courtyard garden with a walled boundary and rear pedestrian access provides a peaceful outdoor space, while residents' permit parking is available to the front of the property. Stoneybatter is renowned for its unique village atmosphere, vibrant community and outstanding range of amenities. An array of independent cafés, award winning restaurants, traditional pubs and local shops are all within a short stroll on Manor Street, while Smithfield Village, TU Dublin Grangegorman, the Mater Hospital and the Phoenix Park are all close by. Dublin City Centre is within easy walking distance, with excellent transport links including Dublin Bus services and the LUAS ensuring exceptional connectivity throughout the city. Viewing is highly recommended to fully appreciate the outstanding potential, charming character and superb location this wonderful property has to offer. For viewings, please contact DNG Phibsboro agents Michelle Keeley MIPAV MMCEPI, Isabel O'Neill MIPAV MMCEPI, Ciaran Jones MIPAV MMCEPI, Vincent Mullen MIPAV MMCEPI, Brian McGee MIPAV MMCEPI or Leah Barry on 01 830 0989. Hallway: Entrance hall with original proportions and period high ceilings, reflecting the character of this traditional Stoneybatter home. Living Room: 3.56m x 4.10m. A bright and spacious reception room positioned at the centre of the home, featuring a decorative fireplace that creates an attractive focal point. There is generous space for both comfortable seating and everyday living, with stairs leading to the first floor. The room also enjoys an open connection to the kitchen, creating a practical and sociable layout. Kitchen: 2.13m x 3.95m. Located to the rear of the property, the kitchen offers a range of fitted wall and floor units with worktop space and tiled splashback. There is provision for a range of appliances together with a window and glazed door overlooking the courtyard, allowing for plenty of natural light. The layout provides excellent potential for future modernisation to suit individual tastes. Front Reception Room/Bedroom 3: 2.83m x 2.89m. Originally designed as the front reception room, this versatile space is currently presented as a ground floor bedroom. Positioned to the front of the property, it enjoys a large window that fills the room with natural light and offers flexibility as a bedroom, home office or additional reception room. Shower Room: 2.73m x 2.16m. Conveniently located on the ground floor, the fully tiled shower room is fitted with a walk in shower enclosure, wash hand basin and WC, providing practical accommodation for modern family living. Staircase & Landing: The bepoke staircase rises from the living room to the first floor landing, which provides access to both bedrooms. Bedroom 1: 3.61m x 3.15m. A generous double bedroom positioned to the front of the property, featuring an extensive range of fitted wardrobes that provide excellent storage while retaining ample space for additional bedroom furniture. A large window ensures the room is bright and welcoming throughout the day. Bedroom 2: 2.77m x 4.10m. A well proportioned double bedroom overlooking the rear of the property, offering built in storage together with useful shelving and dressing space. Courtyard: 2.32m x 1.96m. Accessed directly from the kitchen, the South facing private rear courtyard provides a low maintenance outdoor space with room for planting and outdoor seating. Benefitting from gated rear access, it also offers useful external storage and added convenience for bicycles, bins and everyday access.
The local area of 13 Viking Place, Stoneybatter, Dublin 7.
Sold properties in this area
Stay informed with market trends
Local schools and transport

Learn more about what this area has to offer.
School Name | Distance | Pupils | |||
|---|---|---|---|---|---|
| School Name | Stanhope Street Primary School | Distance | 400m | Pupils | 400 |
| School Name | An Cosan Css | Distance | 470m | Pupils | 29 |
| School Name | Scoil Na Mbrathar Boys Senior School | Distance | 540m | Pupils | 129 |
School Name | Distance | Pupils | |||
|---|---|---|---|---|---|
| School Name | St Gabriels National School | Distance | 570m | Pupils | 176 |
| School Name | Dublin 7 Educate Together | Distance | 580m | Pupils | 513 |
| School Name | Georges Hill School | Distance | 890m | Pupils | 152 |
| School Name | St Audoen's National School | Distance | 940m | Pupils | 181 |
| School Name | Henrietta Street School | Distance | 1.0km | Pupils | 20 |
| School Name | St. James's Primary School | Distance | 1.1km | Pupils | 278 |
| School Name | Canal Way Educate Together National School | Distance | 1.2km | Pupils | 379 |
School Name | Distance | Pupils | |||
|---|---|---|---|---|---|
| School Name | St Josephs Secondary School | Distance | 360m | Pupils | 238 |
| School Name | The Brunner | Distance | 610m | Pupils | 219 |
| School Name | James' Street Cbs | Distance | 1.1km | Pupils | 220 |
School Name | Distance | Pupils | |||
|---|---|---|---|---|---|
| School Name | Mount Carmel Secondary School | Distance | 1.1km | Pupils | 398 |
| School Name | St Patricks Cathedral Grammar School | Distance | 1.5km | Pupils | 302 |
| School Name | Belvedere College S.j | Distance | 1.6km | Pupils | 1004 |
| School Name | Presentation College | Distance | 1.6km | Pupils | 221 |
| School Name | Larkin Community College | Distance | 1.8km | Pupils | 414 |
| School Name | Coláiste Mhuire | Distance | 2.1km | Pupils | 256 |
| School Name | St Vincents Secondary School | Distance | 2.1km | Pupils | 409 |
Type | Distance | Stop | Route | Destination | Provider | ||||||
|---|---|---|---|---|---|---|---|---|---|---|---|
| Type | Bus | Distance | 180m | Stop | Stoneybatter | Route | 39a | Destination | Ongar | Provider | Dublin Bus |
| Type | Bus | Distance | 180m | Stop | Stoneybatter | Route | 37 | Destination | Blanchardstown Sc | Provider | Dublin Bus |
| Type | Bus | Distance | 180m | Stop | Stoneybatter | Route | N2 | Destination | Clontarf Station | Provider | Go-ahead Ireland |
Type | Distance | Stop | Route | Destination | Provider | ||||||
|---|---|---|---|---|---|---|---|---|---|---|---|
| Type | Bus | Distance | 210m | Stop | Stoneybatter | Route | 39 | Destination | Burlington Road | Provider | Dublin Bus |
| Type | Bus | Distance | 210m | Stop | Stoneybatter | Route | 70 | Destination | Burlington Road | Provider | Dublin Bus |
| Type | Bus | Distance | 230m | Stop | Manor Street | Route | 70 | Destination | Burlington Road | Provider | Dublin Bus |
| Type | Bus | Distance | 230m | Stop | Manor Street | Route | 39a | Destination | Ucd | Provider | Dublin Bus |
| Type | Bus | Distance | 260m | Stop | Blackhall Place | Route | 37 | Destination | Blanchardstown Sc | Provider | Dublin Bus |
| Type | Bus | Distance | 260m | Stop | Blackhall Place | Route | 70 | Destination | Dunboyne | Provider | Dublin Bus |
| Type | Bus | Distance | 280m | Stop | Manor Street | Route | 37 | Destination | Blanchardstown Sc | Provider | Dublin Bus |
Your Mortgage and Insurance Tools
Check off the steps to purchase your new home
Use our Buying Checklist to guide you through the whole home-buying journey.
Budget calculator
Calculate how much you can borrow and what you'll need to save
BER Details
BER No: 109245373
Ad performance
- Date listed16/07/2026
- Views6,291
- Potential views if upgraded to an Advantage Ad10,254
Properties similar to 13 Viking Place, Stoneybatter, Dublin 7.
€360,000
The Granary, Dublin 82 Bed · 2 Bath · Apartment€360,000
FIXED PRICE 360,000 NO BIDDING, Apartment 28, Liberty View, St. James Gate, Dublin 8, D08NF242 Bed · 2 Bath · Apartment€365,000
63 Kings Court, Parnell Street, Dublin 1, D01Y0442 Bed · 1 Bath · Apartment€365,000
Apartment 20, 68 Jervis Street, Dublin 1, D01PX922 Bed · 1 Bath · Apartment


€365,000
Apartment 14, Kings Hall, 191-193 Phibsborough Road, Phibsborough, Dublin 7, D07W8612 Bed · 1 Bath · Apartment€365,000
Saint Anthony's, 62 Saint Joseph's Place, Dorset Street Upper, Dublin 7, D07FY202 Bed · 1 Bath · Terrace€370,000
Apartment 23, Augustine Court, Christchurch, Dublin 8, D08V2972 Bed · 1 Bath · Apartment€375,000
20 Tandy Court, The Coombe, Dublin 8, D08H4C92 Bed · 2 Bath · Apartment€375,000
Apartment 34, Block C, The Malthouse, Marrowbone Lane, The Coombe, Dublin 8, D08CT932 Bed · 1 Bath · Apartment€375,000
36 St. James Court, Mount Brown, Kilmainham, Dublin 83 Bed · 2 Bath · Apartment€375,000
Apartment 140, Block A1, Smithfield, Dublin 7, D07F4402 Bed · 1 Bath · Apartment€375,000
38 Saint John's Well Way, Kilmainham, Dublin 8, D08V3F22 Bed · 2 Bath · Apartment


Daft ID: 16616394


Why choose Allianz for your home insurance.
Get 10% off online
Emergency home assistance included
Tailor your cover to your needs
T&Cs apply