
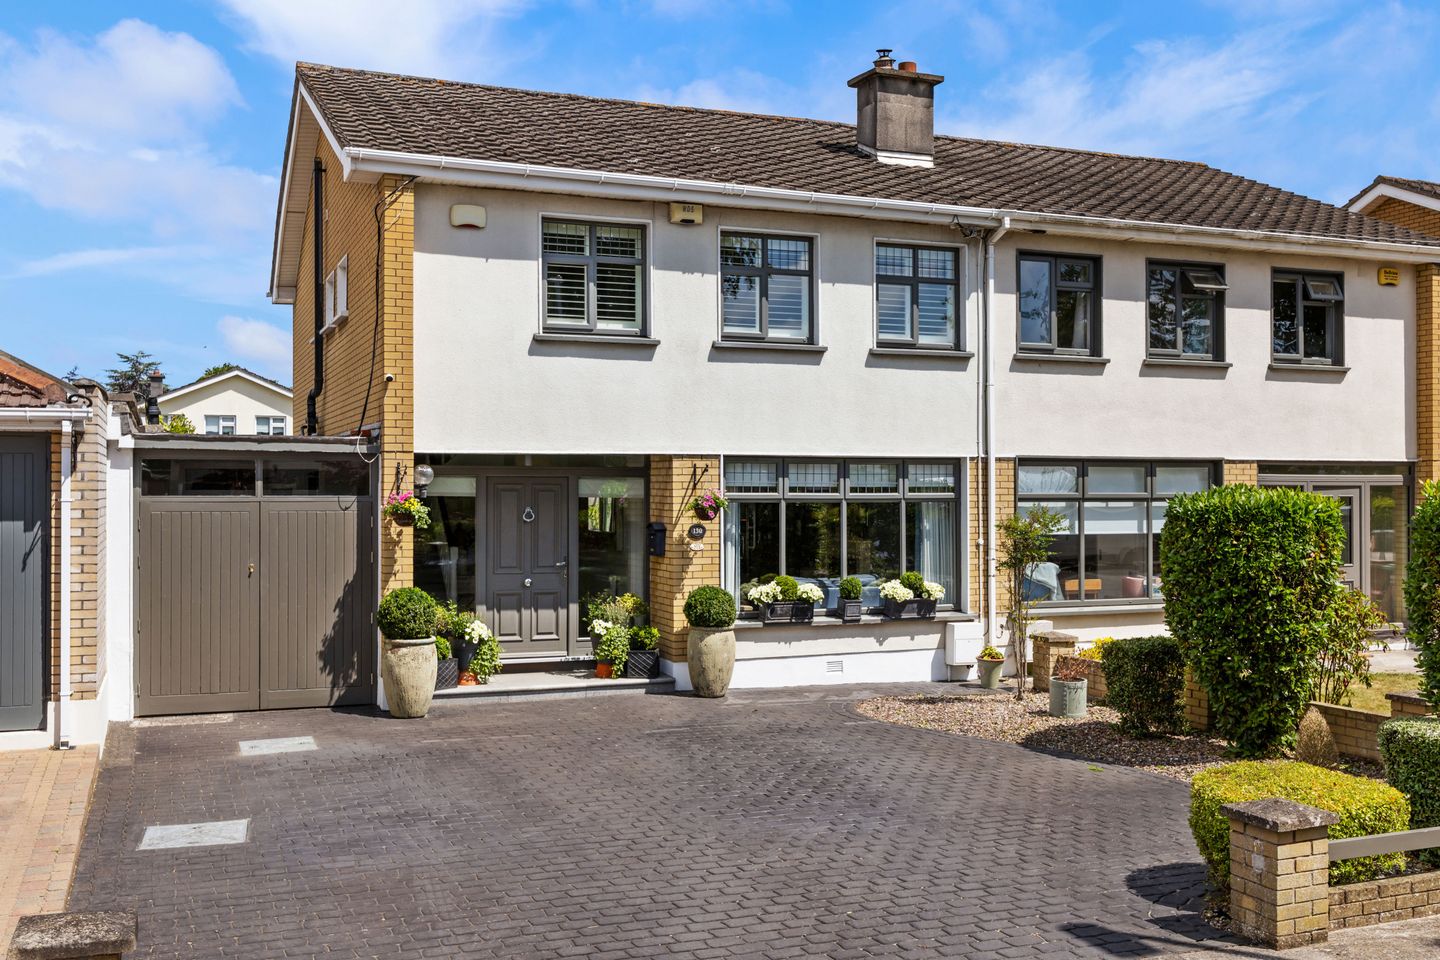

130 Gaybrook Lawns, Malahide, Dublin, K36VH01
€980,000
- Price per m²:€6,126
- Estimated Stamp Duty:€9,800
- Selling Type:By Private Treaty
- BER No:119624526
- Energy Performance:196.37 kWh/m2/yr
About 130 Gaybrook Lawns, Malahide, Dublin
Highlights
- Sought-after Development convenient to Malahide Village and Malahide Castle
- Semi detached
- Wonderfully maintained and presented throughout
- Sunroom extension
- Large utility Room
Description
130 Gaybrook Lawns is an exceptional semi-detached family home situated in the quiet, mature and sought-after development convenient to Malahide Village and within walking distance of the pedestrian gate to Malahide Castle Beautifully maintained and presented by the current owners, the property offers a refined blend of space, light, and design, resulting in a home of genuine quality and style. The accommodation has been carefully designed to suit modern family living. At ground floor level there is an elegant reception and dining room providing excellent space for both everyday living and entertaining. To the rear, a bright open-plan kitchen and sunroom overlook the manicured rear garden, creating a wonderful heart to the home. Cleverly designed fitted units and large kitchen island, provide excellent additional storage while maintaining a sleek and practical kitchen layout. The garage has been converted to provide a large utility room which acts as a seamless extension of the kitchen with dedicated extra storage, worktops and additional appliances. Upstairs, there are four spacious bedrooms and a contemporary family bathroom, all finished to a very high standard. Outside the front garden has been extensively paved to provide off street parking for two cars. The front part of the garage conversion has been divided to incorporate storage for bikes and bins. The beautifully landscaped rear garden enjoys a wonderfully tranquil setting. Set around a manicured grass lawn bound by raised bed with colourful shrubbery it has been thoughtfully designed as a natural extension of the house itself, creating a series of inviting outdoor spaces for relaxation, entertaining and family life. Viewing is essential to really appreciate this excellent family residence in this desirable and convenient location. Entrance Hall 3.26m x 3.00m. Large entrance hall with double glazed windows allowing for an abundance of natural light, ornate coving on ceiling, large porcelain tile flooring, upgraded solid wood front door. Guest Wc 1.80m x 0.83m. Tiled guest wc with hand wash basin and wc Living/ Dining room 10.00m x 3.63m. Large reception room with living room to front, large double glazed window with electric blinds, Henley wood burning fire. Dining room to rear with access to kitchen and French doors opening onto landscaped rear garden. Coving on ceiling, feature wall panelling and solid wooden flooring throughout. Kitchen/ Breakfast Room 5.53m x 5.10m. Bright open-plan kitchen with cleverly designed fitted units, high quality integrated appliances and large kitchen island, quartz work tops throughout and extensive utility room off provides excellent additional storage. Large porcelain tile flooring throughout and French doors to rear, Sunroom off kitchen. Utility Room 3.61m x 2.33m. The garage has been converted to provide a large utility room which acts as a seamless extension of the kitchen with dedicated extra storage, pvc ceiling, worktops and additional appliances. Sunroom 4.00m x 3.30m. Tiled sunroom with double glazed windows and French doors off kitchen. Electric blinds. Landing 3.03m x 2.26m. Large landing with double glazed windows and carpet flooring Principal Bedroom 4.12m x 3.65m. Large bedroom with built in wardrobes, two double glazed windows to front with plantation shutters, carpet flooring Ensuite 2.14m x 0.85m. Shower, hand wash basin with storage, fully tiled Bedroom 2 4.62m x 3.63m. Large bedroom with built in slide robes, two double glazed windows to rear with plantation shutters, laminate wood flooring Bedroom 3 2.95m x 2.35m. Double glazed window to rear with plantation shutters, built in wardrobe Bedroom 4 3.04m x 2.22. Double glazed window to rear with plantation shutters, Laminate wood flooring Bathroom 2.33m x 1.93m. Fully tiled family bathroom, bath with shower, large wash hand basin with storage, wc
The local area of 130 Gaybrook Lawns, Malahide, Dublin
Sold properties in this area
Stay informed with market trends
Local schools and transport

Learn more about what this area has to offer.
School Name | Distance | Pupils | |||
|---|---|---|---|---|---|
| School Name | St Sylvester's Infant School | Distance | 940m | Pupils | 376 |
| School Name | Pope John Paul Ii National School | Distance | 980m | Pupils | 677 |
| School Name | Gaelscoil An Duinninigh | Distance | 1.5km | Pupils | 385 |
School Name | Distance | Pupils | |||
|---|---|---|---|---|---|
| School Name | St Andrew's National School Malahide | Distance | 1.6km | Pupils | 207 |
| School Name | St Oliver Plunkett National School | Distance | 1.7km | Pupils | 869 |
| School Name | River Valley Cns | Distance | 1.7km | Pupils | 140 |
| School Name | Holywell Educate Together National School | Distance | 2.2km | Pupils | 644 |
| School Name | Malahide / Portmarnock Educate Together National School | Distance | 2.6km | Pupils | 390 |
| School Name | St Helens Senior National School | Distance | 2.8km | Pupils | 371 |
| School Name | St Colmcilles Girls National School | Distance | 2.8km | Pupils | 371 |
School Name | Distance | Pupils | |||
|---|---|---|---|---|---|
| School Name | Malahide & Portmarnock Secondary School | Distance | 1.6km | Pupils | 607 |
| School Name | Malahide Community School | Distance | 1.8km | Pupils | 1246 |
| School Name | Portmarnock Community School | Distance | 3.0km | Pupils | 960 |
School Name | Distance | Pupils | |||
|---|---|---|---|---|---|
| School Name | Fingal Community College | Distance | 3.1km | Pupils | 866 |
| School Name | Coláiste Choilm | Distance | 3.3km | Pupils | 425 |
| School Name | St. Finian's Community College | Distance | 3.8km | Pupils | 661 |
| School Name | Swords Community College | Distance | 3.8km | Pupils | 930 |
| School Name | Loreto College Swords | Distance | 4.7km | Pupils | 632 |
| School Name | Dublin College - Donaghmede Grange | Distance | 5.3km | Pupils | 526 |
| School Name | Belmayne Educate Together Secondary School | Distance | 5.3km | Pupils | 530 |
Type | Distance | Stop | Route | Destination | Provider | ||||||
|---|---|---|---|---|---|---|---|---|---|---|---|
| Type | Bus | Distance | 90m | Stop | Millview Cl | Route | 32x | Destination | Malahide | Provider | Dublin Bus |
| Type | Bus | Distance | 90m | Stop | Millview Cl | Route | 42 | Destination | Talbot Street | Provider | Dublin Bus |
| Type | Bus | Distance | 160m | Stop | Malahide Demesne | Route | 42n | Destination | Portmarnock | Provider | Nitelink, Dublin Bus |
Type | Distance | Stop | Route | Destination | Provider | ||||||
|---|---|---|---|---|---|---|---|---|---|---|---|
| Type | Bus | Distance | 160m | Stop | Malahide Demesne | Route | 32x | Destination | Ucd | Provider | Dublin Bus |
| Type | Bus | Distance | 250m | Stop | Malahide Demesne | Route | 42 | Destination | Talbot Street | Provider | Dublin Bus |
| Type | Bus | Distance | 250m | Stop | Malahide Demesne | Route | 102c | Destination | Balgriffin Cottages | Provider | Go-ahead Ireland |
| Type | Bus | Distance | 310m | Stop | Killeen Park | Route | 42 | Destination | Talbot Street | Provider | Dublin Bus |
| Type | Bus | Distance | 390m | Stop | Mabestown | Route | 42 | Destination | Portmarnock | Provider | Dublin Bus |
| Type | Bus | Distance | 390m | Stop | Mabestown | Route | 42n | Destination | Portmarnock | Provider | Nitelink, Dublin Bus |
| Type | Bus | Distance | 420m | Stop | Mabestown | Route | 102c | Destination | Balgriffin Cottages | Provider | Go-ahead Ireland |
Your Mortgage and Insurance Tools
Check off the steps to purchase your new home
Use our Buying Checklist to guide you through the whole home-buying journey.
Budget calculator
Calculate how much you can borrow and what you'll need to save
A closer look
BER Details
BER No: 119624526
Energy Performance Indicator: 196.37 kWh/m2/yr
Ad performance
- Date listed21/07/2026
- Views6,070
- Potential views if upgraded to an Advantage Ad9,894
Properties similar to 130 Gaybrook Lawns, Malahide, Dublin
€895,000
17 Coill Dubh Avenue, Broomfield, Malahide, Co. Dublin, K36F7504 Bed · 3 Bath · Semi-D€895,000
163 Biscayne, Malahide, Malahide, Co. Dublin, K36K0364 Bed · 2 Bath · Semi-D€900,000
Type B , Yourell's Meadows, The Back Road, Malahide, Co. Dublin4 Bed · 3 Bath · Semi-D€915,000
4 Bed - Mid Terrace - Type C3 , Auburn Woods, Malahide , Malahide, Co. Dublin4 Bed · 3 Bath · Terrace


€915,000
4 Bed - Mid Terrace - Type C4, Auburn Woods, Malahide , Malahide, Co. Dublin4 Bed · 3 Bath · Terrace€925,000
Mabestown Wood, Dublin Road, Malahide, Co. Dublin4 Bed · 3 Bath · End of Terrace€925,000
The Marigold, Yourell's Meadows - South -, Back Road, Malahide, Co. Dublin4 Bed · 3 Bath · Semi-D€925,000
4 Yourell`s Meadows, Back Road, Malahide, Co. Dublin, K36RF884 Bed · 3 Bath · Semi-D€930,000
109 Gaybrook Lawns, Malahide, Co. Dublin, K36YX724 Bed · 2 Bath · Detached€935,000
Type D, Yourell's Meadows, The Back Road, Malahide, Co. Dublin4 Bed · 3 Bath · Semi-D€940,000
4 Bed - End of Terrace - Type C2 , Auburn Woods, Malahide , Malahide, Co. Dublin4 Bed · 3 Bath · End of Terrace€960,000
Yourell's Meadows - South -, Back Road, Malahide, Co. Dublin4 Bed · 3 Bath · Semi-D


Daft ID: 16589594


Why choose Allianz for your home insurance.
Get 10% off online
Emergency home assistance included
Tailor your cover to your needs
T&Cs apply