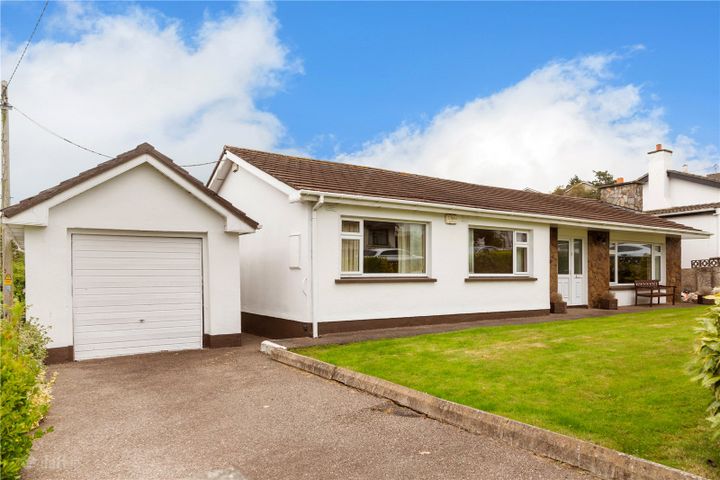
130 Glebemount, Wicklow Town, Co. Wicklow, A67FD37
Property headerProperty header
+11
Property Header

130 Glebemount, Wicklow Town, Co. Wicklow, A67FD37

€495,000

4 Bed2 Bath118 m²Bungalow
  • Price per m²:€4,195
  • Estimated Stamp Duty:€4,950
  • Selling Type:By Private Treaty
  • BER No:119613776

About 130 Glebemount, Wicklow Town, Co. Wicklow

Description

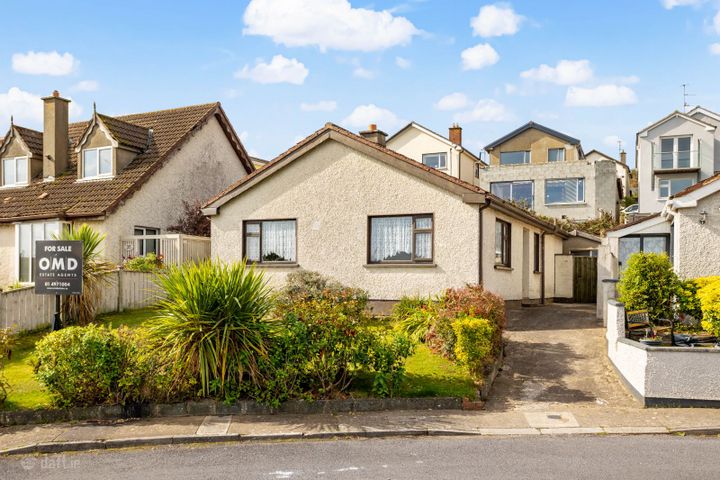
DNG Thornton Properties are delighted to present No. 130 Glebemount to the market. Nestled within the highly regarded Glebemount development, this impressive four-bedroom detached bungalow offers spacious and well-balanced accommodation extending to approximately 118 sq.m. Beautifully maintained throughout, the property combines generous living space with a practical layout, making it an ideal home for families, downsizers or those seeking comfortable single-storey living in a convenient Wicklow Town location. The property boasts a well-considered layout, providing spacious and versatile accommodation ideally suited to a variety of lifestyles. At the heart of the home is a bright and spacious kitchen and dining area overlooking the rear garden, offering an ideal setting for everyday family life and entertaining. The property further benefits from a separate utility room with direct garden access and a generously proportioned living room positioned to the front of the home. The bedroom accommodation comprises four well-proportioned bedrooms, including a spacious principal bedroom complete with an en-suite and walk-in wardrobe. The remaining bedrooms provide flexible accommodation suitable for family members, guests, a nursery or home office, while a well-appointed family bathroom completes the accommodation. Externally, the property enjoys a private rear garden laid in lawn with a patio area, providing an excellent space for outdoor dining, entertaining and relaxation. To the front, a driveway provides off-street parking, while the mature surroundings of Glebemount create an attractive and established residential setting. Glebemount is situated on the outskirts of Wicklow Town and within easy walking distance of an excellent range of amenities. Residents benefit from close proximity to Wicklow Train Station, Coral Leisure Centre and a choice of supermarkets including Tesco, Lidl and SuperValu. Wicklow's vibrant Main Street is just a short stroll away and offers an excellent selection of cafés, restaurants and retail outlets. The area is renowned for its abundance of leisure amenities, including golf, sailing, rugby, swimming and hill walking, while regular rail and bus services, together with easy access to the N11/M11, ensure excellent connectivity to Dublin City and surrounding areas. Living Room 6.01m x 3.35m. The generously proportioned living room is bathed in natural light from a large window overlooking the front garden. Featuring laminate flooring and an electric fireplace, it provides the perfect setting for relaxing or entertaining, with a door leading through to the kitchen. Kitchen/Dining Room 6.04m x 3.35m. The heart of the home, this spacious and light-filled kitchen is well appointed with an extensive range of floor-to-ceiling cabinetry, offering superb storage and workspace. Complete with a Thor oven, gas hob, tiled splashback and tiled flooring. Two large windows overlook the rear garden, creating a welcoming atmosphere, while the generous proportions easily accommodate a family dining suite. A separate utility room can be accessed directly from the kitchen. Utility Room 3.30m x 1.77m. Conveniently located off the kitchen, this functional utility room benefits from tiled flooring, space for a washing machine, tumble dryer and fridge, and a stainless steel sink positioned beneath a window overlooking the rear garden. A door provides direct access to the garden Bedroom 1 4.28m x 2.86m. Well-proportioned principal bedroom enjoying pleasant views over the rear garden through a large window. Finished with carpet flooring, the room benefits from an en-suite and a spacious walk-in wardrobe with ample hanging and storage space. En-suite This en-suite features a fully tiled shower enclosure, WC and wash hand basin. Complemented by tiled flooring, the room benefits from a Velux window, providing natural light and ventilation. Bathroom 2.00m x 3.00m. Well-appointed family bathroom fitted with a separate bath and Triton electric shower, together with a WC and wash hand basin. Presented in neutral tones and finished with tiled flooring. Bedroom 2 2.42m x 3.65m. Spacious double bedroom featuring carpet flooring, a built-in wardrobe and a large window that fills the room with natural light. Bedroom 3 2.43m x 3.65m. Well-proportioned double bedroom currently used as a nursery, benefiting from carpet flooring and a built-in wardrobe. The room offers flexible accommodation and would be equally suited as a guest room or home office. Bedroom 4 2.74m x 3.65m. Bright double bedroom finished with carpet flooring and benefiting from a front-facing window overlooking the garden, enhancing the room's light and airy feel.

The local area of 130 Glebemount, Wicklow Town, Co. Wicklow

Sold properties in this area

Stay informed with market trends

Local schools and transport

Clickable banner from Glenveagh

Learn more about what this area has to offer.

School Name
Distance
Pupils
School NameWicklow Educate Together National SchoolDistance570mPupils382
School NameGlebe National SchoolDistance860mPupils207
School NameSt Patrick's National SchoolDistance1.0kmPupils369
School Name
Distance
Pupils
School NameGaelscoil Chill MhantáinDistance1.2kmPupils251
School NameHoly Rosary SchoolDistance1.5kmPupils425
School NameSt Coen's National SchoolDistance1.9kmPupils319
School NameScoil Na Coróine MhuireDistance4.7kmPupils317
School NameNuns Cross National SchoolDistance5.8kmPupils197
School NameSt Joseph's National School GlenealyDistance6.6kmPupils113
School NameSt Mary's National School BarndarrigDistance8.4kmPupils30
School Name
Distance
Pupils
School NameEast Glendalough SchoolDistance510mPupils366
School NameColáiste Chill MhantáinDistance560mPupils933
School NameDominican CollegeDistance1.5kmPupils473
School Name
Distance
Pupils
School NameWicklow Educate Together Secondary SchoolDistance1.7kmPupils375
School NameColaiste Chraobh AbhannDistance12.9kmPupils774
School NameAvondale Community CollegeDistance13.1kmPupils624
School NameGreystones Community CollegeDistance16.6kmPupils630
School NameSt David's Holy Faith SecondaryDistance18.0kmPupils772
School NameTemple Carrig Secondary SchoolDistance18.9kmPupils946
School NameGaelcholáiste Na MaraDistance21.7kmPupils302
Type
Distance
Stop
Route
Destination
Provider
TypeBusDistance300mStopWicklow Retail ParkRoute131DestinationWicklowProviderBus Éireann
TypeBusDistance300mStopWicklow Retail ParkRoute183DestinationArklowProviderTfi Local Link Carlow Kilkenny Wicklow
TypeBusDistance300mStopWicklow Retail ParkRoute133DestinationWicklowProviderBus Éireann
Type
Distance
Stop
Route
Destination
Provider
TypeBusDistance330mStopBollarney NorthRoute183DestinationWicklowProviderTfi Local Link Carlow Kilkenny Wicklow
TypeBusDistance460mStopColáiste Chill MhantáinRoute183DestinationWicklowProviderTfi Local Link Carlow Kilkenny Wicklow
TypeBusDistance540mStopBollarney SouthRoute133DestinationDublinProviderBus Éireann
TypeRailDistance610mStopWicklowRouteRailDestinationRosslare EuroportProviderIrish Rail
TypeBusDistance680mStopBollarney SouthRoute131DestinationWicklowProviderBus Éireann
TypeBusDistance680mStopBollarney SouthRoute183DestinationArklowProviderTfi Local Link Carlow Kilkenny Wicklow
TypeBusDistance680mStopBollarney SouthRouteBr01DestinationGorey Main StreetProviderBife Bus

Your Mortgage and Insurance Tools

Check off the steps to purchase your new home

Use our Buying Checklist to guide you through the whole home-buying journey.

Budget calculator

Calculate how much you can borrow and what you'll need to save

BER Details

BER No: 119613776

Ad performance

  • Date listed10/07/2026
  • Views304
  • Potential views if upgraded to an Advantage Ad496
How to upgrade?

Daft ID: 16598124

Anna Thornton's logo
profile

Anna Thornton

View this agent's listings
Allianz logo

Home Insurance

Quick quote estimator

(Your property should be insured for the cost of rebuilding, not the market value. Please review the figure below.)