
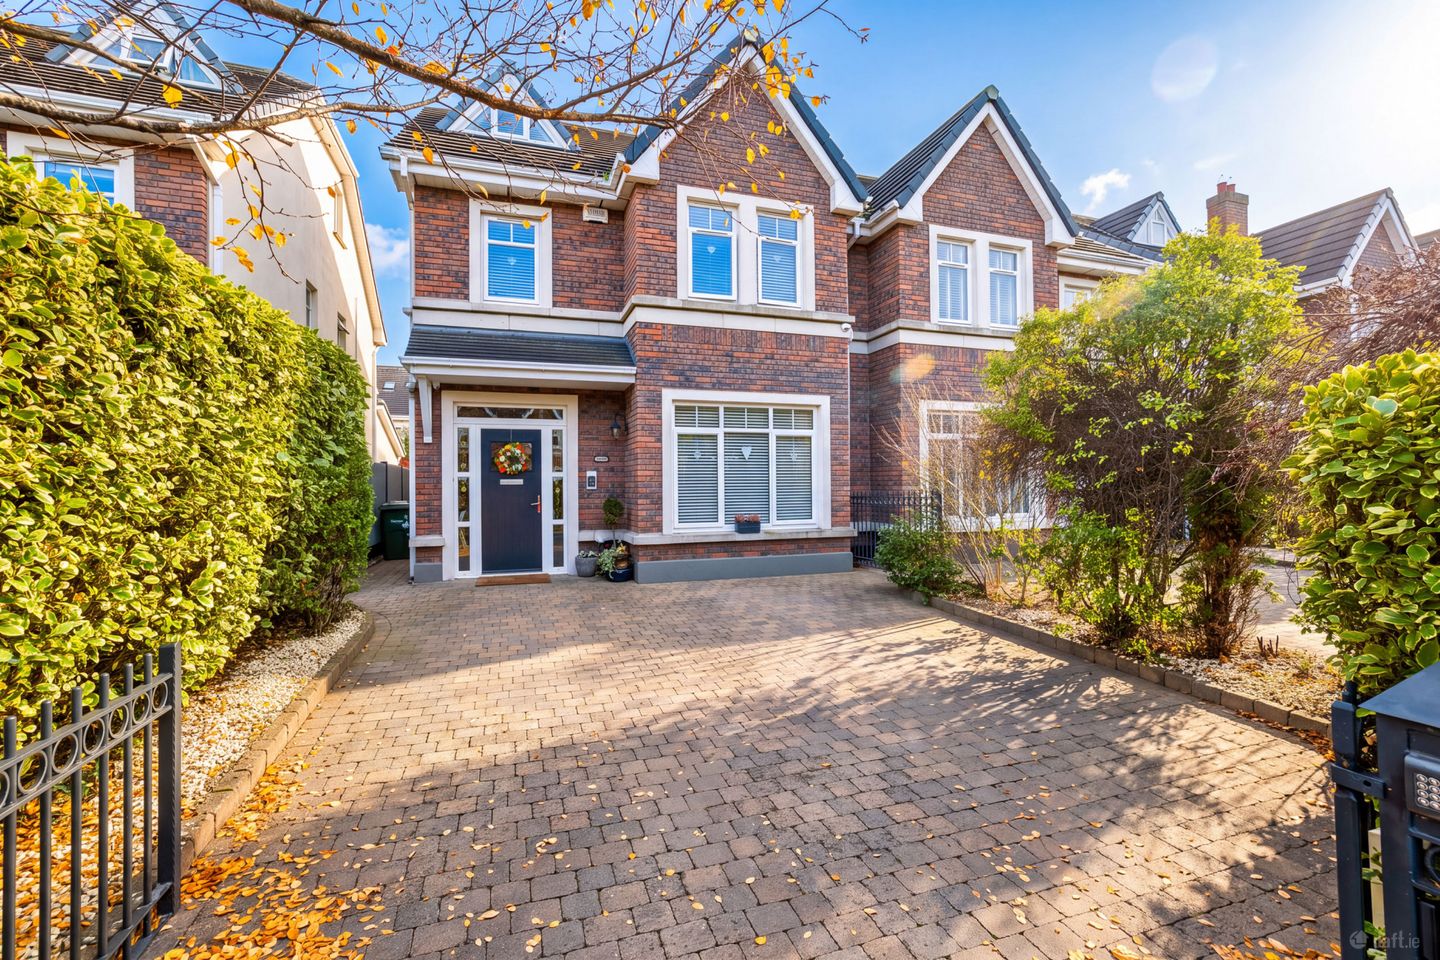

131 Carrs Mill, Portrane Road, Donabate, Co. Dublin, K36 PY52
€740,000
- Price per m²:€4,365
- Estimated Stamp Duty:€7,400
- Selling Type:By Private Treaty
- BER No:115986549
- Energy Performance:89.7 kWh/m2/yr
About 131 Carrs Mill, Portrane Road, Donabate, Co. Dublin
Highlights
- Stunning 5 bed family home.
- Two bedrooms with ensuite facilities.
- All bedroom with built in wardrobes.
- Electric Gates
- EV Charging Point
Description
This elegant and beautifully presented five-bedroom semi-detached family home is ideally positioned in a quiet cul-de-sac within the highly sought-after Carr's Mill development in Donabate. Combining generous proportions with stylish interiors, the property offers bright, spacious and versatile accommodation, perfectly suited to modern family living. A welcoming entrance hall leads to a generous living room with stove, while to the rear lies the heart of the home – an impressive open-plan kitchen, living and dining area. Thoughtfully designed with distinct yet connected spaces, this light-filled area is ideal for both everyday family life and entertaining. A separate utility room, guest WC and understairs storage complete the ground-floor accommodation. The first floor comprises four generously proportioned bedrooms, all featuring built-in wardrobes, with the added benefit of an ensuite to one bedroom. A stylish family bathroom completes the accommodation on this level. The entire second floor is dedicated to an impressive primary bedroom suite, complete with built-in wardrobes, a spacious ensuite and extensive under-eaves storage. Additional attic space provides further useful storage. To the front, electric gates open onto a private driveway, complemented by a manicured lawn and mature border planting. Additional features include an EV charging point, security camera system and alarm. The beautifully landscaped south-facing rear garden is a particular highlight. Laid in lawn with a paved patio and mature planting, it offers a private and attractive outdoor space, ideal for relaxing or entertaining. A B1 BER rating and solar panels further enhance the property's appeal, offering improved energy efficiency. Carr's Mill enjoys an excellent location within easy reach of Donabate Village, with its selection of shops, cafés, restaurants and local amenities. Schools, sporting facilities, Donabate Beach and Newbridge House & Farm are all nearby, while Donabate Train Station and local bus services provide convenient transport links. Dublin Airport and the M1/M50 road networks are also easily accessible. Entrance Hall 1.74m x 4.52m. Spacious and welcoming entrance hall with tiled flooring and coving to ceiling, under stair storage and alarm. Guest W.C 1.37m x 1.80m. With tiled flooring, partially tiled walls, WC and WHB. Living Room 3.89m x 6.66m. Featuring beautiful wooden flooring, coving to ceiling and a feature Sandstone fireplace with inset wood burning stove. Open Plan Kitchen/Living/Dining 5.73m x 7.54m. The kitchen is fitted with an extensive range of wall and floor units, complemented by granite worktops, tiled splashback, tiled flooring and recessed lighting. Integrated appliances include a dishwasher, oven, hob and extractor fan. The adjoining dining area has wooden flooring, while the living area enjoys a pitched ceiling with recessed lighting, Velux windows and French doors opening onto the rear garden, allowing natural light to flood the space. Utility Room 1.37m x 1.72m. With tiled flooring, plumbed for washing machine and dryer, Gas boiler and door to side entrance. First Floor Landing 1.85m x 4.78m. With carpeted flooring, hot press. Bedroom 1 2.69m x 4.16m. With laminate flooring, built in wardrobes, door to ensuite En-Suite 1.90m x 1.79m. Tiled flooring, part tiled walls, heated towel rail, WC, WHB and tiled shower Bedroom 2 2.91m x 4.26m. With laminate flooring and built in wardrobes. Bedroom 3 2.72m x 2.25m. With laminate flooring and built in wardrobes. Bedroom 4 2.94m x 2.46. With laminate flooring and built in wardrobe. Family Bathroom 1.79m x 2.48m. Fully tiled from floor to ceiling, with WC, WHB and bath with shower over. Second Floor Landing 1.08m x 1.10m Bedroom 5 5.73m x 5.99m. With wooden flooring, under eave storage and built in wardrobes. En-Suite 2.06m x 1.69m. Fully tiled, heated towel rail, WC, WHB and fully tiled shower unit. Outside To the front, electric gates open onto a private cobblelock driveway, framed by a manicured lawn and mature planting. Additional features include an EV charging point, security cameras and alarm system. The beautifully landscaped, south-facing rear garden is a particular highlight, featuring a lush lawn, paved patio and mature planting, creating a private and tranquil setting ideal for outdoor dining, entertaining or relaxing in the sunshine.
Standard features
The local area of 131 Carrs Mill, Portrane Road, Donabate, Co. Dublin
Sold properties in this area
Stay informed with market trends
Local schools and transport

Learn more about what this area has to offer.
School Name | Distance | Pupils | |||
|---|---|---|---|---|---|
| School Name | St Patricks Boys National School | Distance | 90m | Pupils | 371 |
| School Name | Scoil Phádraic Cailíní | Distance | 130m | Pupils | 384 |
| School Name | Gaelscoil Na Mara | Distance | 620m | Pupils | 105 |
School Name | Distance | Pupils | |||
|---|---|---|---|---|---|
| School Name | Donabate/portrane Educate Together National School | Distance | 660m | Pupils | 419 |
| School Name | Crannóg Nua Special School | Distance | 1.4km | Pupils | 6 |
| School Name | Rush National School | Distance | 3.7km | Pupils | 708 |
| School Name | Rush And Lusk Educate Together | Distance | 4.1km | Pupils | 410 |
| School Name | Corduff National School | Distance | 4.4km | Pupils | 90 |
| School Name | Lusk S.n.s. St. Maccullins | Distance | 4.5km | Pupils | 416 |
| School Name | Lusk Junior National School St Maccullins | Distance | 4.5km | Pupils | 382 |
School Name | Distance | Pupils | |||
|---|---|---|---|---|---|
| School Name | Donabate Community College | Distance | 600m | Pupils | 813 |
| School Name | Lusk Community College | Distance | 4.2km | Pupils | 1081 |
| School Name | St Joseph's Secondary School | Distance | 4.2km | Pupils | 928 |
School Name | Distance | Pupils | |||
|---|---|---|---|---|---|
| School Name | Malahide Community School | Distance | 6.3km | Pupils | 1246 |
| School Name | Fingal Community College | Distance | 6.4km | Pupils | 866 |
| School Name | Swords Community College | Distance | 6.6km | Pupils | 930 |
| School Name | St. Finian's Community College | Distance | 6.6km | Pupils | 661 |
| School Name | Malahide & Portmarnock Secondary School | Distance | 6.6km | Pupils | 607 |
| School Name | Portmarnock Community School | Distance | 6.9km | Pupils | 960 |
| School Name | Coláiste Choilm | Distance | 7.4km | Pupils | 425 |
Type | Distance | Stop | Route | Destination | Provider | ||||||
|---|---|---|---|---|---|---|---|---|---|---|---|
| Type | Bus | Distance | 140m | Stop | Donabate Ns | Route | 33t | Destination | Donabate Ns | Provider | Go-ahead Ireland |
| Type | Bus | Distance | 140m | Stop | Donabate Ns | Route | 33d | Destination | St Stephen's Green | Provider | Dublin Bus |
| Type | Bus | Distance | 160m | Stop | Donabate Ns | Route | 33b | Destination | Seaview | Provider | Go-ahead Ireland |
Type | Distance | Stop | Route | Destination | Provider | ||||||
|---|---|---|---|---|---|---|---|---|---|---|---|
| Type | Bus | Distance | 160m | Stop | Donabate Ns | Route | 33n | Destination | Marsh Lane | Provider | Nitelink, Dublin Bus |
| Type | Bus | Distance | 160m | Stop | Donabate Ns | Route | 33e | Destination | Skerries | Provider | Dublin Bus |
| Type | Bus | Distance | 290m | Stop | Somerton | Route | 33e | Destination | Skerries | Provider | Dublin Bus |
| Type | Bus | Distance | 290m | Stop | Somerton | Route | 33t | Destination | Donabate Ns | Provider | Go-ahead Ireland |
| Type | Bus | Distance | 290m | Stop | Somerton | Route | 33d | Destination | Portrane | Provider | Dublin Bus |
| Type | Bus | Distance | 290m | Stop | Somerton | Route | 33n | Destination | Marsh Lane | Provider | Nitelink, Dublin Bus |
| Type | Bus | Distance | 290m | Stop | Somerton | Route | 33b | Destination | Portrane | Provider | Go-ahead Ireland |
Your Mortgage and Insurance Tools
Check off the steps to purchase your new home
Use our Buying Checklist to guide you through the whole home-buying journey.
Budget calculator
Calculate how much you can borrow and what you'll need to save
BER Details
BER No: 115986549
Energy Performance Indicator: 89.7 kWh/m2/yr
Ad performance
- Date listed10/11/2026
- Views111
- Potential views if upgraded to an Advantage Ad181
Properties similar to 131 Carrs Mill, Portrane Road, Donabate, Co. Dublin
€715,000
Swans Nest, 1A Spittal Hill, Lissenhall, Swords, Co. Dublin, K67TR845 Bed · 2 Bath · Semi-D€795,000
The Haven, South Shore Road, Rush, Co. Dublin, K56YT276 Bed · 3 Bath · Detached€825,000
5 Bedroom Detached House, The Ridge, The Ridge, Donabate, Co. Dublin, Donabate, Co. Dublin5 Bed · 4 Bath · Detached€1,300,000
9 Waterlefe, Turvey Avenue, Donabate, Co. Dublin, K36PY195 Bed · 4 Bath · Detached


Daft ID: 16673108


Why choose Allianz for your home insurance.
Get 10% off online
Emergency home assistance included
Tailor your cover to your needs
T&Cs apply