
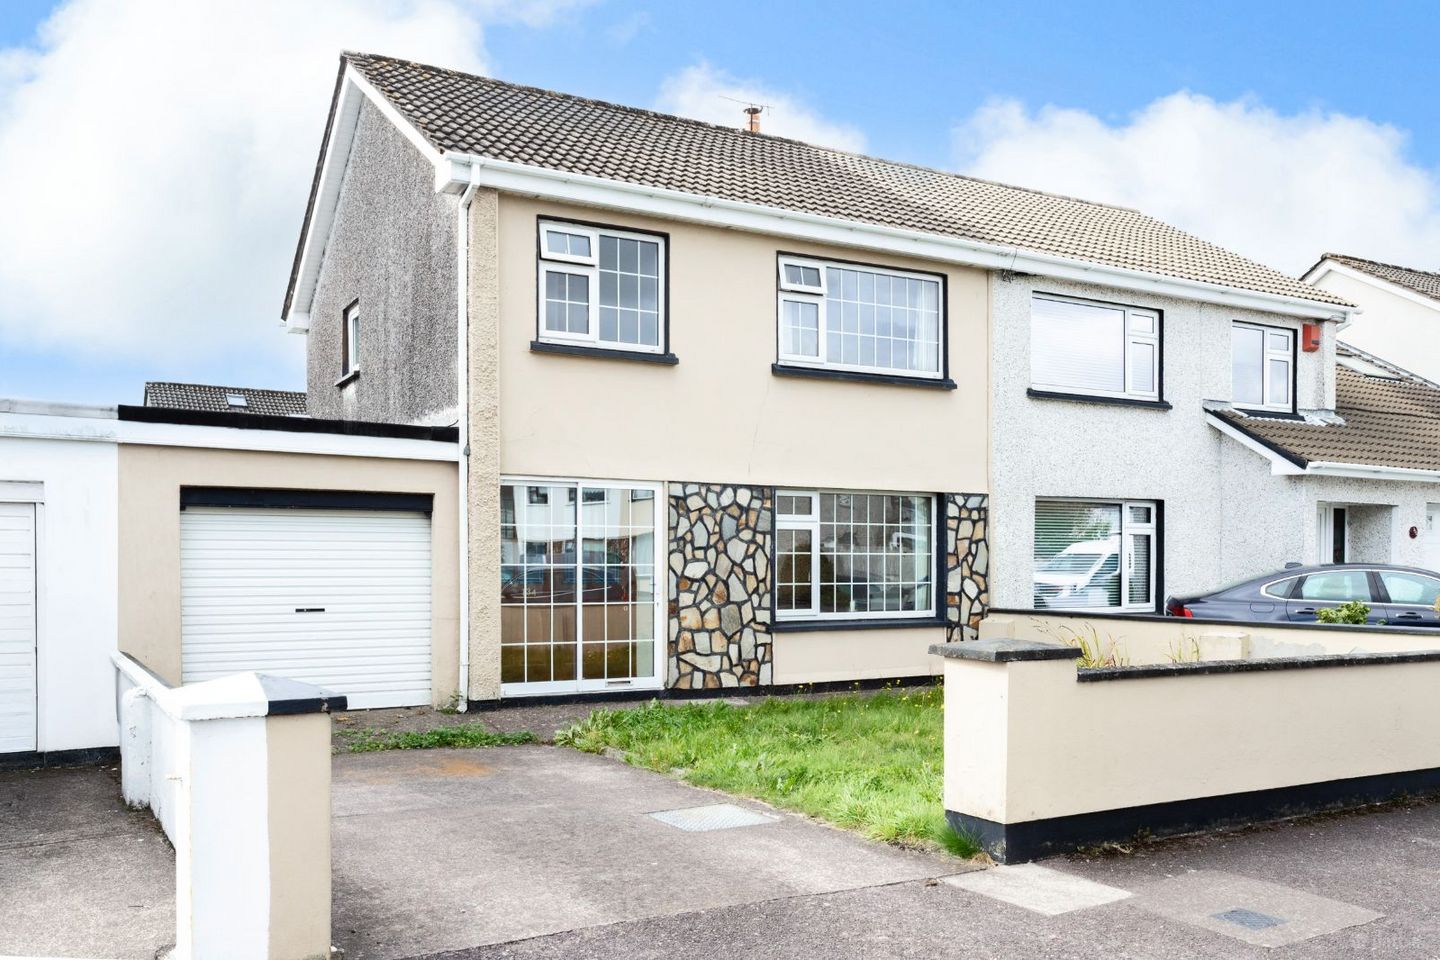

134 Beech Park, Station Road, Ballincollig, Co. Cork, P31EK52
€350,000
- Price per m²:€3,804
- Estimated Stamp Duty:€3,500
- Selling Type:By Private Treaty
- BER No:119758985
About 134 Beech Park, Station Road, Ballincollig, Co. Cork
Highlights
- Superb location in a mature, established Ballincollig neighbourhood
- Excellent project property offering a blank canvas for modernisation
- Walking distance to schools, shops, and 24-hour bus routes
Description
134 Beech Park, Station Road, Ballincollig, Co. Cork, P31 EK52 OM2 O'Mahony are delighted to present to the market 134 Beech Park, a spacious family home situated in one of Ballincollig’s most established and highly sought-after residential areas. This property is a solid home that presents a wonderful, blank-canvas opportunity for a new owner to bring it into a modern era. While the property is in need of modernisation throughout, it offers exceptionally well-proportioned rooms and provides the perfect foundation for buyers looking to put their own unique stamp on a spacious property. This presents a fantastic chance to take a well-built home and create a spectacular modern residence tailored to your exact tastes in an unbeatable location. Location & Lifestyle: Beech Park is renowned for its incredible convenience and family-friendly atmosphere. Living here means you are quite literally at the centre of everything Ballincollig has to offer. • Transport: Unrivalled access to the 24-hour bus routes, making commutes to Cork City, MTU, and UCC effortless. • Amenities: A short stroll takes you to Ballincollig town centre, boasting excellent supermarkets, vibrant cafes, local shops, and the Castle West Shopping Centre. • Schools & Recreation: Walking distance to numerous highly regarded primary and secondary schools. The magnificent Ballincollig Regional Park, with its winding riverside trails and woodland walks, is also just minutes away. Accommodation: Entrance Porch & Hallway: Enter through a sliding door to the front porch, with a traditional wooden front door leading into the main hallway. The hallway features a carpeted floor, a radiator, and a fully carpeted wooden staircase with a timber handrail. Living Room: Located to the right upon entry, this inviting reception room features a carpeted floor and an East-facing double-glazed window dressed with curtains, perfectly positioned to catch the morning light. Classic glass-panelled double doors open seamlessly into the rear sitting room. Sitting Room: Accessed seamlessly from the living room, this cosy space centres around an electric fire set within a striking stone fireplace, flanked by practical built-in display and storage cabinetry in the alcoves. It features a carpeted floor, a radiator, and a West-facing double-glazed window with curtains overlooking the rear. Kitchen: Accessible from both the main hallway and the sitting room, the kitchen features classic oak cabinetry, an electric oven, a stainless steel sink, and a tiled splashback behind the worktop. It is finished with laminate flooring, wallpapered walls, and a West-facing double-glazed window. It also offers convenient access to under-stairs storage. Garage & W.C.: A doorway off the kitchen leads directly into the attached garage, which provides fantastic storage space and features a door for direct access to the rear of the property. A separate W.C. is conveniently located within this area. Stairs & Landing: The staircase is fully carpeted and continues onto the landing area, which benefits from a South-facing window, allowing natural light to flow through the upper floor. Main Bathroom: The main bathroom is fully tiled and in good order, featuring an enclosed electric shower, toilet, and a wash hand basin offering practical under-sink storage. Bedroom 1: A generous double bedroom featuring a West-facing window, carpeted floor, curtains, and built-in wardrobe space. Bedroom 2: Another spacious bedroom featuring an East-facing window with curtains, laminate flooring, and built-in units providing ample wardrobe space. Bedroom 3: A bright, East-facing room featuring double-glazed windows and a radiator, ideal as a third bedroom or a dedicated home office. Outside: To the rear, the property boasts a private garden with a central lawned area. The attached garage offers additional storage. Services & Key Features: • Superb location in a mature, established Ballincollig neighbourhood. • Excellent project property offering a blank canvas for modernisation. • Walking distance to schools, shops, and 24-hour bus routes. • Oil-fired central heating. • Double-glazed windows. BER Details: • BER Rating: C Disclaimer: These particulars are issued by OM2 O’Mahony on the understanding that all negotiations are conducted through this office. While every care has been taken in preparing the particulars, they are for guidance only and do not form part of any contract. Descriptions, dimensions, distances, references to condition and permissions are given in good faith but are not to be relied upon as statements or representations of fact. Purchasers should satisfy themselves by inspection or otherwise as to the correctness of each statement. The vendor does not make or give, and neither OM2 O’Mahony nor any of its employees has authority to make or give, any representation or warranty in relation to the property.
The local area of 134 Beech Park, Station Road, Ballincollig, Co. Cork
Sold properties in this area
Stay informed with market trends
Local schools and transport

Learn more about what this area has to offer.
School Name | Distance | Pupils | |||
|---|---|---|---|---|---|
| School Name | Scoil Eoin Ballincollig | Distance | 270m | Pupils | 391 |
| School Name | Scoil Mhuire Ballincollig | Distance | 400m | Pupils | 447 |
| School Name | Scoil Barra | Distance | 1.4km | Pupils | 448 |
School Name | Distance | Pupils | |||
|---|---|---|---|---|---|
| School Name | Our Lady Of Good Counsel | Distance | 1.4km | Pupils | 68 |
| School Name | Gaelscoil Uí Ríordáin | Distance | 2.0km | Pupils | 731 |
| School Name | Gaelscoil An Chaisleáin | Distance | 2.5km | Pupils | 205 |
| School Name | Clogheen National School | Distance | 3.2km | Pupils | 169 |
| School Name | St Gabriels Special School | Distance | 3.6km | Pupils | 50 |
| School Name | Ballinora National School | Distance | 3.7km | Pupils | 307 |
| School Name | Bishopstown Boys School | Distance | 4.1km | Pupils | 398 |
School Name | Distance | Pupils | |||
|---|---|---|---|---|---|
| School Name | Coláiste Choilm | Distance | 810m | Pupils | 1364 |
| School Name | Le Cheile Secondary School Ballincollig | Distance | 1.1km | Pupils | 195 |
| School Name | Ballincollig Community School | Distance | 1.1km | Pupils | 980 |
School Name | Distance | Pupils | |||
|---|---|---|---|---|---|
| School Name | Bishopstown Community School | Distance | 4.3km | Pupils | 339 |
| School Name | Coláiste An Spioraid Naoimh | Distance | 4.9km | Pupils | 700 |
| School Name | Mount Mercy College | Distance | 4.9km | Pupils | 815 |
| School Name | Scoil Mhuire Gan Smál | Distance | 5.7km | Pupils | 1082 |
| School Name | Terence Mac Swiney Community College | Distance | 6.2km | Pupils | 306 |
| School Name | Presentation Brothers College | Distance | 7.3km | Pupils | 698 |
| School Name | St. Aloysius School | Distance | 7.4km | Pupils | 318 |
Type | Distance | Stop | Route | Destination | Provider | ||||||
|---|---|---|---|---|---|---|---|---|---|---|---|
| Type | Bus | Distance | 90m | Stop | Sunningdale | Route | 233 | Destination | Cloughduv | Provider | Bus Éireann |
| Type | Bus | Distance | 420m | Stop | Ballincollig | Route | 233 | Destination | Cloughduv | Provider | Bus Éireann |
| Type | Bus | Distance | 450m | Stop | Ballincollig | Route | 220 | Destination | Carrigaline | Provider | Bus Éireann |
Type | Distance | Stop | Route | Destination | Provider | ||||||
|---|---|---|---|---|---|---|---|---|---|---|---|
| Type | Bus | Distance | 450m | Stop | Ballincollig | Route | 220x | Destination | Crosshaven | Provider | Bus Éireann |
| Type | Bus | Distance | 600m | Stop | Father Sexton Pk | Route | 233 | Destination | Cloughduv | Provider | Bus Éireann |
| Type | Bus | Distance | 600m | Stop | Father Sexton Pk | Route | 220x | Destination | Ovens | Provider | Bus Éireann |
| Type | Bus | Distance | 600m | Stop | Father Sexton Pk | Route | 220 | Destination | Ovens | Provider | Bus Éireann |
| Type | Bus | Distance | 680m | Stop | Muskerry North | Route | 233 | Destination | Cork | Provider | Bus Éireann |
| Type | Bus | Distance | 720m | Stop | Muskerry North | Route | 220 | Destination | Ovens | Provider | Bus Éireann |
| Type | Bus | Distance | 720m | Stop | Muskerry North | Route | 220x | Destination | Ovens | Provider | Bus Éireann |
Your Mortgage and Insurance Tools
Check off the steps to purchase your new home
Use our Buying Checklist to guide you through the whole home-buying journey.
Budget calculator
Calculate how much you can borrow and what you'll need to save
BER Details
BER No: 119758985
Ad performance
- Date listed23/10/2026
- Views268
- Potential views if upgraded to an Advantage Ad437
Properties similar to 134 Beech Park, Station Road, Ballincollig, Co. Cork
€315,000
4 The View, Gleann Na Ri, Tower, Blarney, Co. Cork, T23HK123 Bed · 1 Bath · Semi-D€335,000
1 Saint Mary'S Place, Carrigrohane, Model Farm Road, Co. Cork, T12HXT63 Bed · 1 Bath · End of Terrace€345,000
47 Aisling Lawn, Ballincollig, P31WY943 Bed · 1 Bath · Semi-D€350,000
3 The Elms, Classes Lake, Ovens, Co. Cork, P31V9773 Bed · 3 Bath · Terrace


€350,000
95 Leesdale, Model Farm Road, Model Farm Road, Co. Cork, T12R70X3 Bed · 1 Bath · End of Terrace€365,000
15 Uam Var Grove, Bishopstown, Bishopstown, Co. Cork, T12Y7KN3 Bed · 1 Bath · Detached€370,000
17 The Cedars, Classes Lake, Ovens, Co. Cork, P31VY703 Bed · 3 Bath · End of Terrace€375,000
216 Rosewood, Ballincollig, Carrigrohane, Co. Cork, P31XY063 Bed · 1 Bath · Semi-D€380,000
35 Island Way, Muskerry Estate, Ballincollig, Co. Cork, P31W9283 Bed · 1 Bath · Semi-D€380,000
7 Oak Drive, Classes Lake, Ballincollig, Co. Cork, P31C8903 Bed · 3 Bath · Semi-D€385,000
4 Woodford, Rossa Avenue, Model Farm Road, Co. Cork, T12WNC03 Bed · 1 Bath · Semi-D€575,000
House Type C1, Waterfall Avenue, Waterfall Avenue, Bishopstown, Co. Cork5 Bed · 3 Bath · Semi-D


Daft ID: 16704908


Why choose Allianz for your home insurance.
Get 10% off online
Emergency home assistance included
Tailor your cover to your needs
T&Cs apply