
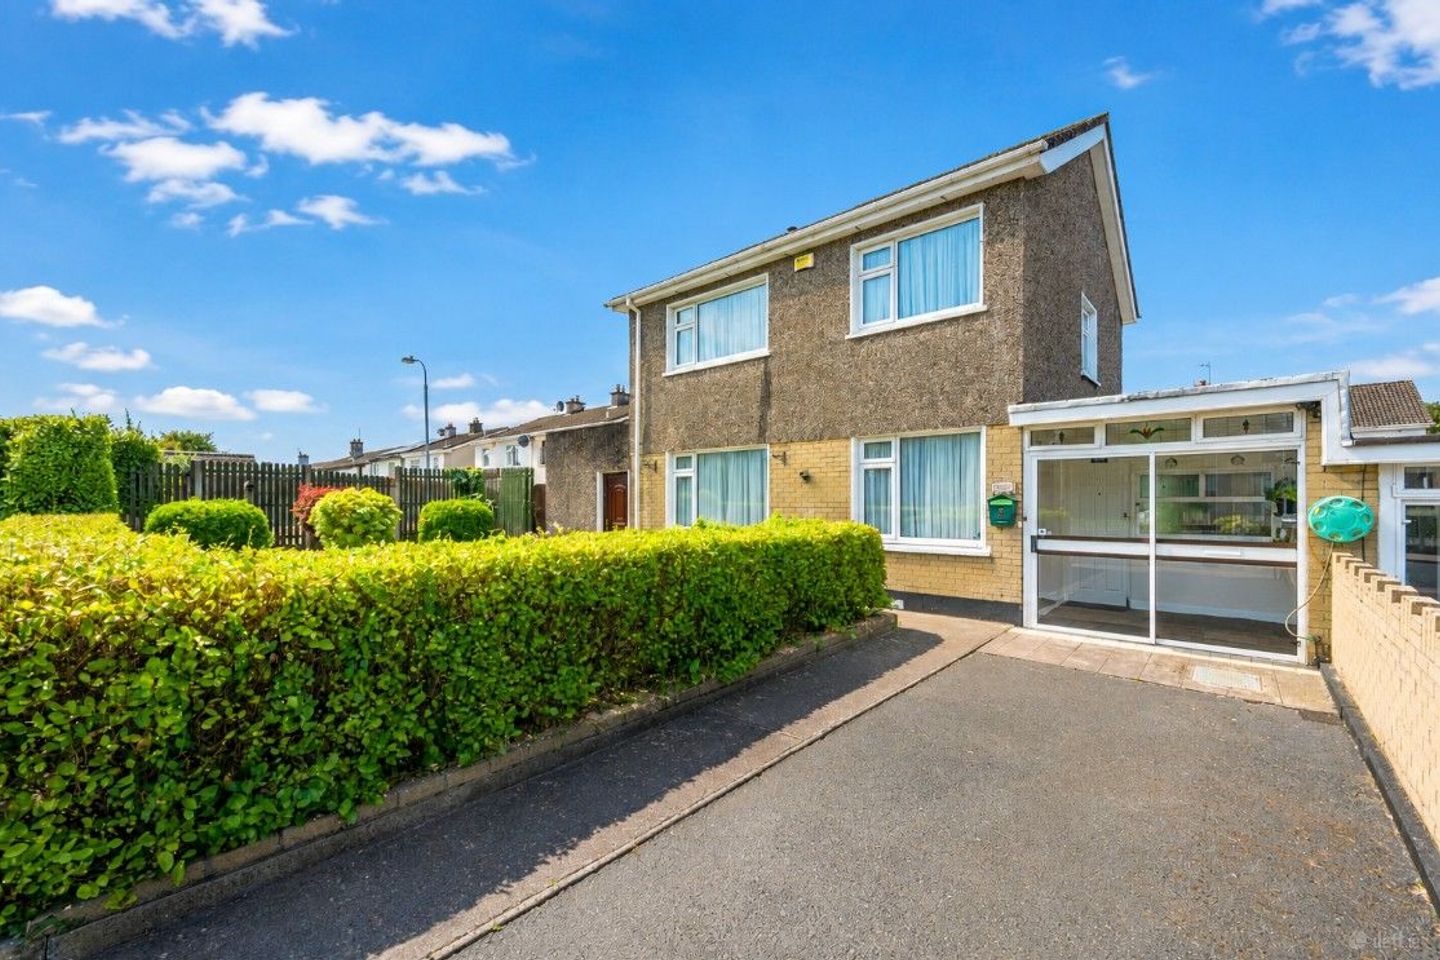

138 Pine Walk, Muskerry Estate, Ballincollig, Co. Cork, P31NY50
€375,000
- Price per m²:€2,885
- Estimated Stamp Duty:€3,750
- Selling Type:By Private Treaty
- BER No:119645703
About 138 Pine Walk, Muskerry Estate, Ballincollig, Co. Cork
Highlights
- Located minutes’ walk to Ballincollig Town Centre
- Excellent transport links with a 24-hour bus stop nearby
- Spacious corner site with a generous side access.
- Wide range of schools, shops, restaurants, bars and supermarkets nearby
- Garage with ample storage
Description
O’Mahony Walsh welcome to the market 138 Pine Walk, a well-maintained 3 bedroom, 2-bathroom link detached home with an attached garage, perfectly positioned in a quiet cul de sac setting, just a short stroll from the heart of Ballincollig Town Centre. Enjoying a highly convenient location, the property is within walking distance of Ballincollig Town Centre and its excellent selection of shops, cafés, restaurants, schools, sports facilities and public transport. Scoil Mhuire Primary School is located adjacent to the property, making it an ideal choice for families with young children. The South Link Road Network is also just minutes away, providing quick and easy access to Cork City, Cork University Hospital, Munster Technological University and beyond. Hallway (3.56m x 2.50m) A sliding door leads to a porch area with access to the hallway and a separate entrance to the Utility. The front door opens into a welcoming entrance hallway with carpeted flooring and a front aspect window proving plenty of light. Access to all accommodation and fully alarmed. Living Room (4.53m x 3.56m) A bright and spacious living room featuring a large front-facing window that fills the room with natural light. Double sliding doors open into the family room, creating a flexible layout that can be opened up for entertaining or closed off for a more cosy setting. The room offers generous space for relaxing and includes a fitted display unit. Family Room (3.95m x 3.93m) A spacious family room with a feature stove, perfect for those cold winter nights. This is the perfect room for entertaining guests or relaxing after a hard days work. Dining (3.16m x 2.76m) Positioned within a sun filled conservatory, this dining area is surrounded by large windows overlooking the west-facing rear garden, flooding the space with natural light. Perfect for enjoying home cooked meals or entertaining guests. Kitchen (3.73m x 3.10m) Fully fitted kitchen with integrated appliances including a Creda oven, grill and hob, Tricity extractor fan and a Whirlpool fridge freezer all complemented by a tiled splashback. A rear aspect window overlooks the garden. Access to the Family room and Utility room. Utility (5.33m x 2.44m) A spacious and practical utility room with fitted wall and floor units providing excellent storage, complemented by a stainless-steel sink, ample worktop space, and a Bosch washing machine and dishwasher. This room benefits from both front and rear access, making it ideal as a boot room or laundry area. Offering excellent versatility, this space could also be converted into a home office, playroom, hobby room or other additional living space. Guest WC (1.30m x 1.04m) WC, WHB and a rear aspect window. Stairs & Landing (2.00m x 1.22m) Carpeted stairs and landing with a side aspect window on the landing providing plenty of natural light. Bedroom 1 (4.68m x 3.71m) Large double bedroom with fitted wardrobes ideal for storage, carpeted flooring, a rear aspect window offering plenty of natural light and a small closet for extra storage. Bedroom 2 (3.58m x 4.68m) Spacious double bedroom with carpeted flooring, a large front aspect window and fitted wardrobes with plenty of storage for your belongings. Bedroom 3 (3.23m x 2.57m) Single bedroom with a large front aspect window and fitted wardrobes provide ample storage. Family Bathroom (2.62m x 2.29m) WC, WHB, fitted vanity unit ideal for storage, towel rail, standalone shower unit with a Mira electric shower. Rear aspect window, Hot Press with shelved storage and Stira access to attic. Garden Details To the front, a tarmac driveway provides off street parking for one car, a pathway wraps around the property leading to the gated side access. The garden is laid out to lawn along with mature shrubbery and hedged in boundaries. An Attached garage provides plenty of storage for your belongings and is also fully wired. To the rear is a West facing well maintained garden laid out to lawn with a concrete patio area, providing plenty of space for outdoor dining and entertaining. The garden also features a greenhouse, a steel shed for additional storage, and mature hedging and walled in boundaries. A spacious gated side entrance offers convenient access to the front of the property.
Standard features
The local area of 138 Pine Walk, Muskerry Estate, Ballincollig, Co. Cork
Sold properties in this area
Stay informed with market trends
Local schools and transport

Learn more about what this area has to offer.
School Name | Distance | Pupils | |||
|---|---|---|---|---|---|
| School Name | Scoil Mhuire Ballincollig | Distance | 70m | Pupils | 447 |
| School Name | Scoil Eoin Ballincollig | Distance | 210m | Pupils | 391 |
| School Name | Scoil Barra | Distance | 1.0km | Pupils | 448 |
School Name | Distance | Pupils | |||
|---|---|---|---|---|---|
| School Name | Our Lady Of Good Counsel | Distance | 1.0km | Pupils | 68 |
| School Name | Gaelscoil Uí Ríordáin | Distance | 1.6km | Pupils | 731 |
| School Name | Gaelscoil An Chaisleáin | Distance | 2.2km | Pupils | 205 |
| School Name | Clogheen National School | Distance | 3.3km | Pupils | 169 |
| School Name | Cloghroe National School | Distance | 3.9km | Pupils | 519 |
| School Name | St Gabriels Special School | Distance | 4.0km | Pupils | 50 |
| School Name | Ballinora National School | Distance | 4.0km | Pupils | 307 |
School Name | Distance | Pupils | |||
|---|---|---|---|---|---|
| School Name | Ballincollig Community School | Distance | 750m | Pupils | 980 |
| School Name | Le Cheile Secondary School Ballincollig | Distance | 900m | Pupils | 195 |
| School Name | Coláiste Choilm | Distance | 990m | Pupils | 1364 |
School Name | Distance | Pupils | |||
|---|---|---|---|---|---|
| School Name | Bishopstown Community School | Distance | 4.7km | Pupils | 339 |
| School Name | Coláiste An Spioraid Naoimh | Distance | 5.2km | Pupils | 700 |
| School Name | Mount Mercy College | Distance | 5.3km | Pupils | 815 |
| School Name | Scoil Mhuire Gan Smál | Distance | 5.6km | Pupils | 1082 |
| School Name | Terence Mac Swiney Community College | Distance | 6.5km | Pupils | 306 |
| School Name | Presentation Brothers College | Distance | 7.6km | Pupils | 698 |
| School Name | St. Aloysius School | Distance | 7.7km | Pupils | 318 |
Type | Distance | Stop | Route | Destination | Provider | ||||||
|---|---|---|---|---|---|---|---|---|---|---|---|
| Type | Bus | Distance | 280m | Stop | Muskerry North | Route | 233 | Destination | Cork | Provider | Bus Éireann |
| Type | Bus | Distance | 290m | Stop | Ballincollig | Route | 220 | Destination | Carrigaline | Provider | Bus Éireann |
| Type | Bus | Distance | 290m | Stop | Ballincollig | Route | 220x | Destination | Crosshaven | Provider | Bus Éireann |
Type | Distance | Stop | Route | Destination | Provider | ||||||
|---|---|---|---|---|---|---|---|---|---|---|---|
| Type | Bus | Distance | 310m | Stop | Muskerry North | Route | 220 | Destination | Ovens | Provider | Bus Éireann |
| Type | Bus | Distance | 310m | Stop | Muskerry North | Route | 220x | Destination | Ovens | Provider | Bus Éireann |
| Type | Bus | Distance | 330m | Stop | Ballincollig | Route | 233 | Destination | Cloughduv | Provider | Bus Éireann |
| Type | Bus | Distance | 420m | Stop | Sunningdale | Route | 233 | Destination | Cloughduv | Provider | Bus Éireann |
| Type | Bus | Distance | 760m | Stop | Westcliffe | Route | 220x | Destination | Ovens | Provider | Bus Éireann |
| Type | Bus | Distance | 760m | Stop | Westcliffe | Route | 220 | Destination | Ovens | Provider | Bus Éireann |
| Type | Bus | Distance | 770m | Stop | Father Sexton Pk | Route | 233 | Destination | Cloughduv | Provider | Bus Éireann |
Your Mortgage and Insurance Tools
Check off the steps to purchase your new home
Use our Buying Checklist to guide you through the whole home-buying journey.
Budget calculator
Calculate how much you can borrow and what you'll need to save
BER Details
BER No: 119645703
Ad performance
- Date listed30/07/2026
- Views6,761
- Potential views if upgraded to an Advantage Ad11,020
Properties similar to 138 Pine Walk, Muskerry Estate, Ballincollig, Co. Cork
€345,000
47 Aisling Lawn, Ballincollig, P31WY943 Bed · 1 Bath · Semi-D€365,000
15 Uam Var Grove, Bishopstown, Bishopstown, Co. Cork, T12Y7KN3 Bed · 1 Bath · Detached€370,000
17 The Cedars, Classes Lake, Ovens, Co. Cork, P31VY703 Bed · 3 Bath · End of Terrace€380,000
35 Island Way, Muskerry Estate, Ballincollig, Co. Cork, P31W9283 Bed · 1 Bath · Semi-D


€385,000
4 Woodford, Rossa Avenue, Model Farm Road, Co. Cork, T12WNC03 Bed · 1 Bath · Semi-D€385,000
4 Manor Hill, Ballincollig, Co. Cork, P31E3973 Bed · 1 Bath · Bungalow€390,000
16 The Heathers, Classes Lake, Ballincollig, Co. Cork, P31KC573 Bed · 2 Bath · Semi-D€395,000
11 Aylsbury Avenue, Ballincollig, Ballincollig, Co. Cork, P31YX013 Bed · 3 Bath · Semi-D€395,000
Aglish, Farran, Co. Cork, P12PY054 Bed · 2 Bath · Bungalow€400,000
Shalom, Templehill, Templehill, Co. Cork, T12KXN83 Bed · 1 Bath · Bungalow€410,000
24 Kenley Close, Model Farm Road, Co. Cork, T12FP1H3 Bed · 2 Bath · Semi-D€410,000
8 The Willows, Classes Lake, Ballincollig, Co. Cork, P31RH743 Bed · 2 Bath · Semi-D


Daft ID: 16633082


Why choose Allianz for your home insurance.
Get 10% off online
Emergency home assistance included
Tailor your cover to your needs
T&Cs apply