
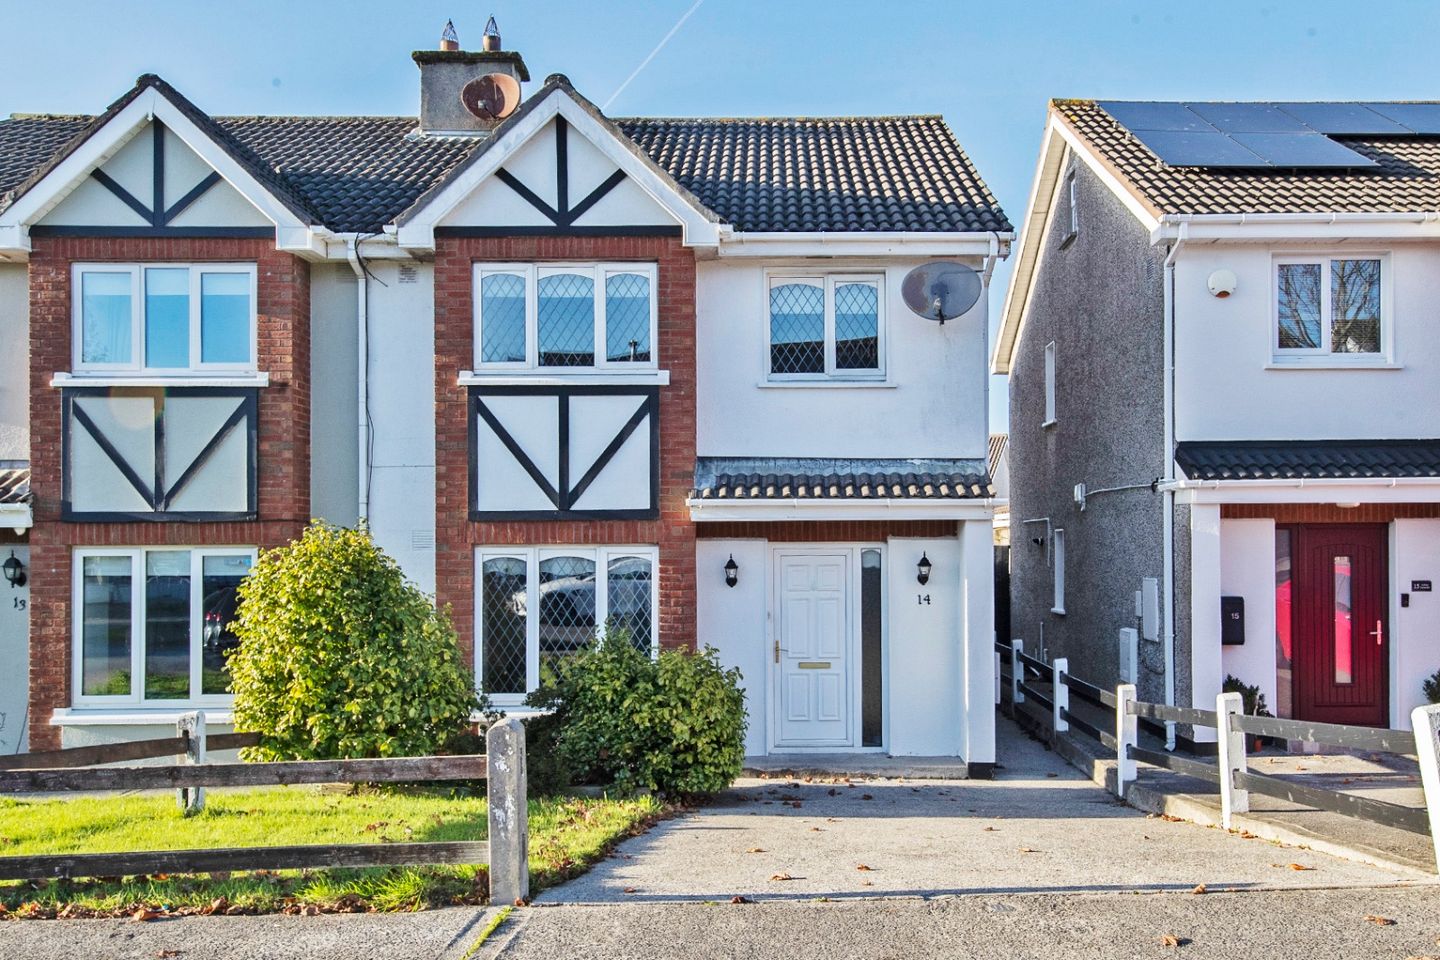

14 Ashley Crescent, Cherrymount, Waterford City Centre, Co. Waterford, X91A3V9
€285,000
- Price per m²:€3,132
- Estimated Stamp Duty:€2,850
- Selling Type:By Private Treaty
- BER No:119526655
- Energy Performance:227.08 kWh/m2/yr
About 14 Ashley Crescent, Cherrymount, Waterford City Centre, Co. Waterford
Highlights
- Semi-detached family home built around 1996
- 3 bedrooms, one with walk-in wardrobe
- Main bathroom with whirlpool bath and separate shower
- Guest WC on ground floor
- Stove in sitting room
Description
14 Ashley Crescent, Cherrymount, Waterford, Co. Waterford – X91 A3V9 Asking Price: €285,000 | Semi-Detached | 91.1 m² | BER D Denise Radley Auctioneers is pleased to present 14 Ashley Crescent to the market, a well-proportioned three-bedroom semi-detached home in the popular Cherrymount development. Built around 1996, the property has an attractive Tudor-style front with red brick detailing. It sits on a quiet residential crescent with off-street parking to the front, side access, and a private rear garden. The house offers about 91 m² of living space over two floors. Its features include cavity-pumped walls, double-glazed windows, mains gas central heating, and a floored attic with Stira access. It suits first-time buyers, growing families, and investors, and gives the new owner a good opportunity to update and put their own stamp on a solid family home. Accommodation Ground Floor The entrance hallway has timber flooring, a dado rail, and a carpeted staircase to the first floor. The sitting room is a bright, spacious reception room with timber flooring and a feature fireplace. The fireplace has a cast-iron stove, a tiled insert, and a timber surround. Double glazed doors lead through to the kitchen/dining area. The kitchen/dining room is an open-plan space. The kitchen has a range of fitted floor and eye-level units, a tiled splashback, and a stainless steel sink. The dining area has timber flooring and sliding patio doors that open onto the rear garden. There is also a guest WC, fitted with a WC and a frosted window. First Floor The landing is carpeted, with a window, and includes a hot press with shelving. Bedroom 1 is a double room to the front with laminate flooring and a walk-in wardrobe with extensive shelving. Bedroom 2 is a double room to the rear with carpet flooring, overlooking the garden. Bedroom 3 is a single room to the front with laminate flooring. The main bathroom is fully tiled. It has a corner whirlpool bath, a separate shower enclosure with electric shower, a WC, and a pedestal wash hand basin. Attic The attic is floored, with Stira access, and provides useful storage. Outside To the front is a driveway with off-street parking, and a gated side passage leads to the rear. The rear garden is private and mainly laid in lawn, with a concrete patio area beside the house. It has mature trees and shrubs, a timber garden shed, and block-wall boundaries.
The local area of 14 Ashley Crescent, Cherrymount, Waterford City Centre, Co. Waterford
Sold properties in this area
Stay informed with market trends
Local schools and transport

Learn more about what this area has to offer.
School Name | Distance | Pupils | |||
|---|---|---|---|---|---|
| School Name | St. Martins Special School | Distance | 280m | Pupils | 101 |
| School Name | St Ursula's National School | Distance | 550m | Pupils | 627 |
| School Name | Scoil Lorcain Boys National School | Distance | 820m | Pupils | 333 |
School Name | Distance | Pupils | |||
|---|---|---|---|---|---|
| School Name | St Pauls Boys National School | Distance | 1.2km | Pupils | 236 |
| School Name | Scoil Naomh Eoin Le Dia | Distance | 1.3km | Pupils | 245 |
| School Name | Presentation Primary School | Distance | 1.4km | Pupils | 439 |
| School Name | Christ Church National School | Distance | 1.4km | Pupils | 123 |
| School Name | Mount Sion Primary School | Distance | 1.4km | Pupils | 359 |
| School Name | St Declan's National School | Distance | 1.4km | Pupils | 415 |
| School Name | Newtown Junior School | Distance | 1.5km | Pupils | 113 |
School Name | Distance | Pupils | |||
|---|---|---|---|---|---|
| School Name | St Angela's Secondary School | Distance | 430m | Pupils | 958 |
| School Name | Presentation Secondary School | Distance | 1.2km | Pupils | 413 |
| School Name | Mount Sion Cbs Secondary School | Distance | 1.4km | Pupils | 469 |
School Name | Distance | Pupils | |||
|---|---|---|---|---|---|
| School Name | Newtown School | Distance | 1.5km | Pupils | 406 |
| School Name | De La Salle College | Distance | 1.6km | Pupils | 1031 |
| School Name | St Paul's Community College | Distance | 1.6km | Pupils | 760 |
| School Name | Gaelcholáiste Phort Láirge | Distance | 1.7km | Pupils | 158 |
| School Name | Waterpark College | Distance | 1.8km | Pupils | 589 |
| School Name | Our Lady Of Mercy Secondary School | Distance | 1.9km | Pupils | 498 |
| School Name | Abbey Community College | Distance | 2.7km | Pupils | 998 |
Type | Distance | Stop | Route | Destination | Provider | ||||||
|---|---|---|---|---|---|---|---|---|---|---|---|
| Type | Bus | Distance | 300m | Stop | Kilbarry Sc | Route | 360 | Destination | Crobally Heights | Provider | Bus Éireann |
| Type | Bus | Distance | 350m | Stop | Kilcohan Pk | Route | W3 | Destination | The Quay | Provider | Bus Éireann Waterford |
| Type | Bus | Distance | 400m | Stop | Pearse Park | Route | W3 | Destination | The Quay | Provider | Bus Éireann Waterford |
Type | Distance | Stop | Route | Destination | Provider | ||||||
|---|---|---|---|---|---|---|---|---|---|---|---|
| Type | Bus | Distance | 640m | Stop | Lwr Grange | Route | W3 | Destination | The Quay | Provider | Bus Éireann Waterford |
| Type | Bus | Distance | 650m | Stop | River Wk Aparts | Route | 736 | Destination | Dublin Airport Zone 16 | Provider | Jj Kavanagh |
| Type | Bus | Distance | 650m | Stop | River Wk Aparts | Route | Gd02 | Destination | 3arena | Provider | Jj Kavanagh |
| Type | Bus | Distance | 710m | Stop | Saint Johns Park | Route | W3 | Destination | The Quay | Provider | Bus Éireann Waterford |
| Type | Bus | Distance | 730m | Stop | Ballytruckle Grn | Route | W3 | Destination | The Quay | Provider | Bus Éireann Waterford |
| Type | Bus | Distance | 740m | Stop | Avondale | Route | W3 | Destination | The Quay | Provider | Bus Éireann Waterford |
| Type | Bus | Distance | 800m | Stop | O'Reilly Rd | Route | 360a | Destination | St. Otterans Terrace | Provider | Bus Éireann |
Your Mortgage and Insurance Tools
Check off the steps to purchase your new home
Use our Buying Checklist to guide you through the whole home-buying journey.
Budget calculator
Calculate how much you can borrow and what you'll need to save
BER Details
BER No: 119526655
Energy Performance Indicator: 227.08 kWh/m2/yr
Ad performance
- Ad levelAdvantageBRONZE
- Date listed13/11/2026
- Views-
Properties similar to 14 Ashley Crescent, Cherrymount, Waterford City Centre, Co. Waterford
€275,000
13 Abbey Park, Ferrybank , Ferrybank, Co. Waterford3 Bed · 1 Bath · Terrace€275,000
8 Magenta Drive, Grange Manor, Waterford City, Co. Waterford, X91E9C13 Bed · 2 Bath · House€279,000
48 The Lawn, Clover Meadows, Ferrybank, Co. Waterford3 Bed · 2 Bath · Semi-D€280,000
24 Leamy Street, Waterford, X91 XD3T3 Bed · 1 Bath · Bungalow


€289,000
71 Grange Heights, John'S Hill, Waterford City Centre, Co. Waterford, X91TVW43 Bed · 2 Bath · Semi-D€290,000
7 The Drive, Fairfield Park, Waterford City Centre, Co. Waterford, X91HKC03 Bed · 3 Bath · Semi-D€290,000
60 Woodlawn Grove, Cork Road, Waterford City Centre, Co. Waterford, X91TFA43 Bed · 2 Bath · Semi-D€295,000
50 Meadowbank, Baile Na NDeise, Waterford, X91D9ER3 Bed · 3 Bath · Semi-D€295,000
11 Asgard Avenue, Grange Manor, Waterford City Centre, Co. Waterford, X91YW2D3 Bed · 2 Bath · Semi-D€295,000
Sweetbriar, 8 Monteverdi Grove, Farmleigh , Waterford City Centre, Co. Waterford, X91R1HE3 Bed · 1 Bath · Semi-D€300,000
1 Ashley Drive, Cherrymount, Waterford City Centre, Co. Waterford, X91NCP43 Bed · 1 Bath · Bungalow€375,000
House Type G, Cul Dara, Williamstown, Grantstown, Co. Waterford3 Bed · 3 Bath · End of Terrace


Daft ID: 16721526


Why choose Allianz for your home insurance.
Get 10% off online
Emergency home assistance included
Tailor your cover to your needs
T&Cs apply