
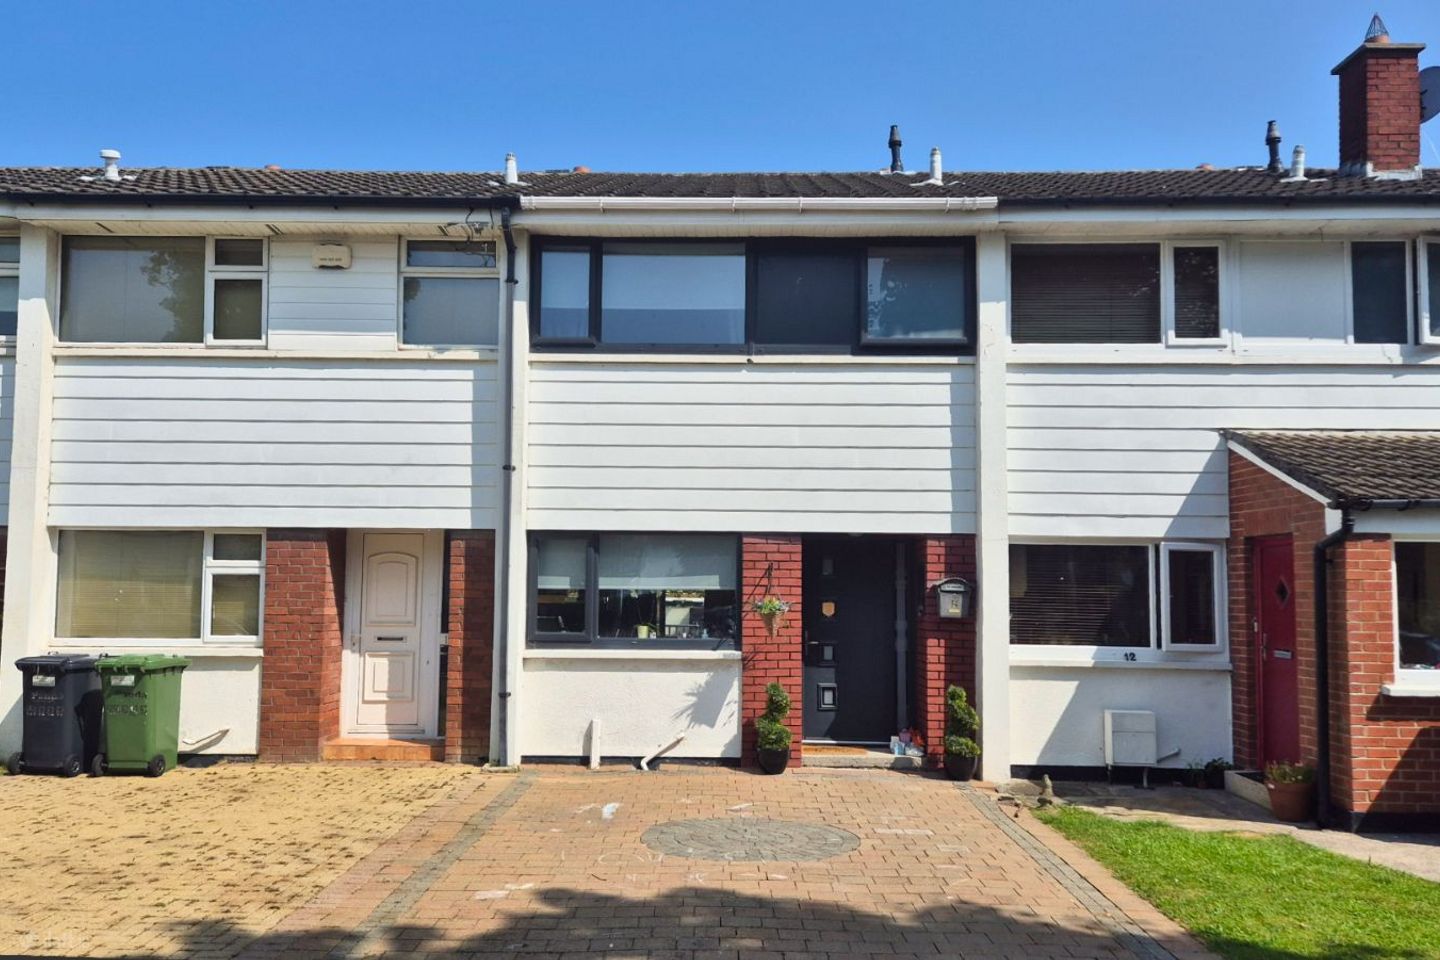

14 Bayside Crescent, Sutton, Dublin 13, D13V2Y5
€490,000
- Price per m²:€7,000
- Estimated Stamp Duty:€4,900
- Selling Type:By Private Treaty
- BER No:118981364
Make your move
Open Viewings
- Sat, 19/0911:45 - 12:00
Offers closed
This property has been sold subject to contract.
About 14 Bayside Crescent, Sutton, Dublin 13
Highlights
- Refurbished throughout
- Gas fired central heating
- Double glazed windows throughout
- Open plan ground floor accommodation
- Block built shed to rear – wired with dryer
Description
JB Kelly presents this charming three bed mid-terrace home, ideally located in a quiet cul-de-sac within a mature and sought after neighbourhood. The property is within easy walking distance of Bayside DART Station, local shopping centre, a range of excellent schools and the seafront, making it an ideal choice for young families and downsizers alike. The house has been recently upgraded throughout by the current owners, with improvements including new double glazed windows, a modern gas fired central heating system, and a pull-down Stira ladder providing access to a floored attic for additional storage. The ground floor layout has also been remodelled to create a bright open plan space, with galley-style kitchen to the front that flows through to living area at the rear. Accommodation comprises an entrance hall leading to the kitchen and a spacious living/dining room, which opens through glazed sliding doors onto a private rear garden. This outdoor space includes a raised deck and suntrap patio which is ideal for outdoor dining and relaxation. Upstairs, there are three bedrooms and a family bathroom. The location is second to none, with Bayside Square just a short stroll away, offering a range of new facilities including Aldi, Centra, a medical centre, gym, coffee shop, pharmacy, and more. The seafront promenade and coastal cycle track are also nearby, offering easy access to the outdoors and scenic routes along Dublin Bay. Viewings are by appointment only through JB Kelly at 01 839 3400. . ACCOMODATION Ground floor Entrance Hall 1.80 x 2.30m Tiled floors, secure PVC energy efficient door Kitchen 2.35 x 2.70m Overlooking open space (not overlooked). Fitted wall and floor mounted presses with hardwood countertops, oven with gas hob, extractor unit, washer dryer, dishwasher. Through to… Living/Dining room 4.20 x 6.05m Spacious open plan space with tiled area for dining through to quality laminate floor at the living area, feature open fireplace with black stone hearth and decorative surround, built in storage and shelving. 2x storage closets, sliding glazed doors to raised deck and private rear garden. First floor Landing 1.75 x 2.70m Laminate floors, pull-down Stira ladder to storage Bathroom 2.00 x 1.75m Tiled walls and floors, WC, WHB, bath with shower over. Bedroom 1 2.40 x 3.80m Laminate floors, built-in wardrobe Bedroom 2 3.40 x 2.10m Laminate floors Bedroom 3 2.10 x 2.50 Laminate floors
The local area of 14 Bayside Crescent, Sutton, Dublin 13
Sold properties in this area
Stay informed with market trends
Local schools and transport

Learn more about what this area has to offer.
School Name | Distance | Pupils | |||
|---|---|---|---|---|---|
| School Name | Bayside Junior School | Distance | 360m | Pupils | 339 |
| School Name | Bayside Senior School | Distance | 360m | Pupils | 403 |
| School Name | North Bay Educate Together National School | Distance | 770m | Pupils | 199 |
School Name | Distance | Pupils | |||
|---|---|---|---|---|---|
| School Name | Gaelscoil Míde | Distance | 780m | Pupils | 221 |
| School Name | St Michael's House Raheny | Distance | 860m | Pupils | 52 |
| School Name | Scoil Eoin | Distance | 1.0km | Pupils | 144 |
| School Name | Abacas Kilbarrack | Distance | 1.0km | Pupils | 54 |
| School Name | St Laurence's National School | Distance | 1.1km | Pupils | 425 |
| School Name | Holy Trinity Sois | Distance | 1.4km | Pupils | 172 |
| School Name | St Michaels House Special School | Distance | 1.4km | Pupils | 56 |
School Name | Distance | Pupils | |||
|---|---|---|---|---|---|
| School Name | Pobalscoil Neasáin | Distance | 840m | Pupils | 805 |
| School Name | St Marys Secondary School | Distance | 1.4km | Pupils | 242 |
| School Name | St. Fintan's High School | Distance | 1.6km | Pupils | 716 |
School Name | Distance | Pupils | |||
|---|---|---|---|---|---|
| School Name | Gaelcholáiste Reachrann | Distance | 1.6km | Pupils | 494 |
| School Name | Dublin College - Donaghmede Grange | Distance | 1.7km | Pupils | 526 |
| School Name | Belmayne Educate Together Secondary School | Distance | 1.7km | Pupils | 530 |
| School Name | Ardscoil La Salle | Distance | 1.8km | Pupils | 296 |
| School Name | Donahies Community School | Distance | 2.1km | Pupils | 494 |
| School Name | Manor House School | Distance | 2.3km | Pupils | 669 |
| School Name | Santa Sabina Dominican College | Distance | 2.8km | Pupils | 749 |
Type | Distance | Stop | Route | Destination | Provider | ||||||
|---|---|---|---|---|---|---|---|---|---|---|---|
| Type | Bus | Distance | 360m | Stop | Kilbarrack Road | Route | H2 | Destination | Malahide | Provider | Dublin Bus |
| Type | Bus | Distance | 360m | Stop | Kilbarrack Road | Route | H3 | Destination | Howth Summit | Provider | Dublin Bus |
| Type | Bus | Distance | 360m | Stop | Kilbarrack Road | Route | 31n | Destination | Howth | Provider | Nitelink, Dublin Bus |
Type | Distance | Stop | Route | Destination | Provider | ||||||
|---|---|---|---|---|---|---|---|---|---|---|---|
| Type | Bus | Distance | 370m | Stop | Bayside Coast | Route | 31n | Destination | Howth | Provider | Nitelink, Dublin Bus |
| Type | Bus | Distance | 370m | Stop | Bayside Coast | Route | 32x | Destination | Malahide | Provider | Dublin Bus |
| Type | Bus | Distance | 400m | Stop | Bayside Coast | Route | 6 | Destination | Abbey St Lower | Provider | Dublin Bus |
| Type | Bus | Distance | 400m | Stop | Bayside Coast | Route | H2 | Destination | Abbey St Lower | Provider | Dublin Bus |
| Type | Bus | Distance | 400m | Stop | Bayside Coast | Route | H3 | Destination | Abbey St Lower | Provider | Dublin Bus |
| Type | Rail | Distance | 480m | Stop | Bayside | Route | Dart | Destination | Dun Laoghaire (mallin) | Provider | Irish Rail |
| Type | Bus | Distance | 490m | Stop | Kilbarrack Road | Route | 6 | Destination | Abbey St Lower | Provider | Dublin Bus |
Your Mortgage and Insurance Tools
Check off the steps to purchase your new home
Use our Buying Checklist to guide you through the whole home-buying journey.
Budget calculator
Calculate how much you can borrow and what you'll need to save
A closer look
BER Details
BER No: 118981364
Ad performance
- Date listed16/09/2026
- Views-
Properties similar to 14 Bayside Crescent, Sutton, Dublin 13
€445,000
92 Grange Abbey Drive, Baldoyle, Dublin 13, D13A3F43 Bed · 1 Bath · Semi-D€449,000
57 Thornville Avenue, Dublin 5, Kilbarrack, Dublin 5, D05HY764 Bed · 2 Bath · Terrace€450,000
26 Seagrange Avenue, Baldoyle, Dublin 13, D13X8K13 Bed · 1 Bath · End of Terrace€450,000
26 Seagrange Avenue, Baldoyle, Dublin 13, D13X8K13 Bed · 1 Bath · End of Terrace


€450,000
7 Seacliff Avenue, Baldoyle, Dublin 13, D13HD593 Bed · 2 Bath · Terrace€460,000
62 Newbrook Avenue, Dublin 13, Donaghmede, Dublin 13, D13FA003 Bed · 1 Bath · Terrace€460,000
51 Seagrange Road, Baldoyle, Dublin 13, D13EK603 Bed · 2 Bath · Terrace€470,000
75 Grange Abbey Road, Grange Abbey, Donaghmede, Dublin 13, D13FX533 Bed · 3 Bath · Detached€495,000
18 Tuscany Park, Baldoyle, Dublin 13, Co. Dublin, D13T6H23 Bed · 1 Bath · End of Terrace€499,950
6 Bayside Boulevard South, Sutton, Bayside, Dublin 13, D13P6233 Bed · 2 Bath · End of Terrace€510,000
79 Sutton Grove, Sutton, Dublin 13, D13K5C73 Bed · 1 Bath · End of Terrace€520,000
38 Bayside Boulevard North, Sutton, Dublin 13, D13P9F93 Bed · 1 Bath · Terrace


Daft ID: 16672445


Why choose Allianz for your home insurance.
Get 10% off online
Emergency home assistance included
Tailor your cover to your needs
T&Cs apply