
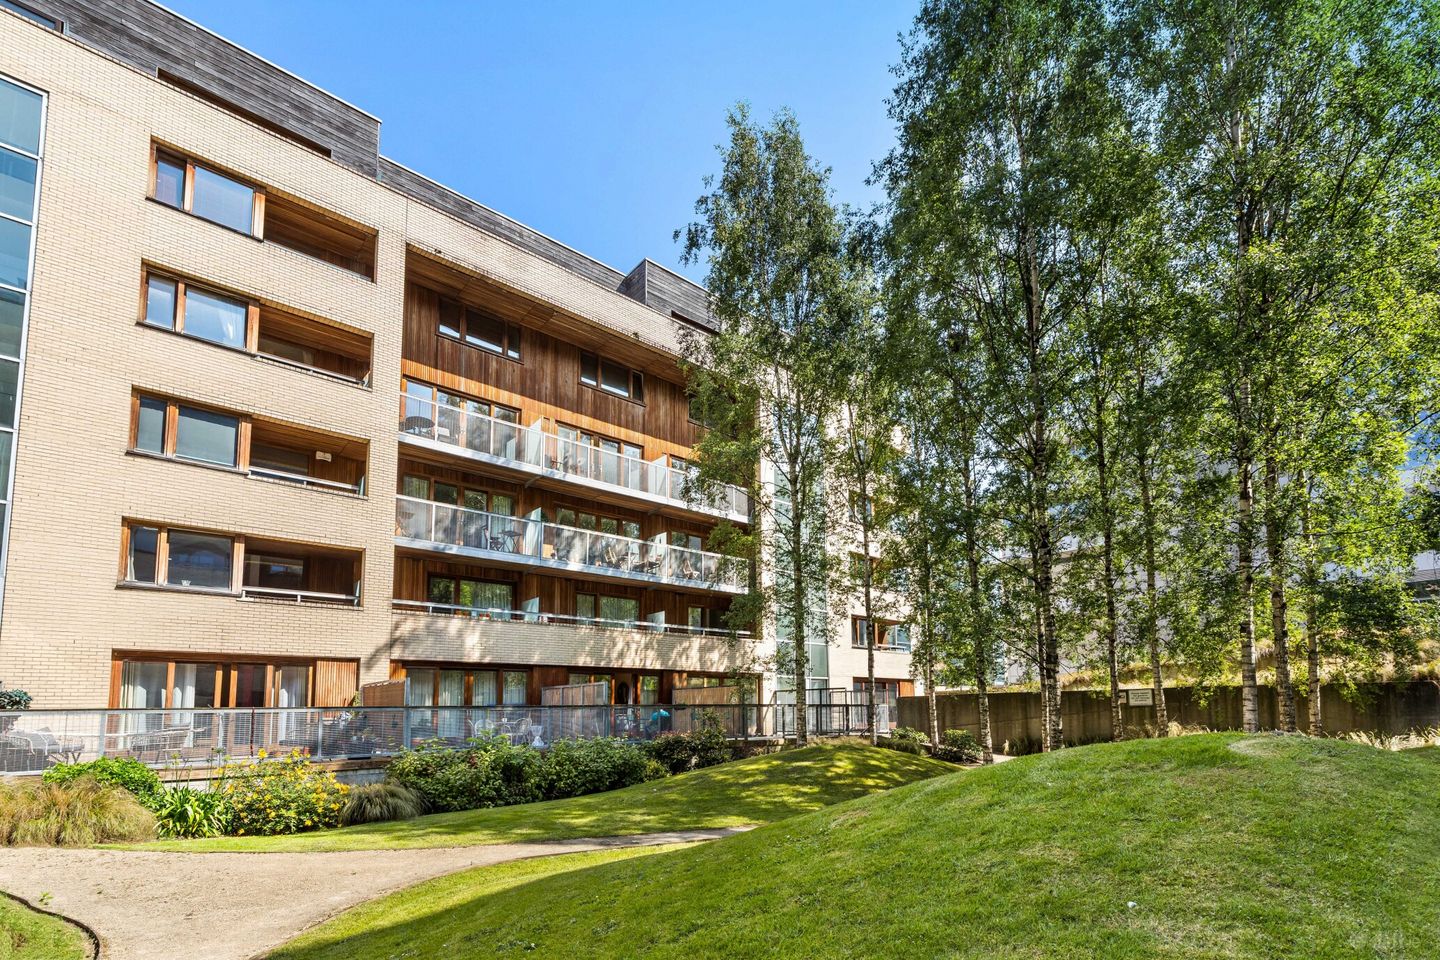

14 Block 8 Clarion Quay, IFSC, Dublin 1, D01A344
€525,000
- Price per m²:€5,832
- Estimated Stamp Duty:€5,250
- Selling Type:By Private Treaty
- BER No:107256224
- Energy Performance:124.83 kWh/m2/yr
About 14 Block 8 Clarion Quay, IFSC, Dublin 1
Description
14 Block 8, Clarion Quay is a superbly presented third-floor, three-bedroom apartment ideally located in the heart of Dublin’s IFSC. This stylish residence offers the perfect blend of modern city living and comfortable accomodation benefitting from all that the city centre has to offer. The accommodation briefly comprises a warm and welcoming entrance hall with access to storage room, a spacious dining and separate living room are position either side of the well-appointed modern galley kitchen. There is a generous west facing balcony off the living room overlooking the landscaped communal gardens below. Upstairs you will find three well-proportioned double bedrooms with the master bedroom benefitting from an ensuite, and a fully titled modern bathroom completed the accomodation. Clarion Quay is one of Dublin’s most sought-after residential developments, renowned for its distinctive architecture, landscaped surroundings, and exceptional convenience. Situated in the heart of the IFSC, residents enjoy immediate access to a wide range of cafés, restaurants, shops, and entertainment venues, including the 3Arena and Bord Gáis Energy Theatre. Excellent transport links are within walking distance, including the LUAS, Dublin Bus, Connolly Station, and Dublin Bikes, while the Port Tunnel provides swift access to Dublin Airport and beyond. This is a superb opportunity to acquire a chic and stylish city centre home with all that the city centre has to offer. Entrance Hall 1.830m x 5.016m. Warm and welcoming entrance hall with laminate wooden floor and access to generous storage unit located beneath the stairs. Living Room 4.510m x 3.890m. Bright, spacious living room with large floor-to-ceiling windows that flood the room with natural light from the warm westerly aspect, providing direct access to the private balcony and is open to the galley kitchen. Kitchen 2.423m x 2.452m. Modern galley kitchen with ample storage in the floor and wall-mounted cupboards, stainless steel splashback, tiled floor, integrated appliances including an electric oven & hob, and washing machine. Open to both the living room and dining room. Dining Room 2.576m x 2.398m. Separate dining room of generous proportions, positioned to the front of the apartment, open to the kitchen. Balcony 4.817m x 1.322m. Large west facing balcony off the living room overlooking the communal gardens below, ideal for 'al fresco' dining in the evening sun. Landing 2.118m x 3.911m. Hallway with laminate wood floor providing to hot press. Bedroom 1 3.468m x 3.053m. Spacious double bedroom with carpet floor, picture frame windows, two built in wardrobes and an ensuite. En-Suite 0.898m x 2.682m. Fully tiled main bathroom with wc, whb, shower and a wall-mounted mirror. Bedroom 2 2.569m x 4.687m. Large double bedroom with carpet floor, picture frame window and built in storage room. Bedroom 3 1.851m x 3.607m. Large single bedroom with carpet floor and picture frame window. Bathroom 2.203m x 1.700m. Fully tiled main bathroom with wc, whb, large bath with overhead shower attachment, and a wall-mounted mirror.
The local area of 14 Block 8 Clarion Quay, IFSC, Dublin 1
Sold properties in this area
Stay informed with market trends
Local schools and transport

Learn more about what this area has to offer.
School Name | Distance | Pupils | |||
|---|---|---|---|---|---|
| School Name | St Laurence O'Toole's National School | Distance | 440m | Pupils | 177 |
| School Name | Laurence O'Toole Senior Boys School | Distance | 520m | Pupils | 74 |
| School Name | City Quay National School | Distance | 520m | Pupils | 156 |
School Name | Distance | Pupils | |||
|---|---|---|---|---|---|
| School Name | St Laurence O'Toole Special School | Distance | 750m | Pupils | 20 |
| School Name | Central Model Infants' School | Distance | 840m | Pupils | 148 |
| School Name | Central Model Senior School | Distance | 860m | Pupils | 242 |
| School Name | Rutland National School | Distance | 860m | Pupils | 153 |
| School Name | An Taonad Reamhscoil | Distance | 900m | Pupils | 93 |
| School Name | Scoil Chaoimhín | Distance | 960m | Pupils | 63 |
| School Name | St Vincent's Boys School | Distance | 970m | Pupils | 89 |
School Name | Distance | Pupils | |||
|---|---|---|---|---|---|
| School Name | C.b.s. Westland Row | Distance | 710m | Pupils | 202 |
| School Name | Larkin Community College | Distance | 1.0km | Pupils | 414 |
| School Name | O'Connell School | Distance | 1.2km | Pupils | 215 |
School Name | Distance | Pupils | |||
|---|---|---|---|---|---|
| School Name | Ringsend College | Distance | 1.4km | Pupils | 210 |
| School Name | Belvedere College S.j | Distance | 1.4km | Pupils | 1004 |
| School Name | Loreto College | Distance | 1.5km | Pupils | 584 |
| School Name | Mount Carmel Secondary School | Distance | 1.7km | Pupils | 398 |
| School Name | Catholic University School | Distance | 1.7km | Pupils | 547 |
| School Name | St. Joseph's Secondary School | Distance | 1.9km | Pupils | 263 |
| School Name | Marino College | Distance | 1.9km | Pupils | 277 |
Type | Distance | Stop | Route | Destination | Provider | ||||||
|---|---|---|---|---|---|---|---|---|---|---|---|
| Type | Tram | Distance | 90m | Stop | Mayor Square | Route | Red | Destination | Tallaght | Provider | Luas |
| Type | Bus | Distance | 100m | Stop | Samuel Beckett Br | Route | G2 | Destination | Liffey Valley Sc | Provider | Dublin Bus |
| Type | Bus | Distance | 100m | Stop | Samuel Beckett Br | Route | 194 | Destination | Stephen's Green Nth | Provider | Ashbourne Connect |
Type | Distance | Stop | Route | Destination | Provider | ||||||
|---|---|---|---|---|---|---|---|---|---|---|---|
| Type | Bus | Distance | 100m | Stop | Samuel Beckett Br | Route | 193 | Destination | Stephen's Green Nth | Provider | Ashbourne Connect |
| Type | Bus | Distance | 100m | Stop | Samuel Beckett Br | Route | 740 | Destination | Wexford O'Hanrahan Station | Provider | Wexford Bus |
| Type | Bus | Distance | 100m | Stop | Samuel Beckett Br | Route | 910 | Destination | Ucd | Provider | Matthews Coach Hire |
| Type | Bus | Distance | 100m | Stop | Samuel Beckett Br | Route | 60 | Destination | Red Cow Luas | Provider | Dublin Bus |
| Type | Bus | Distance | 110m | Stop | North Wall Quay | Route | 194 | Destination | Skryne Road | Provider | Ashbourne Connect |
| Type | Bus | Distance | 110m | Stop | North Wall Quay | Route | 506 | Destination | Ormond Avenue, Stop 4915 | Provider | Swords Express |
| Type | Bus | Distance | 110m | Stop | North Wall Quay | Route | 740x | Destination | Dublin Airport Zone 14 | Provider | Wexford Bus |
Your Mortgage and Insurance Tools
Check off the steps to purchase your new home
Use our Buying Checklist to guide you through the whole home-buying journey.
Budget calculator
Calculate how much you can borrow and what you'll need to save
A closer look
BER Details
BER No: 107256224
Energy Performance Indicator: 124.83 kWh/m2/yr
Ad performance
- Date listed15/07/2026
- Views4,791
- Potential views if upgraded to an Advantage Ad7,809
Properties similar to 14 Block 8 Clarion Quay, IFSC, Dublin 1
€475,000
55 Leinster Avenue, Dublin 3, D03P4433 Bed · 1 Bath · Terrace€475,000
22/23 Church Road, Dublin 3, Co. Dublin, D03HF653 Bed · 2 Bath · End of Terrace€475,000
22 Annesley Place, North Strand, Dublin 3, D03VF893 Bed · 1 Bath · End of Terrace€475,000
29 Crescent Gardens, East Wall, Dublin 3, D03E8W33 Bed · 1 Bath · House


€485,000
Apartment 128, Ivy Exchange, Dublin 1, Co. Dublin, D01F5773 Bed · 2 Bath · Apartment€495,000
Apartment 111, The Jessop, Charlotte Quay Dock, Ringsend, Dublin 4, D04WR293 Bed · 2 Bath · Apartment€495,000
Apartment 14, Block 7, Clarion Quay, Excise Walk, IFSC, Dublin 1, D01VE833 Bed · 2 Bath · Apartment€495,000
14 Saint Patricks Terrace, Russell Street, Dublin 1, D01W6D03 Bed · 2 Bath · Terrace€495,000
38 Shelmalier Road, East Wall, Dublin 3, Co. Dublin, D03X0893 Bed · 2 Bath · Terrace€495,000
18 Clonmore Terrace, North Strand, Dublin 3, D03XT923 Bed · 1 Bath · House€495,000
4 Clonmore Terrace, North Strand, North Strand, Dublin 3, D03KP793 Bed · 2 Bath · Terrace€519,950
4 Rosary Terrace, Dublin 4, Irishtown, Dublin 4, D04X8R93 Bed · 1 Bath · Terrace


Daft ID: 16588195


Why choose Allianz for your home insurance.
Get 10% off online
Emergency home assistance included
Tailor your cover to your needs
T&Cs apply