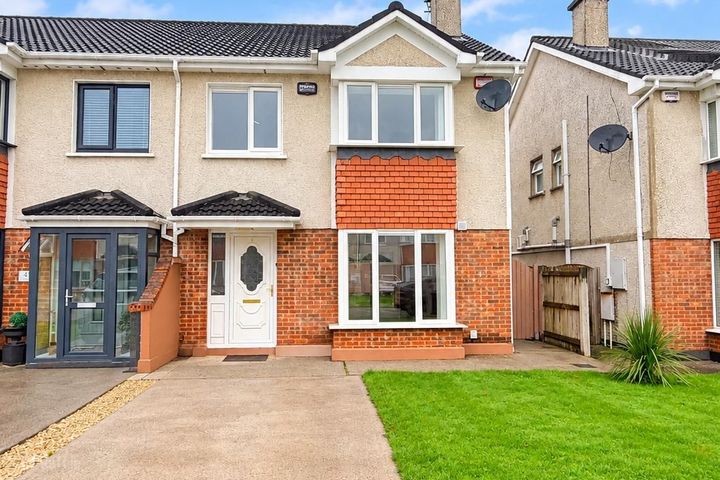
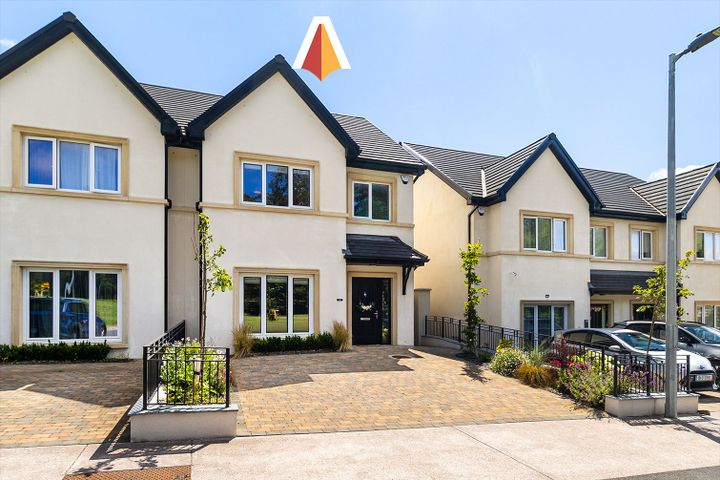
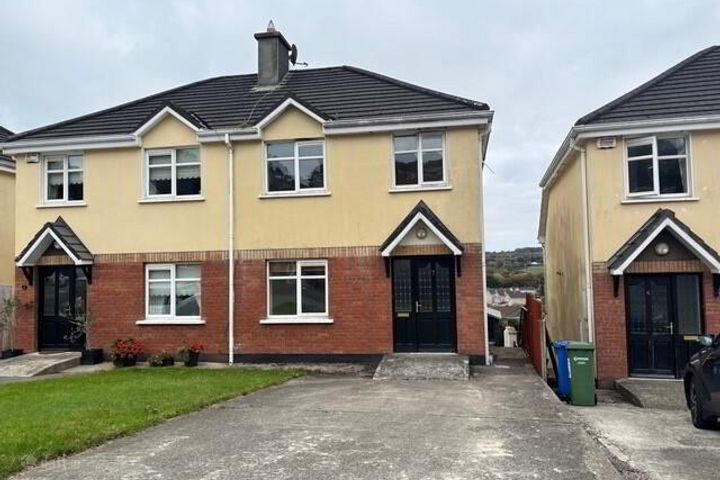
14 Brookville Estate, Glanmire, Co. Cork, T45XD90
Property headerProperty header
+21
Property Header

14 Brookville Estate, Glanmire, Co. Cork, T45XD90

€445,000

3 Bed2 Bath116 m²Semi-D
  • Price per m²:€3,836
  • Estimated Stamp Duty:€4,450
  • Selling Type:By Private Treaty

About 14 Brookville Estate, Glanmire, Co. Cork

Highlights

  • Modern finish throughout
  • Spacious Private driveway and Garden
  • Great Location
  • Close to all local Amenities

Description

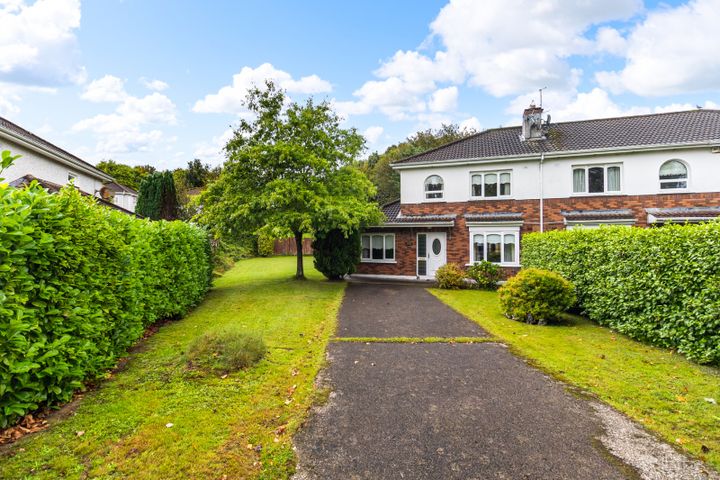
Joe Organ Auctioneers are thrilled to bring to the market 14 Brookville Estate, Glanmire, a beautifully renovated three-bedroom semi-detached home that has been thoughtfully extended and upgraded throughout. From the outset, the property offers excellent space and privacy, with generous side space and mature hedging surrounding the front and side of the property. A recently created porch provides a practical entrance space, ideal for the hustle and bustle of family life, before entering the welcoming hallway. The hallway immediately sets the tone for the quality of this home, with stylish wall panelling extending up the stairs and feature wallpaper adding character and warmth. There is also useful under stairs storage. To the right, a stylish glass-panelled door leads into the main living room. This is a bright and spacious room, with a large window overlooking the front of the property, a feature stove fireplace and beautifully finished built-in units. The room has been tastefully decorated, creating a warm and inviting space for relaxing. To the rear of the property is the impressive open-plan kitchen and dining area. The modern kitchen has been cleverly designed to maximise the available space, with ample cabinetry, a breakfast bar and attractive panelling adding a contemporary finish. Large windows overlook the rear garden, allowing plenty of natural light into the room and creating a lovely connection with the outdoor space. Off the kitchen is a separate utility room, with access to the rear of the property, as well as a beautifully finished guest WC. The property's side extension provides a fantastic additional living space, currently used as a second sitting room and boys' den. With windows to both the front and side, this is a bright and versatile room that could easily be adapted to suit a variety of needs, including a home office, playroom or additional family living space. Upstairs, there are three bedrooms and the main family bathroom. The master bedroom is positioned to the front of the property and is a bright, spacious double room with a large window overlooking the front. Built-in wardrobes provide excellent storage. The second bedroom is a well-proportioned room to the front of the property and is currently finished with fun comic-themed wallpaper, making it an ideal children's bedroom or home office. The third bedroom is another generous double room overlooking the rear garden. All internal doors throughout the property have been upgraded, complementing the modern finish found throughout the home. The recently renovated family bathroom is finished to a high standard, featuring contemporary grey tiling, a corner shower and a window overlooking the rear of the property. Outside, the rear garden is a particular highlight. Fully enclosed and exceptionally private, it is surrounded by mature hedging and features a superb patio area, making it an ideal space for outdoor dining, entertaining or relaxing. The generous side space is an additional benefit and provides excellent potential for storage and family use. 14 Brookville Estate is a fantastic family home that has been carefully renovated and extended, offering excellent accommodation, stylish finishes and superb outdoor space. Located in the popular Brookville Estate, the property is close to a host of local amenities, schools and transport links, while Cork City is also easily accessible. This is a home that offers far more than initially meets the eye and viewing is highly recommended to appreciate the space, privacy and quality of finish on offer. Disclaimer: The above details are for guidance only and are not part of any contract. They are prepared with care, but we are not responsible for inaccuracies. All descriptions, dimensions, references to condition, necessary permission for use and occupation, and other details are given in good faith. They are believed to be correct, but any intending purchaser or tenant should not rely on them as statements or representations of fact but must satisfy themselves by inspection or otherwise as to their correctness. If there is any inconsistency between these particulars and the contract of sale, the latter shall prevail. The details are issued on the understanding that all negotiations on any property are done through this office.

Standard features

Parking
Gas Fired Central Heating

The local area of 14 Brookville Estate, Glanmire, Co. Cork

Sold properties in this area

Stay informed with market trends

Local schools and transport

Clickable banner from Glenveagh

Learn more about what this area has to offer.

School Name
Distance
Pupils
School NameRiverstown National SchoolDistance610mPupils662
School NameBrooklodge National SchoolDistance630mPupils367
School NameScoil Na NógDistance1.0kmPupils31
School Name
Distance
Pupils
School NameNew Inn National SchoolDistance1.9kmPupils142
School NameScoil TriestDistance2.1kmPupils72
School NameGaelscoil Uí DrisceoilDistance2.3kmPupils389
School NameCara Junior SchoolDistance2.8kmPupils72
School NameScoil Mhuire Agus EoinDistance2.9kmPupils300
School NameLittle Island National SchoolDistance3.3kmPupils143
School NameSt Killians Spec SchDistance3.3kmPupils102
School Name
Distance
Pupils
School NameGlanmire Community CollegeDistance590mPupils1140
School NameColáiste An PhiarsaighDistance1.1kmPupils576
School NameUrsuline College BlackrockDistance3.9kmPupils359
School Name
Distance
Pupils
School NameCork Educate Together Secondary SchoolDistance3.9kmPupils409
School NameNagle Community CollegeDistance4.0kmPupils297
School NameMayfield Community SchoolDistance4.1kmPupils345
School NameSt Patricks CollegeDistance5.0kmPupils201
School NameSt. Aidan's Community CollegeDistance5.2kmPupils329
School NameAshton SchoolDistance5.7kmPupils532
School NameChristian Brothers CollegeDistance6.0kmPupils912
Type
Distance
Stop
Route
Destination
Provider
TypeBusDistance230mStopChestnut MdwsRoute214DestinationSt. Patrick StreetProviderBus Éireann
TypeBusDistance300mStopGlyntown HeightsRoute214DestinationSt. Patrick StreetProviderBus Éireann
TypeBusDistance340mStopMarwood CloseRoute214DestinationUniversity HospitalProviderBus Éireann
Type
Distance
Stop
Route
Destination
Provider
TypeBusDistance430mStopMarwood AvenueRoute214DestinationGlyntownProviderBus Éireann
TypeBusDistance610mStopRiverstownRoute214DestinationUniversity HospitalProviderBus Éireann
TypeBusDistance610mStopRiverstownRoute31DestinationCorkProviderBus Éireann
TypeBusDistance650mStopRiverstownRoute245DestinationMitchelstownProviderBus Éireann
TypeBusDistance690mStopAshingtonRoute31DestinationCorkProviderBus Éireann
TypeBusDistance690mStopAshingtonRoute214DestinationUniversity HospitalProviderBus Éireann
TypeBusDistance700mStopGlanmire CollRoute31DestinationKnockrahaProviderBus Éireann

Your Mortgage and Insurance Tools

Check off the steps to purchase your new home

Use our Buying Checklist to guide you through the whole home-buying journey.

Budget calculator

Calculate how much you can borrow and what you'll need to save

BER Details

Ad performance

  • Ad level
    AdvantageBRONZE
  • Date listed28/08/2026
  • Views94
Advantage Ads get 63% more viewsLearn more about Advantage Ads

Daft ID: 16656667

Joe Organ's logo
profile

Joe Organ

View this agent's listings
Allianz logo

Why choose Allianz for your home insurance.

  • Get 10% off online

  • Emergency home assistance included

  • Tailor your cover to your needs

T&Cs apply

GET A QUOTE