
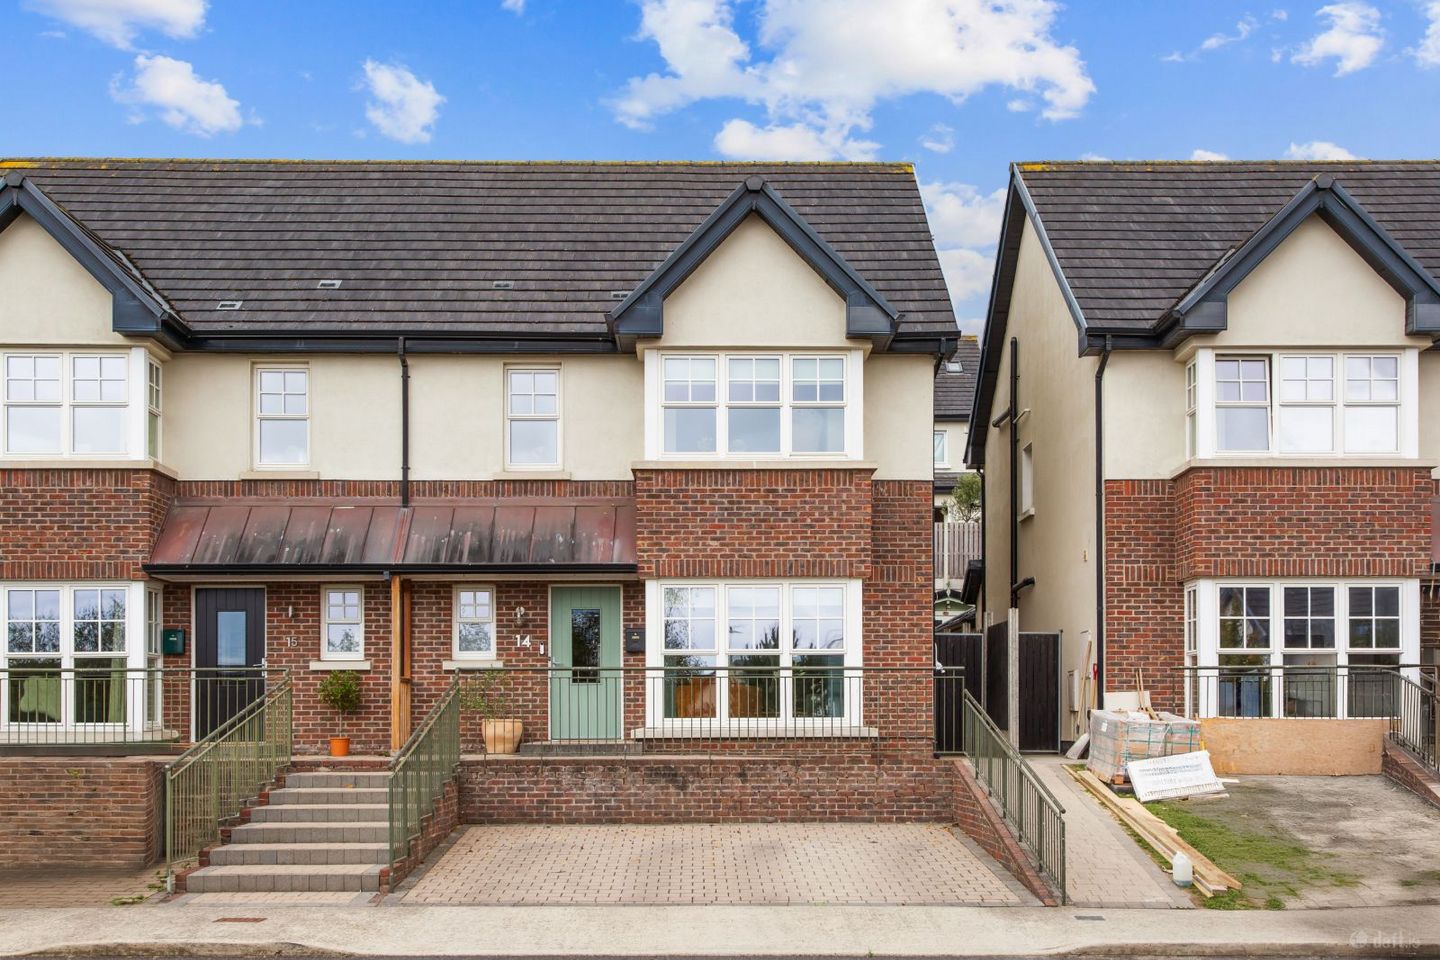

14 Seagreen Drive, Greystones, Delgany, Co. Wicklow, A63TR84
€795,000
- Price per m²:€5,230
- Estimated Stamp Duty:€7,950
- Selling Type:By Private Treaty
- BER No:109190553
- Energy Performance:46.02 kWh/m2/yr
About 14 Seagreen Drive, Greystones, Delgany, Co. Wicklow
Description
McGovern Estates is delighted to present No. 14 Seagreen Drive to the market. Ideally positioned within this exclusive development of just 18 properties, No. 14 is a stylishly upgraded and extended three-bedroom semi-detached family home, enjoying a peaceful cul-de-sac setting overlooking a mature communal amenity green. Thoughtfully extended to the rear and further enhanced by a full attic conversion, complete with its own en-suite shower room, the property offers exceptionally versatile and generously proportioned accommodation throughout. The south and west-facing orientation ensures an abundance of natural light throughout much of the day, with the rear garden and impressive open-plan kitchen, dining and living space particularly benefiting from this desirable aspect. To the rear, a bespoke garden room provides an ideal additional space for a home office, studio or quiet retreat. Internally, the property has been finished to a high standard, with stylish herringbone-effect wood flooring extending throughout the ground floor. High ceilings and bespoke cabinetry, complement the contemporary and thoughtfully designed interiors. The location is equally impressive. Overlooking a private amenity green, No. 14 is within easy walking distance of the Blacklion shopping complex, Greystones town centre, harbour and marina. A superb selection of shops, cafés, restaurants and local amenities are close at hand, while the DART station and seafront are also within comfortable distance. Combining generous accommodation, a high standard of finish, excellent natural light and a highly sought-after location, No. 14 Seagreen Drive presents a wonderful opportunity to acquire a stylish and versatile family home in one of Greystones’ most desirable settings. Extending to approx. 152.3m2 ( 1,639.3sq.ft. including converted attic) this home comprises an entrance hall with guest WC off, 2 x living rooms, open plan kitchen/dining room, TV room, utility room, three bedrooms, one with en-suite, family bathroom, converted attic room with en-suite and landscaped west-facing rear garden with bespoke garden room currently used as home office. Greystones town is within walking distance offering a wonderful selection of restaurants, boutiques, and shops and a large number of highly regarded schools. A host of sport and leisure clubs abound in the area including sailing, rowing, football, rugby, tennis and GAA. The Shoreline Leisure Centre and swimming pool is close by, as are a great choice of renowned golf clubs, including Greystones, Powerscourt and Druids Glen. Greystones is situated in a stunning location between the coast and the Wicklow mountains, giving easy access to the local beaches, countryside and nearby villages of Delgany, Kilcoole and Enniskerry. The commuter will be delighted at the easy access to local bus services and Greystones DART station which offers Park & Ride facilities. The N11/M50 is also within easy reach making for an easy commute to the city, airport and beyond. SPECIAL FEATURES Immaculately presented and extended spacious family home Private cul de sac setting One of only 18 houses Opposite amenity green Off-street parking for two vehiclesElectrical vehicle charger West facing landscaped rear garden Magnificent bespoke garden room/ home office Exceptional converted attic space with en suite A2 rated family home Sea views Fibre broadband A number of primary & secondary schools within walking distance N11 & M50 road networks close by Owner occupied ACCOMMODATION Entrance Hallway Feature tiled flooring. Guest WC off. Inner Hallway Herringbone laminated wood flooring, carpeted stairs to landing with feature wall panelling, recessed lighting, smoke alarm, alarm panel. Living Room Herringbone laminated wood flooring, bespoke cabinetry including shelving, storage cupboards and TV unit, bay window overlooking amenity green, feature bifold doors to kitchen/dining room, smoke alarm. Kitchen/Dining Room Herringbone laminated wood flooring, fully fitted kitchen, wall and floor based storage cupboards, polished stone countertops, ample countertop space, integrated appliances, stainless steel sink unit, gas hob, extractor hood, utility room off. TV/Sun Room Herringbone laminated wood flooring, floor to ceiling feature glass wall and sliding glass wall, 1 x Velux window, vertical radiator, recessed lighting. Utility Room Herringbone laminated wood flooring, plumbed for washing machine and tumble dryer, recessed lighting. Downstairs WC Feature tiled flooring, wash hand basin with storage under, WC, recessed lighting, exterior window, extractor fan. Landing Carpeted stairs to upper landing, recessed lighting. Bedroom 1 Carpeted flooring, floor to ceiling sliding wardrobes, overlooking amenity green, en-suite off. En Suite Fully tiled double shower unit with glazed panel doors, mains drench head shower plus seperate telephone hand shower, wall hung wash hand basin with storage, WC, recessed lighting, external window. Bedroom 2 Carpeted flooring, floor to ceiling built-in wardrobes, overlooking rear garden. Bedroom 3 Carpeted flooring, overlooking rear garden. Family Bathroom Tiled flooring, part tiled walls, wash hand basin with under storage, wall mirror with lighting, fully tiled shower unit with mains power shower and telephone hand shower, WC, chrome heated towel rail, recessed lighting, extractor fan. Upper Landing Carpeted flooring, recessed lighting. Attic Room Carpeted flooring, eaves storage, 2 x Velux windows, recessed lighting, hot press and en-suite off. En Suite Fully tiled, pedestal wash hand basin with under storage, mains power shower with tiled inset shelving,WC, 1 x Velux window, recessed lighting. Outside Front Cobblelock driveway, parking for multiple vehicles, electric vehicle charging point. Outside Rear Private west facing rear garden, cobblelock paving, Granite steps with steel railings, raised gravel beds with mature planting, solid timberframe and concrete post fencing, exterior tap, outside socket, garden room. Garden Room Bespoke garden room, laminated wood flooring, power, broadband, recessed lighting, electric heating.
The local area of 14 Seagreen Drive, Greystones, Delgany, Co. Wicklow
Sold properties in this area
Stay informed with market trends
Local schools and transport

Learn more about what this area has to offer.
School Name | Distance | Pupils | |||
|---|---|---|---|---|---|
| School Name | Gaelscoil Na Gcloch Liath | Distance | 240m | Pupils | 256 |
| School Name | Greystones Educate Together National School | Distance | 250m | Pupils | 441 |
| School Name | St Kevin's National School | Distance | 710m | Pupils | 458 |
School Name | Distance | Pupils | |||
|---|---|---|---|---|---|
| School Name | St Laurence's National School | Distance | 870m | Pupils | 673 |
| School Name | St Patrick's National School | Distance | 1.1km | Pupils | 407 |
| School Name | St Brigid's National School | Distance | 1.5km | Pupils | 389 |
| School Name | Delgany National School | Distance | 1.8km | Pupils | 207 |
| School Name | Greystones Community National School | Distance | 2.1km | Pupils | 411 |
| School Name | Kilmacanogue National School | Distance | 4.2km | Pupils | 224 |
| School Name | Kilcoole Primary School | Distance | 4.4km | Pupils | 575 |
School Name | Distance | Pupils | |||
|---|---|---|---|---|---|
| School Name | Temple Carrig Secondary School | Distance | 480m | Pupils | 946 |
| School Name | St David's Holy Faith Secondary | Distance | 1.6km | Pupils | 772 |
| School Name | Greystones Community College | Distance | 2.1km | Pupils | 630 |
School Name | Distance | Pupils | |||
|---|---|---|---|---|---|
| School Name | St. Kilian's Community School | Distance | 4.9km | Pupils | 416 |
| School Name | Pres Bray | Distance | 4.9km | Pupils | 649 |
| School Name | Loreto Secondary School | Distance | 5.5km | Pupils | 735 |
| School Name | Colaiste Chraobh Abhann | Distance | 5.5km | Pupils | 774 |
| School Name | St Thomas' Community College | Distance | 5.9km | Pupils | 14 |
| School Name | North Wicklow Educate Together Secondary School | Distance | 6.1km | Pupils | 325 |
| School Name | Coláiste Raithín | Distance | 6.2km | Pupils | 342 |
Type | Distance | Stop | Route | Destination | Provider | ||||||
|---|---|---|---|---|---|---|---|---|---|---|---|
| Type | Bus | Distance | 210m | Stop | Seagreen Park | Route | L3 | Destination | Glenbrook Park | Provider | Go-ahead Ireland |
| Type | Bus | Distance | 230m | Stop | Waverly | Route | L3 | Destination | Glenbrook Park | Provider | Go-ahead Ireland |
| Type | Bus | Distance | 400m | Stop | Chapel Road | Route | L2 | Destination | Newcastle | Provider | Go-ahead Ireland |
Type | Distance | Stop | Route | Destination | Provider | ||||||
|---|---|---|---|---|---|---|---|---|---|---|---|
| Type | Bus | Distance | 400m | Stop | Chapel Road | Route | X2 | Destination | Newcastle | Provider | Dublin Bus |
| Type | Bus | Distance | 400m | Stop | Chapel Road | Route | 84n | Destination | Charlesland | Provider | Nitelink, Dublin Bus |
| Type | Bus | Distance | 400m | Stop | Chapel Road | Route | X1 | Destination | Kilcoole | Provider | Dublin Bus |
| Type | Bus | Distance | 400m | Stop | Chapel Road | Route | L3 | Destination | Glenbrook Park | Provider | Go-ahead Ireland |
| Type | Bus | Distance | 400m | Stop | Chapel Road | Route | L1 | Destination | Newtownmountkennedy | Provider | Go-ahead Ireland |
| Type | Bus | Distance | 450m | Stop | Redford Park | Route | X1 | Destination | Kilcoole | Provider | Dublin Bus |
| Type | Bus | Distance | 450m | Stop | Redford Park | Route | X2 | Destination | Newcastle | Provider | Dublin Bus |
Your Mortgage and Insurance Tools
Check off the steps to purchase your new home
Use our Buying Checklist to guide you through the whole home-buying journey.
Budget calculator
Calculate how much you can borrow and what you'll need to save
A closer look
BER Details
BER No: 109190553
Energy Performance Indicator: 46.02 kWh/m2/yr
Ad performance
- Date listed21/09/2026
- Views-
Properties similar to 14 Seagreen Drive, Greystones, Delgany, Co. Wicklow
€725,000
3 Bedroom End of Terrace , Convent Place , Convent Road , Delgany, Co. Wicklow3 Bed · 2 Bath · End of Terrace€730,000
Buona Vista House, 1A Church Road, Greystones, Co. Wicklow, A63NX923 Bed · 2 Bath · Semi-D€745,000
Derrymore, Killincarrig Village, Greystones, Co. Wicklow, A63KC424 Bed · 2 Bath · Semi-D€750,000
4 Bedroom Mid Terrace , Convent Place , Convent Road , Delgany, Co. Wicklow4 Bed · 3 Bath · Terrace


€750,000
31 Burnaby Mill, Greystones, Co. Wicklow, A63Y0484 Bed · 3 Bath · Detached€750,000
Stylebawn, Delgany, Co. Wicklow, A63V2784 Bed · 2 Bath · Semi-D€785,000
4 Bedroom Semi Detached , Convent Place , Convent Road , Delgany, Co. Wicklow4 Bed · 3 Bath · Semi-D€795,000
27 Archer's Wood Drive, Archer's Wood, Delgany, Delgany, Co. Wicklow, A63C6744 Bed · 3 Bath · Semi-D€795,000
Ocean View, Blacklion, Greystones, Co. Wicklow, A63X3384 Bed · 4 Bath · Detached€795,000
40 Archers Wood Drive, Delgany, Co Wicklow, A63WN594 Bed · 3 Bath · Semi-D€795,000
27 Bellevue Park, Rathdown Lower, Greystones, Co. Wicklow, A63NX944 Bed · 2 Bath · Semi-D€799,000
184 Applewood Heights, Greystones, Delgany, Co. Wicklow, A63WY034 Bed · 3 Bath · Semi-D


Daft ID: 16676461


Why choose Allianz for your home insurance.
Get 10% off online
Emergency home assistance included
Tailor your cover to your needs
T&Cs apply