
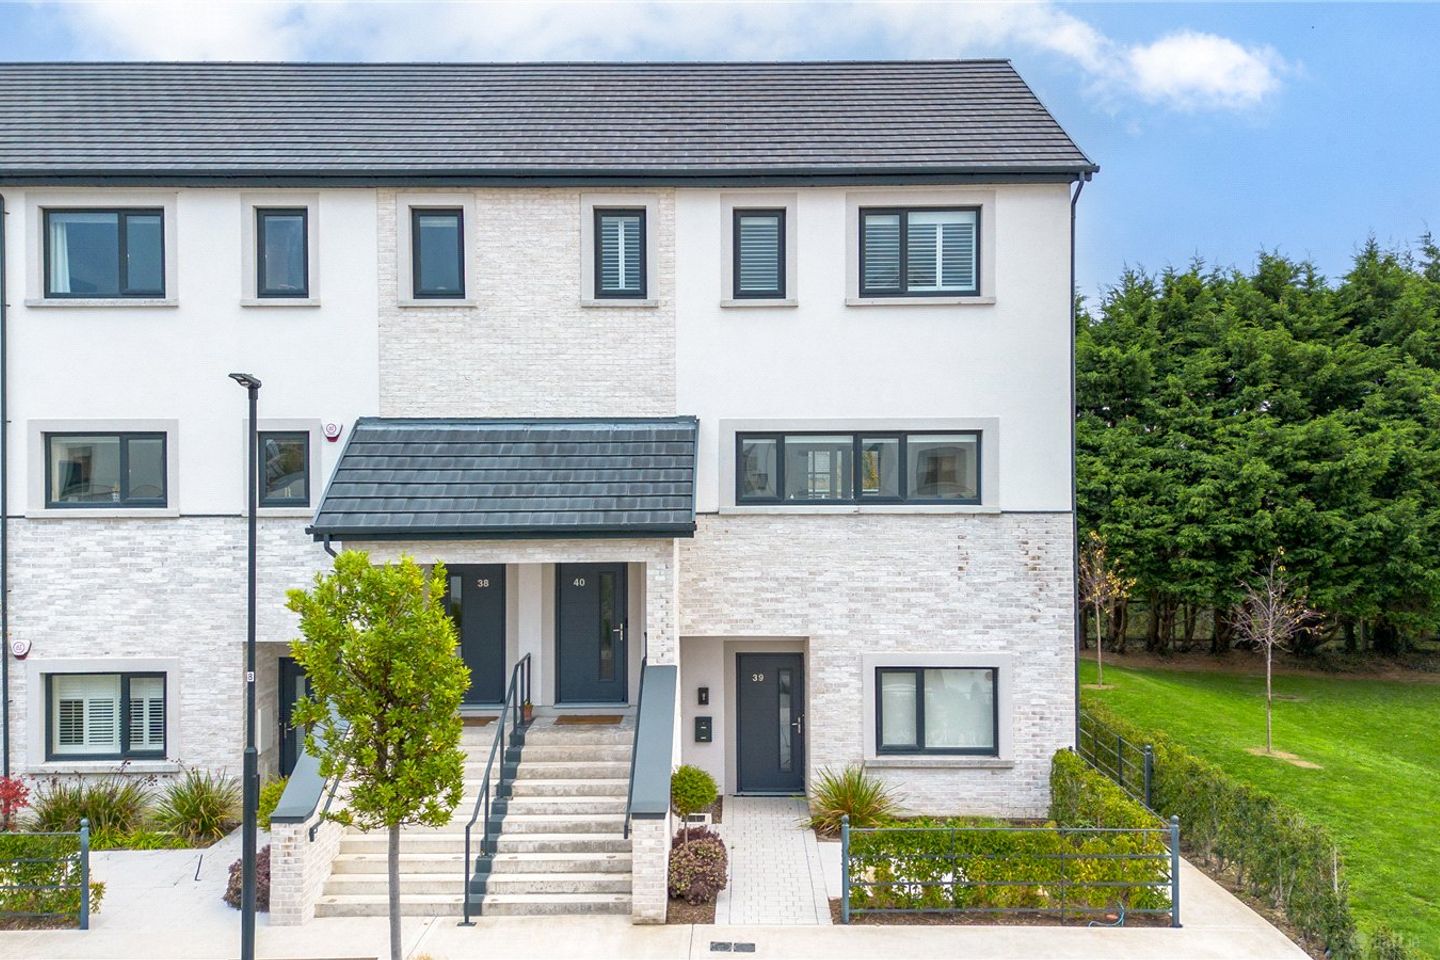

40 Fairfield, New Road, Greystones, Co. Wicklow, A63A9N2
€725,000
- Price per m²:€5,643
- Estimated Stamp Duty:€7,250
- Selling Type:By Private Treaty
- BER No:117070987
- Energy Performance:35.42 kWh/m2/yr
About 40 Fairfield, New Road, Greystones, Co. Wicklow
Description
DNG Greystones takes great pleasure in presenting No. 40 Fairfield to the market. This impressive three-bedroom end-of-terrace duplex enjoys a superb position within the highly sought-after Fairfield development on New Road, Greystones. Built by Durkan Homes in 2024, this contemporary home combines stylish design, excellent energy efficiency and an exceptional standard of finish, all within one of Greystones' most desirable residential settings. Extending to approximately 128.5 sq. m. (1,383 sq. ft.) over two floors, the property is beautifully presented throughout, offering a wonderful turnkey opportunity for its new owners. From the moment you step inside, the quality of the finishes and attention to detail are immediately apparent. A combination of luxurious 100% wool carpeting and attractive wide-plank laminate flooring creates a stylish yet welcoming interior, while impressive 2.6m ceiling heights and a triple-aspect orientation ensure the accommodation is wonderfully bright and spacious. The thoughtfully designed accommodation begins with a tiled entrance hall, with stairs leading to the main living accommodation. The ground-floor landing features a generous cloakroom providing excellent storage, together with a beautifully finished guest WC incorporating contemporary tiling, modern sanitary ware, an illuminated mirror and vanity unit. The spacious dual-aspect living room is a particularly attractive reception space, enjoying excellent natural light and opening directly onto an impressive south-east-facing balcony extending to approximately 22 sq. m. The wide-plank laminate flooring is both stylish and practical, having been specially designed to withstand water spills for up to 48 hours. Glazed double doors connect the living room to the kitchen/dining room, allowing natural light to flow beautifully between the spaces. The kitchen/dining room enjoys a lovely south-westerly aspect and benefits from the elevated position of the duplex, creating a bright and inviting setting for everyday living and entertaining. The contemporary kitchen is fitted with an excellent range of cabinetry, attractive stone worktops and a peninsula island incorporating an electrical socket, providing a convenient spot for informal dining. There is ample room for a full dining table and chairs, while a separate utility room offers a practical space for laundry appliances. A selection of integrated appliances completes this well-appointed kitchen. Upstairs, the quality of finish continues, with soft wool carpeting extending throughout the landing and stairs. The spacious landing provides access to a large storage room and hot press, along with an impressive family bathroom featuring contemporary wall and floor tiling, a bath, separate shower enclosure, modern sanitary ware, illuminated mirror and vanity unit. There are three generously proportioned bedrooms, each finished with the attractive wide-plank laminate flooring. Bedrooms One and Two benefit from fitted wardrobes, while Bedroom Three offers ample space for freestanding storage. The principal bedroom is particularly well appointed, featuring gorgeous plantation shutters, fitted wardrobes, an en-suite shower room and a separate dressing area, currently arranged as a home office. The outdoor space is another notable feature of this wonderful home. The large south-east-facing balcony, measuring approximately 22 sq. m., provides ample room for outdoor furniture and offers an ideal setting for relaxing or entertaining. A useful storage shed is also discreetly positioned on the balcony. The communal grounds at Fairfield are exceptionally well maintained, with beautifully landscaped green spaces for residents to enjoy. No. 40 benefits from two designated parking spaces, with additional visitor parking, electric vehicle charging points and dedicated bicycle storage also available. The location is difficult to surpass. Fairfield enjoys a superb position within walking distance of Greystones town centre, with its excellent selection of cafés, restaurants, boutiques and everyday amenities. The Harbour Plaza, marina and beaches are also close by, while the popular Cove offers an ideal spot for an early morning swim. A choice of schools, sporting facilities and recreational amenities are all within easy reach, together with excellent transport connections, including Greystones DART station. Combining the appeal of a vibrant coastal town with convenient commuter access, Fairfield offers an enviable lifestyle in one of County Wicklow's most sought-after locations. No. 40 Fairfield is an outstanding example of modern duplex living, combining generous accommodation, an excellent standard of finish and a superb location. Early viewing is highly recommended to fully appreciate all that this impressive home has to offer. Features of Note • Impressive three-bedroom end-of-terrace duplex extending to approximately 128.5 sq. m. (1,383 sq. ft.). • Built by Durkan Homes in 2024. • Presented in showhouse condition throughout, offering a superb turnkey opportunity. • Impressive A2 BER energy rating. • Spacious 22 sq. m. south-east-facing balcony with useful storage shed. • Large attic space providing additional storage. • Two designated parking spaces, with ample visitor parking. • Electric vehicle charging points and dedicated bicycle storage. • Impressive 2.6m ceiling heights throughout, enhancing the sense of light and space. • Luxurious 100% wool carpets and attractive wide-plank laminate flooring. • Contemporary kitchen with stone worktops, peninsula island and integrated appliances. • Separate utility room. • Three generous bedrooms, with fitted wardrobes in Bedrooms One and Two. • Principal bedroom with en-suite shower room and separate dressing area/home office. • Excellent family bathroom with separate shower enclosure. • Double-glazed windows by Munster Joinery. • Energy-efficient heat pump with individually controlled zones and zone-controlled panel radiators. • Mechanical Ventilation with Heat Recovery (MVHR) system. • High levels of insulation and airtightness design. • Wired for high-speed broadband (CAT 6) and alarm. • Data and TV points in the principal bedroom and living room. • 5 amp sockets to principal bedroom • 10-year HomeBond structural and latent defects insurance from 2024. • Superb communal grounds with landscaped green spaces. • Approximately 700m walk to Greystones Harbour Plaza. • Approximately 1km to the Cove. • Approximately 1.3km to Greystones DART station Hall Landing Guest WC 2.76m x 2.34m Living Room 4.8m x 4.4m Balcony 7.27m x 3.11m Kitchen Dining Room 4.75m x 4.47m Utility Room 3.24m x 0.95m Landing 4.85m x 2.37m Bedroom 1 3.08m x 2.95m En-suite 1.89m x 1.81m Drressing Room / Study 1.77m x 1.6m Bedroom 2 4.02m x 3.05m Bedroom 3 4.01m x 2.1m Bathroom 4.01m x 1.9m Store Room 1.8m x 0.99m
Standard features
The local area of 40 Fairfield, New Road, Greystones, Co. Wicklow
Sold properties in this area
Stay informed with market trends
Local schools and transport

Learn more about what this area has to offer.
School Name | Distance | Pupils | |||
|---|---|---|---|---|---|
| School Name | St Patrick's National School | Distance | 350m | Pupils | 407 |
| School Name | St Kevin's National School | Distance | 470m | Pupils | 458 |
| School Name | St Brigid's National School | Distance | 680m | Pupils | 389 |
School Name | Distance | Pupils | |||
|---|---|---|---|---|---|
| School Name | Greystones Educate Together National School | Distance | 990m | Pupils | 441 |
| School Name | Gaelscoil Na Gcloch Liath | Distance | 1.1km | Pupils | 256 |
| School Name | St Laurence's National School | Distance | 1.6km | Pupils | 673 |
| School Name | Greystones Community National School | Distance | 2.0km | Pupils | 411 |
| School Name | Delgany National School | Distance | 2.4km | Pupils | 207 |
| School Name | Kilcoole Primary School | Distance | 4.6km | Pupils | 575 |
| School Name | New Court School | Distance | 4.6km | Pupils | 103 |
School Name | Distance | Pupils | |||
|---|---|---|---|---|---|
| School Name | St David's Holy Faith Secondary | Distance | 840m | Pupils | 772 |
| School Name | Temple Carrig Secondary School | Distance | 960m | Pupils | 946 |
| School Name | Greystones Community College | Distance | 2.1km | Pupils | 630 |
School Name | Distance | Pupils | |||
|---|---|---|---|---|---|
| School Name | Pres Bray | Distance | 4.9km | Pupils | 649 |
| School Name | St. Kilian's Community School | Distance | 5.3km | Pupils | 416 |
| School Name | Loreto Secondary School | Distance | 5.5km | Pupils | 735 |
| School Name | Colaiste Chraobh Abhann | Distance | 5.7km | Pupils | 774 |
| School Name | St Thomas' Community College | Distance | 5.9km | Pupils | 14 |
| School Name | North Wicklow Educate Together Secondary School | Distance | 6.0km | Pupils | 325 |
| School Name | Coláiste Raithín | Distance | 6.2km | Pupils | 342 |
Type | Distance | Stop | Route | Destination | Provider | ||||||
|---|---|---|---|---|---|---|---|---|---|---|---|
| Type | Bus | Distance | 230m | Stop | Greystones Fire Stn | Route | 84n | Destination | Charlesland | Provider | Nitelink, Dublin Bus |
| Type | Bus | Distance | 230m | Stop | Greystones Fire Stn | Route | L3 | Destination | Glenbrook Park | Provider | Go-ahead Ireland |
| Type | Bus | Distance | 290m | Stop | Victoria Road | Route | 84n | Destination | Charlesland | Provider | Nitelink, Dublin Bus |
Type | Distance | Stop | Route | Destination | Provider | ||||||
|---|---|---|---|---|---|---|---|---|---|---|---|
| Type | Bus | Distance | 320m | Stop | Victoria Road | Route | L3 | Destination | The Nurseries | Provider | Go-ahead Ireland |
| Type | Bus | Distance | 420m | Stop | St Kevin's School | Route | L3 | Destination | Glenbrook Park | Provider | Go-ahead Ireland |
| Type | Bus | Distance | 420m | Stop | St Kevin's School | Route | 84n | Destination | Charlesland | Provider | Nitelink, Dublin Bus |
| Type | Bus | Distance | 450m | Stop | St Kevin's Ns | Route | L3 | Destination | The Nurseries | Provider | Go-ahead Ireland |
| Type | Bus | Distance | 530m | Stop | Trafalgar Road | Route | 84n | Destination | Charlesland | Provider | Nitelink, Dublin Bus |
| Type | Bus | Distance | 530m | Stop | Trafalgar Road | Route | L3 | Destination | Glenbrook Park | Provider | Go-ahead Ireland |
| Type | Bus | Distance | 690m | Stop | Chapel Road | Route | L2 | Destination | Newcastle | Provider | Go-ahead Ireland |
Your Mortgage and Insurance Tools
Check off the steps to purchase your new home
Use our Buying Checklist to guide you through the whole home-buying journey.
Budget calculator
Calculate how much you can borrow and what you'll need to save
BER Details
BER No: 117070987
Energy Performance Indicator: 35.42 kWh/m2/yr
Ad performance
- Date listed06/11/2026
- Views-
Properties similar to 40 Fairfield, New Road, Greystones, Co. Wicklow
€655,000
Holly Hill, Convent Road, Delgany, Co. Wicklow3 Bed · 2 Bath · Terrace€675,000
Tara Cottage, Trafalgar Road, Greystones, Co. Wicklow, A63XT353 Bed · 1 Bath · Bungalow€675,000
55 Blacklion Manor, Greystones, Co Wicklow, A63 N9963 Bed · 3 Bath · Semi-D€675,000
10 Mill Grove, Killincarrig, Greystones, Co. Wicklow, A63RV044 Bed · 3 Bath · Semi-D


€685,000
5 Cedar Court, Churchfields, Delgany Wood, Delgany, Co Wicklow, A63 YY283 Bed · 3 Bath · Semi-D€685,000
32 Cherry Glade, Delgany Wood, Delgany, Co. Wicklow, A63 RK654 Bed · 3 Bath · Semi-D€695,000
40 The Green, Bellevue, Delgany, Co. Wicklow, A63E9N23 Bed · 3 Bath · Semi-D€695,000
Buona Vista House, 1A Church Road, Greystones, Co. Wicklow, A63 NX923 Bed · 2 Bath · Semi-D€695,000
14 Rathdown Park, Greystones, Co. Wicklow, A63YD404 Bed · 2 Bath · Semi-D€695,000
26 Bellevue Park, Greystones, Co. Wicklow, A63YX324 Bed · 2 Bath · Semi-D€725,000
9 Adare Close, Killincarrig, Delgany, Co. Wicklow, A63K1C03 Bed · 3 Bath · End of Terrace€725,000
"La Vallée", 6B New Road, Kilcoole, Co. Wicklow, A63XR884 Bed · 2 Bath · House


Daft ID: 16706113


Why choose Allianz for your home insurance.
Get 10% off online
Emergency home assistance included
Tailor your cover to your needs
T&Cs apply