
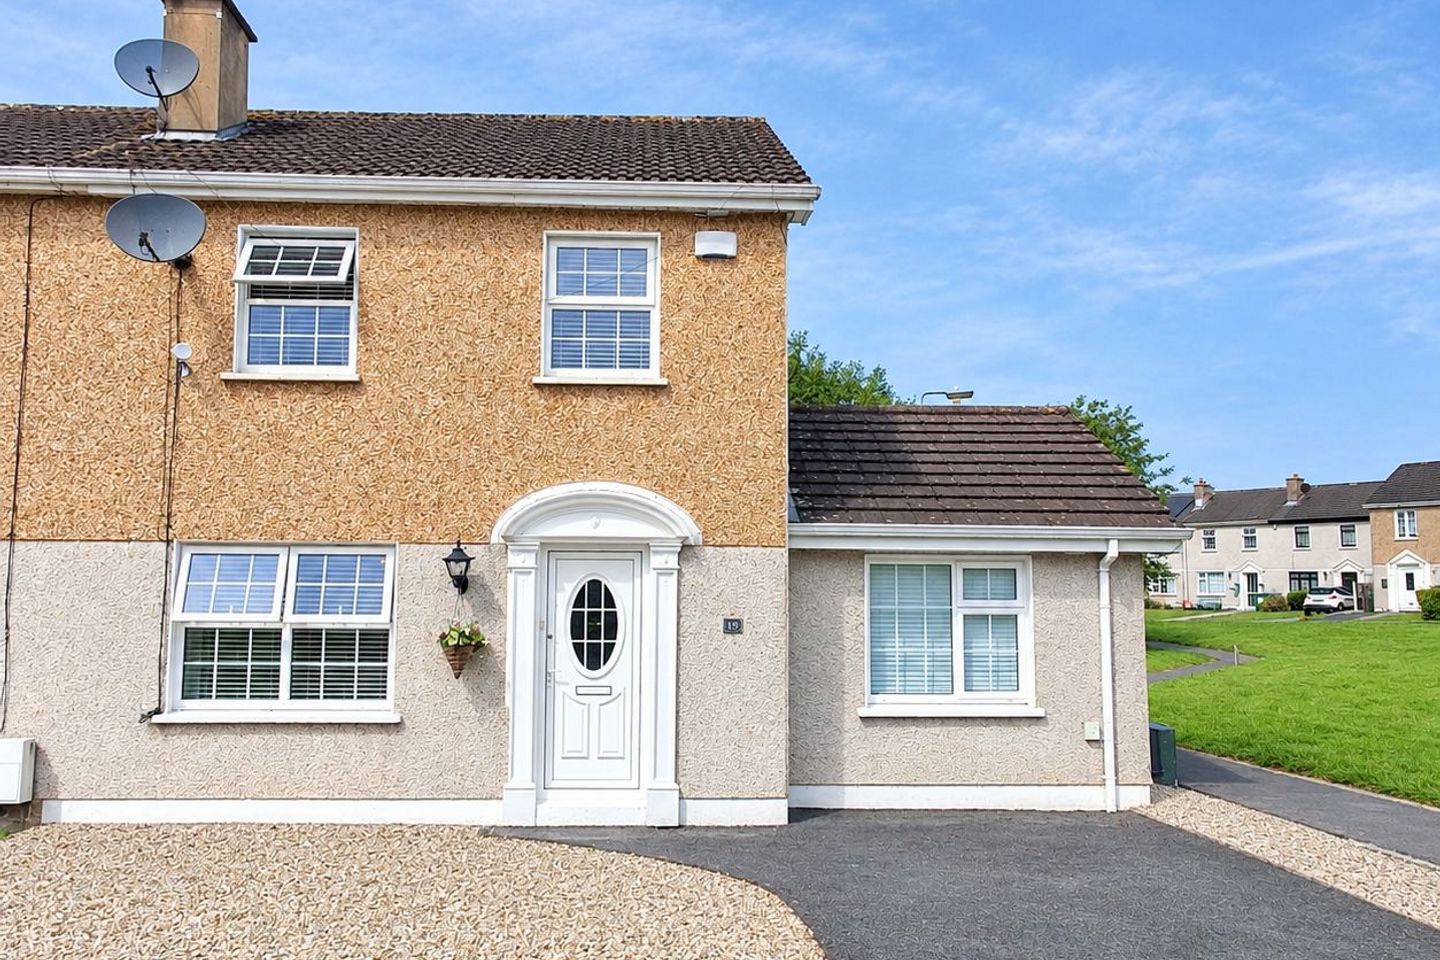

15 Aisling Heights, Raheen, Dooradoyle, Co. Limerick, V94W0HH
€360,000
- Estimated Stamp Duty:€3,600
- Selling Type:By Private Treaty
- BER No:109269233
About 15 Aisling Heights, Raheen, Dooradoyle, Co. Limerick
Description
4 Bedroom Semi-Detached Home – 15 Aisling Heights, Raheen, Limerick John Giltinane & Associates are delighted to introduce to the market this attractive four-bedroom semi-detached residence, ideally located in the established and highly sought-after area of Aisling Heights, Raheen, Limerick. This well-presented home has been tastefully decorated throughout, creating a warm, welcoming atmosphere while incorporating a modern charm that will appeal to a wide range of purchasers. One of the standout features of this property is the substantially sized rear garden, offering excellent outdoor space for entertaining or simply enjoying the privacy of the mature rear grounds. The garden also benefits from a generously sized shed, which is plumbed and fitted with electricity, making it suitable for a variety of uses including a workshop, home office, hobby space or additional storage. The property offers well-proportioned accommodation throughout and includes a welcoming entrance hallway, two reception/living areas, fitted kitchen, dining room, four bedrooms and two bathrooms. Accommodation: Ground Floor Entrance Hallway: 12.87' x 6.24' Welcoming entrance hallway providing access to the principal ground floor accommodation and staircase to first floor. Sitting Room: 11.29' x 12.72' A bright and comfortable reception room featuring an open fireplace, creating a cozy atmosphere . Fitted Kitchen: 10.62' x 8.93' Fitted kitchen with ample workspace. Dining Room: 11.89' x 7.86' Well-proportioned dining area with direct access to the rear garden. Living Room: 9.47' x 9.95' A versatile additional reception room, offering excellent flexibility for modern living. Bedroom 1: 9.96' x 13.00' A generous ground-floor bedroom First Floor: Master Bedroom: 12.31' x 12.37' Spacious master bedroom with the benefit of a private ensuite shower room. Bedroom 2: 12.03' x 9.97' Well-proportioned double bedroom with the added benefit of a walk-in wardrobe. The wardrobe is already plumbed, offering excellent potential to convert this space into an ensuite. Bedroom 3: 9.25' x 7.49' Comfortable additional bedroom . Family Bathroom: 6.15' x 6.98' Fully fitted family bathroom which benefits from a new shower installation completed this year. Outside: The property boasts a particularly large rear garden. The rear garden also benefits from a substantial shed with electricity and plumbing, providing a highly versatile additional space with potential for use as a workshop, hobby room or storage facility. Location: Aisling Heights is a well-established residential development situated in Raheen, Limerick, within easy reach of a wide range of local amenities and services. The property is conveniently positioned close to schools, shops, sporting facilities, public transport links and the University Hospital Limerick. Viewing: This property offers an excellent opportunity to acquire a well-presented four-bedroom home with generous accommodation with large rear garden in a popular residential location. Contact John Giltinane & Associates today to arrange your viewing.
Standard features
The local area of 15 Aisling Heights, Raheen, Dooradoyle, Co. Limerick
Sold properties in this area
Stay informed with market trends
Local schools and transport

Learn more about what this area has to offer.
School Name | Distance | Pupils | |||
|---|---|---|---|---|---|
| School Name | Gaelscoil An Ráithín | Distance | 950m | Pupils | 394 |
| School Name | The Children's Ark School | Distance | 1.0km | Pupils | 34 |
| School Name | St Gabriel's Special School | Distance | 1.2km | Pupils | 65 |
School Name | Distance | Pupils | |||
|---|---|---|---|---|---|
| School Name | St. Paul's School | Distance | 1.2km | Pupils | 579 |
| School Name | Red Hill School | Distance | 1.3km | Pupils | 62 |
| School Name | St Nessan's National School | Distance | 1.3km | Pupils | 665 |
| School Name | Limerick Community Special School | Distance | 2.1km | Pupils | 30 |
| School Name | Limerick City East Educate Together National School | Distance | 2.1km | Pupils | 382 |
| School Name | Our Lady Of Lourdes National School | Distance | 2.6km | Pupils | 165 |
| School Name | Mid West School For The Deaf | Distance | 2.7km | Pupils | 43 |
School Name | Distance | Pupils | |||
|---|---|---|---|---|---|
| School Name | Crescent College Comprehensive Sj | Distance | 1.3km | Pupils | 922 |
| School Name | Mungret Community College | Distance | 2.1km | Pupils | 940 |
| School Name | Laurel Hill Secondary School Fcj | Distance | 3.3km | Pupils | 725 |
School Name | Distance | Pupils | |||
|---|---|---|---|---|---|
| School Name | Laurel Hill Coláiste Fcj | Distance | 3.3km | Pupils | 343 |
| School Name | St Clements College | Distance | 3.4km | Pupils | 411 |
| School Name | Villiers Secondary School | Distance | 3.9km | Pupils | 526 |
| School Name | Colaiste Mhichil | Distance | 4.1km | Pupils | 346 |
| School Name | Coláiste Nano Nagle | Distance | 4.2km | Pupils | 356 |
| School Name | Limerick Educate Together Secondary School | Distance | 4.3km | Pupils | 714 |
| School Name | Ardscoil Ris | Distance | 4.4km | Pupils | 747 |
Type | Distance | Stop | Route | Destination | Provider | ||||||
|---|---|---|---|---|---|---|---|---|---|---|---|
| Type | Bus | Distance | 240m | Stop | Ballycummin Road | Route | 304 | Destination | Raheen | Provider | Bus Éireann |
| Type | Bus | Distance | 250m | Stop | Sanctuary | Route | 304 | Destination | University | Provider | Bus Éireann |
| Type | Bus | Distance | 280m | Stop | Thornbury | Route | 304 | Destination | University | Provider | Bus Éireann |
Type | Distance | Stop | Route | Destination | Provider | ||||||
|---|---|---|---|---|---|---|---|---|---|---|---|
| Type | Bus | Distance | 380m | Stop | Rathmore | Route | 304 | Destination | Raheen | Provider | Bus Éireann |
| Type | Bus | Distance | 460m | Stop | Ballycummin Ave | Route | 301 | Destination | Father Russell Road | Provider | Bus Éireann |
| Type | Bus | Distance | 460m | Stop | Saggart Rd | Route | 301 | Destination | Westbury | Provider | Bus Éireann |
| Type | Bus | Distance | 470m | Stop | The Forts | Route | 304 | Destination | City Centre | Provider | Bus Éireann |
| Type | Bus | Distance | 540m | Stop | Cloughkeating Ave | Route | 301 | Destination | Westbury | Provider | Bus Éireann |
| Type | Bus | Distance | 550m | Stop | Mulcair Rd | Route | 304 | Destination | City Centre | Provider | Bus Éireann |
| Type | Bus | Distance | 550m | Stop | Avonmore Rd | Route | 304 | Destination | Raheen | Provider | Bus Éireann |
Your Mortgage and Insurance Tools
Check off the steps to purchase your new home
Use our Buying Checklist to guide you through the whole home-buying journey.
Budget calculator
Calculate how much you can borrow and what you'll need to save
BER Details
BER No: 109269233
Ad performance
- Date listed09/09/2026
- Views3,749
- Potential views if upgraded to an Advantage Ad6,111
Properties similar to 15 Aisling Heights, Raheen, Dooradoyle, Co. Limerick
€370,000
147 Dooradoyle Park, Dooradoyle, Limerick, V94 F34A4 Bed · 3 Bath · Semi-D€385,000
4 Gouldavoher Estate, Gouldavoher, Gouldavoher, Co. Limerick, V94DP8H5 Bed · 2 Bath · Semi-D€395,000
125 Dooradoyle Park, Dooradoyle, Dooradoyle, Co. Limerick, V94XDR34 Bed · 2 Bath · Semi-D€395,000
19 Clonbeg, Church Hill Meadows, Dooradoyle, Co. Limerick, V94AD8X5 Bed · 3 Bath · Semi-D


€399,000
28 Clover Hill, Dooradoyle Road, Dooradoyle, Co. Limerick, V94VXF44 Bed · 3 Bath · Semi-D€425,000
1 Ferndale, Ballinacurra Road, Limerick, V94TNW44 Bed · 2 Bath · End of Terrace€425,000
4 The Forts, Dooradoyle, Limerick, V94 D8XD4 Bed · 4 Bath · Semi-D€430,000
99 Kilteragh, Dooradoyle, Ballinacurra, Co. Limerick, V94TY2V4 Bed · 3 Bath · House€430,000
11 Kilteragh, Dooradoyle, Dooradoyle, Co. Limerick, V94C8EK4 Bed · 3 Bath · Semi-D€445,000
Killeen, 3 Dooradoyle Road, Limerick, Co. Limerick, V94C90W4 Bed · 1 Bath · Bungalow€450,000
O'Mara House, Ballinacurra, Co. Limerick, V942C664 Bed · 3 Bath · Detached€460,000
Moynalty House, 18 Dromore Rise, Raheen, Co. Limerick, V94E43W4 Bed · 1 Bath · Detached


Daft ID: 16666212


Why choose Allianz for your home insurance.
Get 10% off online
Emergency home assistance included
Tailor your cover to your needs
T&Cs apply