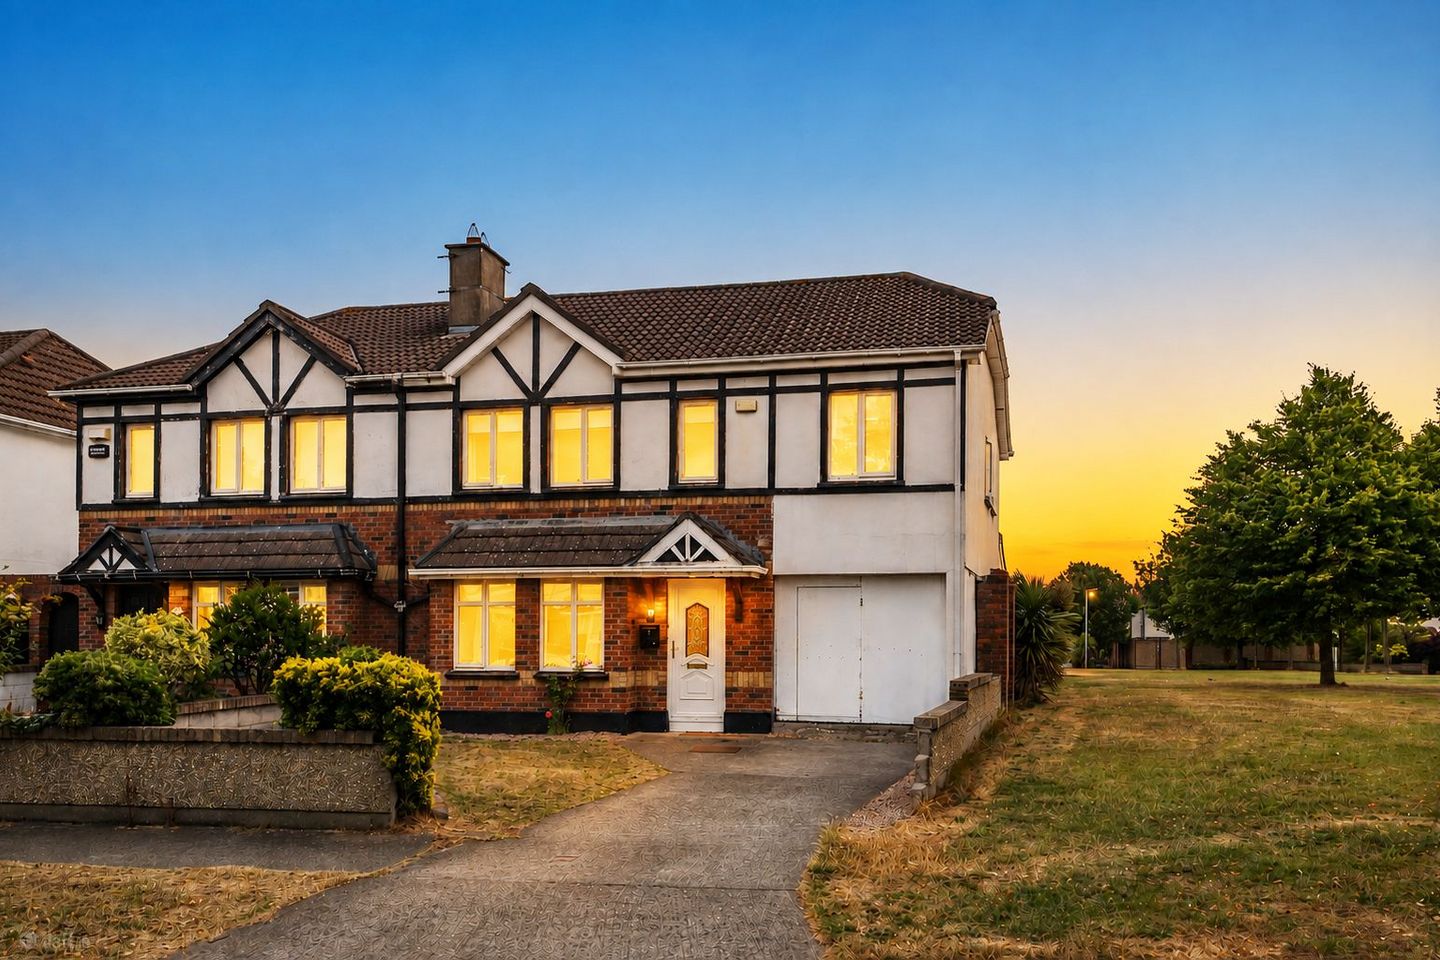

15 Elmfield Avenue, Clare Hall, Donaghmede, Dublin 13, D13W3P1
€495,000
- Price per m²:€2,661
- Estimated Stamp Duty:€4,950
- Selling Type:By Private Treaty
- BER No:119702967
About 15 Elmfield Avenue, Clare Hall, Donaghmede, Dublin 13
Description
CME Estate Agents proudly bring to the market this spacious, extended, 4 bedroom home situated in this popular and sought after development which is ideally located close to a host of amenities including excellent public transport links, shopping centres, schools and leisure facilities. No.15 has been extended to provide an additional ground floor room which could be used as valuable additional family space (T.V room/Playroom/Home Office) or indeed a ground floor bedroom for those needing same. The Kitchen/Dining has also been extended offering spacious and versatile family living. On the first floor again clever expansion allows for spacious accommodation which offers 4 bedrooms, (ensuite with walk in dressing room) and a converted attic provides excellent storage . Situated adjacent an open green the rear orientation is sunny with a good sized low maintenance garden which is walled and laid in gravel & lawn. Viewing is highly recommended and by appointment with CME Estate Agents 045897711 Features: Spacious extended 4 bedroom home (c.186sqm) End house adjacent Green space Extended to ground & First floor Additional ground floor room (Ideal for TV/playroom/home office or additional bedroom Attic converted for storage Garage to side, excellent storage ‘B ‘rated energy efficient home Excellent family accommodation Presented in good condition Master bedroom en suite and walk in wardrobe Close to all amenities including shopping centres, schools, parks, sporting & recreational facilities as well as services public transport links (Bus & Dart) Entrance Hall: c.5.5m x 2.5m Laminate wood floor. Coving to ceiling. Ceiling Rose. Double doors leading to …. Lounge: c. 4.9m x 3.9m Laminate wood floor. Fireplace housing open fire. Bay window. Coving to ceiling. Ceiling Rose. Kitchen/Dining room/Livingroom: c. 5.4m x 5.3m Extended to provide spacious proportions. Laminate wood floor. Excellent range of modern Shaker style cabinetry finished in French Grey incorporating oven, hob, extractor fan, sink unit and ample storage units. Marbled subway tiling to kitchen surround. Plumbed for dishwasher. 2 large Velux windows. Utility Room: Plumbed for washing machine. Family Room: c. 4.2m x 3.0m Tiled floor, Ideal family T. V room/ Home office/ additional bedroom. French doors to rear. Guest WC: With WC & wash hand basin. Tiled Floor. Master Bedroom: c. 5.3m x 3.1m Spacious proportions. Tongue & Grooved floor. 2 windows offering maximum height. Rear aspect. En-Suite: c. 2.1m x 1.5m With WC, wash hand basin & shower enclosure. Walk in wardrobe: c. 2.9m x 1.9m Providing excellent storage & wardrobe space Bedroom 2: c. 4.2m x 3.8m Front aspect. Carpeted floor. Bedroom 3: c.3.5m x 3.2m Tongue & grooved floor. Built in wardrobe. Front aspect. Bedroom 4: c.3.5m x 2.1m Tongue & grooved floor. Front aspect. Built in wardrobe. Bathroom: c.3.7m x 2.5m With Wc, wash hand basin, walk in shower enclosure with electric shower. Free standing bath. Tiled floor & walls. Heated towel rail. Attic Room: c.5.7m x 4.8m 2 Velux windows, Spotlights. 2 storage areas into Eaves. Garage: 5.7m x 2.8m Outside: To the front there is a driveway and lawn. To the rear there is a good sized wall garden laid in lawn with an attractive gravelled area.
The local area of 15 Elmfield Avenue, Clare Hall, Donaghmede, Dublin 13
Sold properties in this area
Stay informed with market trends
Local schools and transport

Learn more about what this area has to offer.
School Name | Distance | Pupils | |||
|---|---|---|---|---|---|
| School Name | Scoil Bhríde Junior School | Distance | 730m | Pupils | 375 |
| School Name | Holy Trinity Senior School | Distance | 760m | Pupils | 401 |
| School Name | Scoil Cholmcille Sns | Distance | 860m | Pupils | 222 |
School Name | Distance | Pupils | |||
|---|---|---|---|---|---|
| School Name | Ayrfield Sen National School | Distance | 940m | Pupils | 224 |
| School Name | St Pauls Junior National School | Distance | 950m | Pupils | 232 |
| School Name | Holy Trinity Sois | Distance | 960m | Pupils | 172 |
| School Name | Stapolin Educate Together National School | Distance | 970m | Pupils | 299 |
| School Name | Gaelscoil Ghráinne Mhaol | Distance | 1.0km | Pupils | 52 |
| School Name | Belmayne Community Special School | Distance | 1.0km | Pupils | 0 |
| School Name | Belmayne Educate Together National School | Distance | 1.0km | Pupils | 409 |
School Name | Distance | Pupils | |||
|---|---|---|---|---|---|
| School Name | Donahies Community School | Distance | 710m | Pupils | 494 |
| School Name | Belmayne Educate Together Secondary School | Distance | 930m | Pupils | 530 |
| School Name | Dublin College - Donaghmede Grange | Distance | 960m | Pupils | 526 |
School Name | Distance | Pupils | |||
|---|---|---|---|---|---|
| School Name | Gaelcholáiste Reachrann | Distance | 990m | Pupils | 494 |
| School Name | Ardscoil La Salle | Distance | 1.2km | Pupils | 296 |
| School Name | Mercy College Coolock | Distance | 2.3km | Pupils | 420 |
| School Name | Manor House School | Distance | 2.3km | Pupils | 669 |
| School Name | Chanel College | Distance | 2.5km | Pupils | 466 |
| School Name | Coolock Community College | Distance | 2.8km | Pupils | 192 |
| School Name | Pobalscoil Neasáin | Distance | 2.8km | Pupils | 805 |
Type | Distance | Stop | Route | Destination | Provider | ||||||
|---|---|---|---|---|---|---|---|---|---|---|---|
| Type | Bus | Distance | 290m | Stop | Temple Vw Ave | Route | 15 | Destination | Clongriffin | Provider | Dublin Bus |
| Type | Bus | Distance | 310m | Stop | Temple Vw Ave | Route | 27 | Destination | Clare Hall | Provider | Dublin Bus |
| Type | Bus | Distance | 310m | Stop | Temple Vw Ave | Route | 27x | Destination | Ucd | Provider | Dublin Bus |
Type | Distance | Stop | Route | Destination | Provider | ||||||
|---|---|---|---|---|---|---|---|---|---|---|---|
| Type | Bus | Distance | 490m | Stop | Temple Vw Rise | Route | 15 | Destination | Clongriffin | Provider | Dublin Bus |
| Type | Bus | Distance | 490m | Stop | Temple Vw Rise | Route | 27x | Destination | Ucd | Provider | Dublin Bus |
| Type | Bus | Distance | 490m | Stop | Temple Vw Rise | Route | 27 | Destination | Jobstown | Provider | Dublin Bus |
| Type | Bus | Distance | 520m | Stop | Elmfield Lwn | Route | 15 | Destination | Clongriffin | Provider | Dublin Bus |
| Type | Bus | Distance | 530m | Stop | Elmfield Lwn | Route | 27x | Destination | Clare Hall | Provider | Dublin Bus |
| Type | Bus | Distance | 640m | Stop | Hole In The Wall Rd | Route | 15 | Destination | Clongriffin | Provider | Dublin Bus |
| Type | Bus | Distance | 660m | Stop | Grangemore Road | Route | H1 | Destination | Baldoyle | Provider | Dublin Bus |
Your Mortgage and Insurance Tools
Check off the steps to purchase your new home
Use our Buying Checklist to guide you through the whole home-buying journey.
Budget calculator
Calculate how much you can borrow and what you'll need to save
A closer look
BER Details
BER No: 119702967
Ad performance
- Date listed17/08/2026
- Views388
- Potential views if upgraded to an Advantage Ad632
Properties similar to 15 Elmfield Avenue, Clare Hall, Donaghmede, Dublin 13
€449,000
57 Thornville Avenue, Dublin 5, Kilbarrack, Dublin 5, D05HY764 Bed · 2 Bath · Terrace€475,000
7 Kilmoroney Close, Donaghmede, Dublin 13, D13F9Y04 Bed · 2 Bath · Detached€485,000
72 Brookville Park, Old Malahide Road, Coolock, Dublin 5, D05F5F35 Bed · 2 Bath · Semi-D€525,000
152 Stapolin Lawns, Baldoyle, Dublin 134 Bed · 2 Bath · Semi-D


€535,000
61 Marrsfield Avenue, Clongriffin, Dublin 13, D13YWT24 Bed · 3 Bath · Terrace€535,000
26 Park Avenue, Clongriffin, Dublin 13, D13H2P74 Bed · 3 Bath · Terrace€549,000
21 Park Avenue, Clongriffin, Dublin 13, D13K7K64 Bed · 3 Bath · End of Terrace€575,000
14 Balgriffin Cottages, Dublin 13, Clarehall, Dublin 13, D13HN294 Bed · 2 Bath · Bungalow€595,000
8 Parkside Way, Dublin 13, Clongriffin, Dublin 13, D13FXY24 Bed · 3 Bath · Terrace€635,000
13 Parkside Woods, Balgriffin, Dublin 13, D13YV9Y5 Bed · 3 Bath · Semi-D€640,000
38 Stapolin Avenue, The Coast, Baldoyle, Dublin 13, D13XYW34 Bed · 3 Bath · Terrace€659,000
20 Parkside Boulevard, Balgriffin, Dublin 13, D13P9FD5 Bed · 3 Bath · End of Terrace


Daft ID: 16644964