
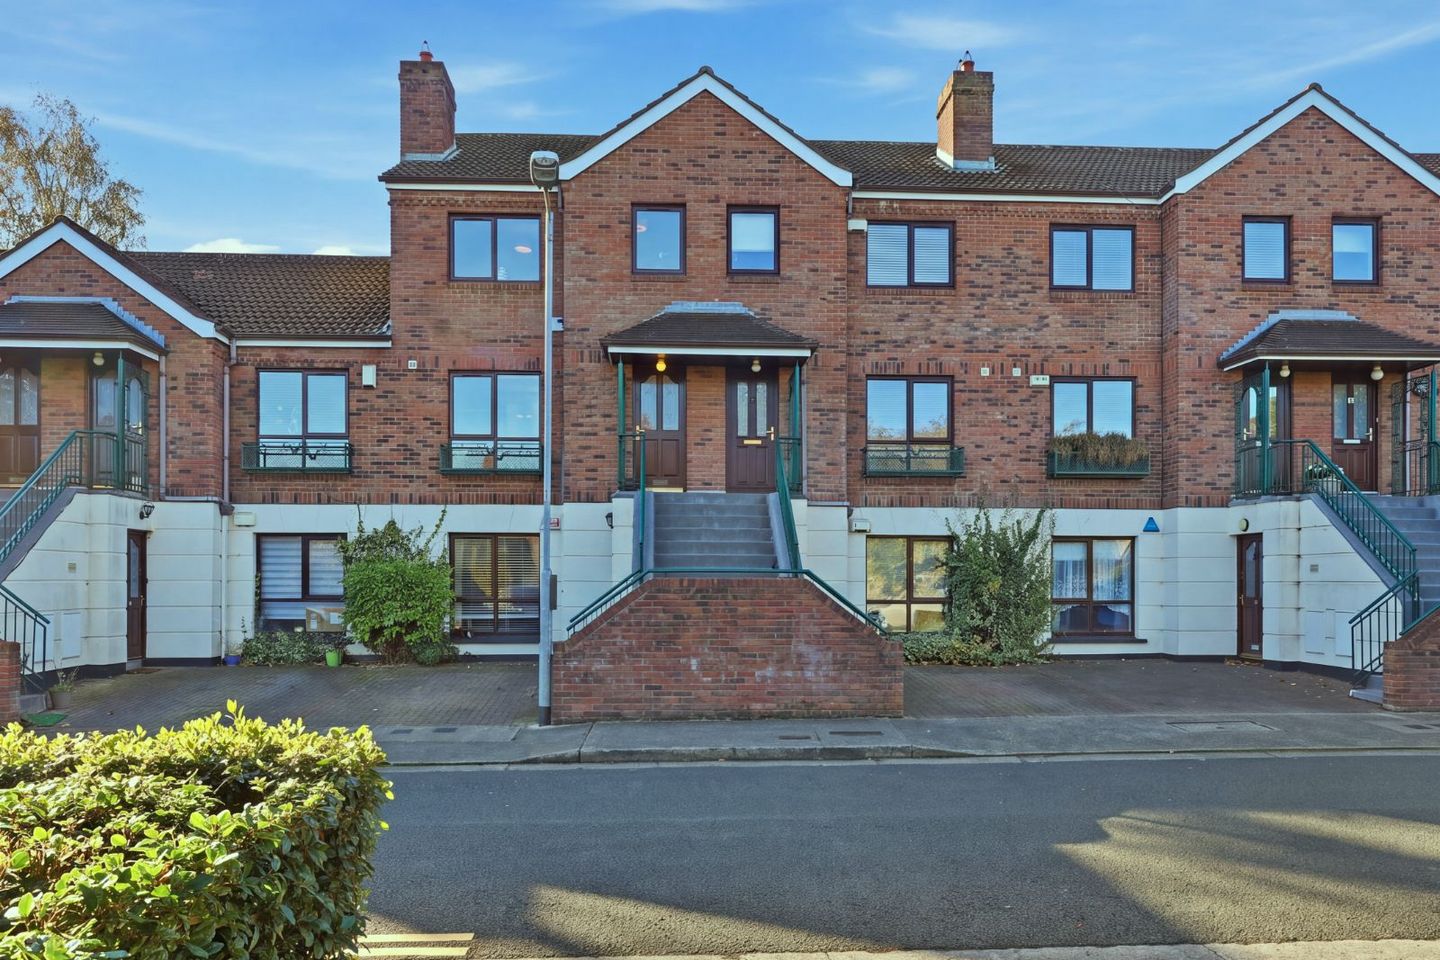

15 Glenmalure Square, Milltown, Dublin 6, D06K0E7
€575,000
- Price per m²:€6,765
- Estimated Stamp Duty:€5,750
- Selling Type:By Private Treaty
- BER No:108374521
Make your move
Open Viewings
- Sat, 07/1110:00 - 11:00
About 15 Glenmalure Square, Milltown, Dublin 6
Highlights
- Three-bedroom duplex apartment with an own door entrance.
- Large South facing terrace accessed off the living room.
- Main bedroom with ensuite.
- Interconnected dining and living areas.
- Designated car parking space.
Description
Owen Reilly is delighted to present 15 Glenmalure Square, a well-proportioned three-bedroom duplex with a south-facing rear terrace, own door entrance and versatile accommodation extending to approximately 85 sq. m. Ideally positioned within the established and highly sought-after Glenmalure Square development in Milltown, the property offers a practical layout across two levels, with the added benefit of a dedicated space for working from home. The property also offers one designated parking space within the development. The ground floor comprises an entrance hallway with guest WC, a fitted kitchen and interconnected dining and living areas. The living room features a traditional fireplace and south-facing windows overlooking the rear patio, which provides a pleasant outdoor space. The kitchen is fitted with a range of appliances and offers views towards the front of the development. Upstairs, the accommodation comprises three bedrooms, an en suite and a main bathroom. The principal bedroom benefits from a fitted bridge wardrobe and its own en-suite, while the second bedroom features extensive integrated mirrored wardrobes and a fitted desk with additional storage. The third single bedroom offers a unqiue space for a guest room or study, offering further flexibility for those working from home, while a hot press and attic storage provide additional practicality. Further features include a south-facing patio, fitted bedroom storage and a convenient location within walking distance of Milltown Luas station. The development is ideally situated close to Milltown village, with its local amenities, and within easy reach of Ranelagh, Donnybrook and Dundrum Town Centre. More about the location... Glenmalure Square is a highly sought-after residential development ideally located in the heart of Milltown, offering a range of local amenities including Wilde & Greene and the scenic Dodder River Walk. The development is conveniently positioned within easy reach of the neighbouring villages of Donnybrook, Rathmines and Ranelagh, as well as Dundrum Town Centre. The area is well serviced by public transport, with Milltown Luas station on the Green Line just a five-minute walk away, alongside multiple Dublin Bus routes. The N11 and M50 are also easily accessible, providing convenient connections to the city centre and beyond. Accommodation Entrance Hallway (5.41m x 1.82m) An entrance hallway with staircase and access to the kitchen and main living areas. A guest WC is conveniently located beneath the stairs. Kitchen (3.59m x 2.55m) Fitted kitchen with a range of appliances, including a Neff oven and grill, four-ring electric hob and extractor fan, Beko dishwasher, Indesit washer-dryer and Beko fridge-freezer. The kitchen also features a tiled backsplash, laminate flooring and windows overlooking the front of the development. Living Room (4.94m x 3.49m) Bright living room with south-facing windows overlooking the rear patio. The room features a traditional fireplace with a stone surround and tiled hearth. Dining Area (3.04m x 2.36m) Dining area adjoining the living room through an open archway, creating a natural connection between the two spaces. Finished with laminate wood flooring. Rear Patio (5.02m x 2.85m) South-facing rear patio, accessed directly from the living room, providing a pleasant outdoor space. Guest WC (1.83m x 0.79m) Conveniently positioned beneath the stairs, the guest WC comprises a WC and wash-hand basin. Landing (3.08m x 1.85m) Carpeted landing providing access to the bedrooms, main bathroom and study. The landing also benefits from a hot press and access to attic storage. Bedroom 1 (3.58m x 2.66m) Front-facing bedroom with carpeted flooring and a fitted bridge wardrobe incorporating overhead cupboards and integrated shelving. The room also benefits from an ensuite bathroom. En Suite (2.14m x 1.57m) The ensuite comprises a shower cubicle, WC and wash-hand basin, with laminate flooring and a skylight providing natural light. Bedroom 2 (3.92m x 3.13m) South-facing bedroom overlooking the rear of the property, complete with carpeted flooring, large integrated mirrored wardrobes and a fitted desk with storage cabinet beneath. Bathroom (2.61m x 1.64m) The main bathroom comprises a WC, wash-hand basin and bath with shower. The room is finished with laminate flooring and tiled shower surrounds. Bedroom 3 (3.09 m × 1.87 m) max Front-facing single bedroom with carpeted flooring and integrated storage, providing a dedicated space for guest accommodation or working from home. All measurements are approximate and for guidance only.
The local area of 15 Glenmalure Square, Milltown, Dublin 6
Sold properties in this area
Stay informed with market trends
Local schools and transport

Learn more about what this area has to offer.
School Name | Distance | Pupils | |||
|---|---|---|---|---|---|
| School Name | Sandford Parish National School | Distance | 760m | Pupils | 200 |
| School Name | Saint Mary's National School | Distance | 970m | Pupils | 607 |
| School Name | Scoil Bhríde | Distance | 1.1km | Pupils | 368 |
School Name | Distance | Pupils | |||
|---|---|---|---|---|---|
| School Name | Gaelscoil Lios Na Nóg | Distance | 1.1km | Pupils | 177 |
| School Name | Kildare Place National School | Distance | 1.2km | Pupils | 191 |
| School Name | Our Lady's National School Clonskeagh | Distance | 1.4km | Pupils | 192 |
| School Name | Muslim National School | Distance | 1.4km | Pupils | 423 |
| School Name | St Peters Special School | Distance | 1.5km | Pupils | 62 |
| School Name | Ranelagh Multi Denom National School | Distance | 1.6km | Pupils | 220 |
| School Name | Our Lady's Grove Primary School | Distance | 1.8km | Pupils | 417 |
School Name | Distance | Pupils | |||
|---|---|---|---|---|---|
| School Name | Gonzaga College Sj | Distance | 330m | Pupils | 573 |
| School Name | Alexandra College | Distance | 430m | Pupils | 666 |
| School Name | Muckross Park College | Distance | 910m | Pupils | 712 |
School Name | Distance | Pupils | |||
|---|---|---|---|---|---|
| School Name | Sandford Park School | Distance | 920m | Pupils | 432 |
| School Name | The Teresian School | Distance | 1.3km | Pupils | 239 |
| School Name | Rathmines College | Distance | 1.6km | Pupils | 55 |
| School Name | St Conleths College | Distance | 1.6km | Pupils | 325 |
| School Name | St Kilian's Deutsche Schule | Distance | 1.7km | Pupils | 478 |
| School Name | Our Lady's Grove Secondary School | Distance | 1.7km | Pupils | 312 |
| School Name | St. Louis High School | Distance | 1.7km | Pupils | 684 |
Type | Distance | Stop | Route | Destination | Provider | ||||||
|---|---|---|---|---|---|---|---|---|---|---|---|
| Type | Bus | Distance | 90m | Stop | Glenmalure Square | Route | 44 | Destination | Enniskerry | Provider | Dublin Bus |
| Type | Bus | Distance | 90m | Stop | Glenmalure Square | Route | 44d | Destination | Dundrum Luas | Provider | Dublin Bus |
| Type | Bus | Distance | 250m | Stop | Milltown Road | Route | 44 | Destination | Enniskerry | Provider | Dublin Bus |
Type | Distance | Stop | Route | Destination | Provider | ||||||
|---|---|---|---|---|---|---|---|---|---|---|---|
| Type | Bus | Distance | 250m | Stop | Milltown Road | Route | 44d | Destination | Dundrum Luas | Provider | Dublin Bus |
| Type | Bus | Distance | 310m | Stop | Garrynure | Route | 44d | Destination | O'Connell Street | Provider | Dublin Bus |
| Type | Bus | Distance | 310m | Stop | Garrynure | Route | 44 | Destination | Dcu | Provider | Dublin Bus |
| Type | Bus | Distance | 320m | Stop | Alexandra College | Route | 44 | Destination | Enniskerry | Provider | Dublin Bus |
| Type | Bus | Distance | 320m | Stop | Alexandra College | Route | 44d | Destination | O'Connell Street | Provider | Dublin Bus |
| Type | Bus | Distance | 420m | Stop | Bankside Cottages | Route | S4 | Destination | Ucd Belfield | Provider | Go-ahead Ireland |
| Type | Tram | Distance | 470m | Stop | Cowper | Route | Green | Destination | Broombridge | Provider | Luas |
Your Mortgage and Insurance Tools
Check off the steps to purchase your new home
Use our Buying Checklist to guide you through the whole home-buying journey.
Budget calculator
Calculate how much you can borrow and what you'll need to save
A closer look
BER Details
BER No: 108374521
Ad performance
- Date listed03/11/2026
- Views240
- Potential views if upgraded to an Advantage Ad391
Properties similar to 15 Glenmalure Square, Milltown, Dublin 6
€550,000
Apartment 24, Brookfield, Donnybrook, Dublin 4, D04CF773 Bed · 1 Bath · Apartment€595,000
65 Glenmalure Square, Dublin 6, Milltown, Dublin 6, D06H8523 Bed · 3 Bath · Duplex€595,000
3 Dodder Court, Dundrum Road, Windy Arbour, Dublin 14, D14W9Y63 Bed · 2 Bath · Terrace€595,000
Hillside, Dundrum Road, Windy Arbour, Dublin 14, D14T8N33 Bed · 2 Bath · Semi-D


€595,000
72 Saint Columbanus' Road, Dundrum, Windy Arbour, Dublin 14, D14K4C83 Bed · 1 Bath · End of Terrace€625,000
23, Auburn House, Rathmines, Dublin 6, D06HY993 Bed · 1 Bath · Apartment€625,000
181 Mulvey Park, Dundrum, Dublin 14, Co. Dublin, D14DC923 Bed · 1 Bath · Semi-D€635,000
67 Beech Hill Drive, Donnybrook, Dublin 4, D04P0K83 Bed · 2 Bath · End of Terrace€650,000
9 Gulistan Place, Dublin 6, Ranelagh, Dublin 6, D06R5Y93 Bed · 2 Bath · Terrace€650,000
1A & 1B Olivemount Terrace, Dundrum, Dublin 145 Bed · 2 Bath · Duplex€650,000
34 Abbeyfield, Milltown, Dublin 6, D06 X4K83 Bed · 2 Bath · Duplex€675,000
1 Beech Hill Avenue, Dublin 4, Donnybrook, Dublin 4, D04T0H43 Bed · 2 Bath · Semi-D


Daft ID: 16712301


Why choose Allianz for your home insurance.
Get 10% off online
Emergency home assistance included
Tailor your cover to your needs
T&Cs apply