
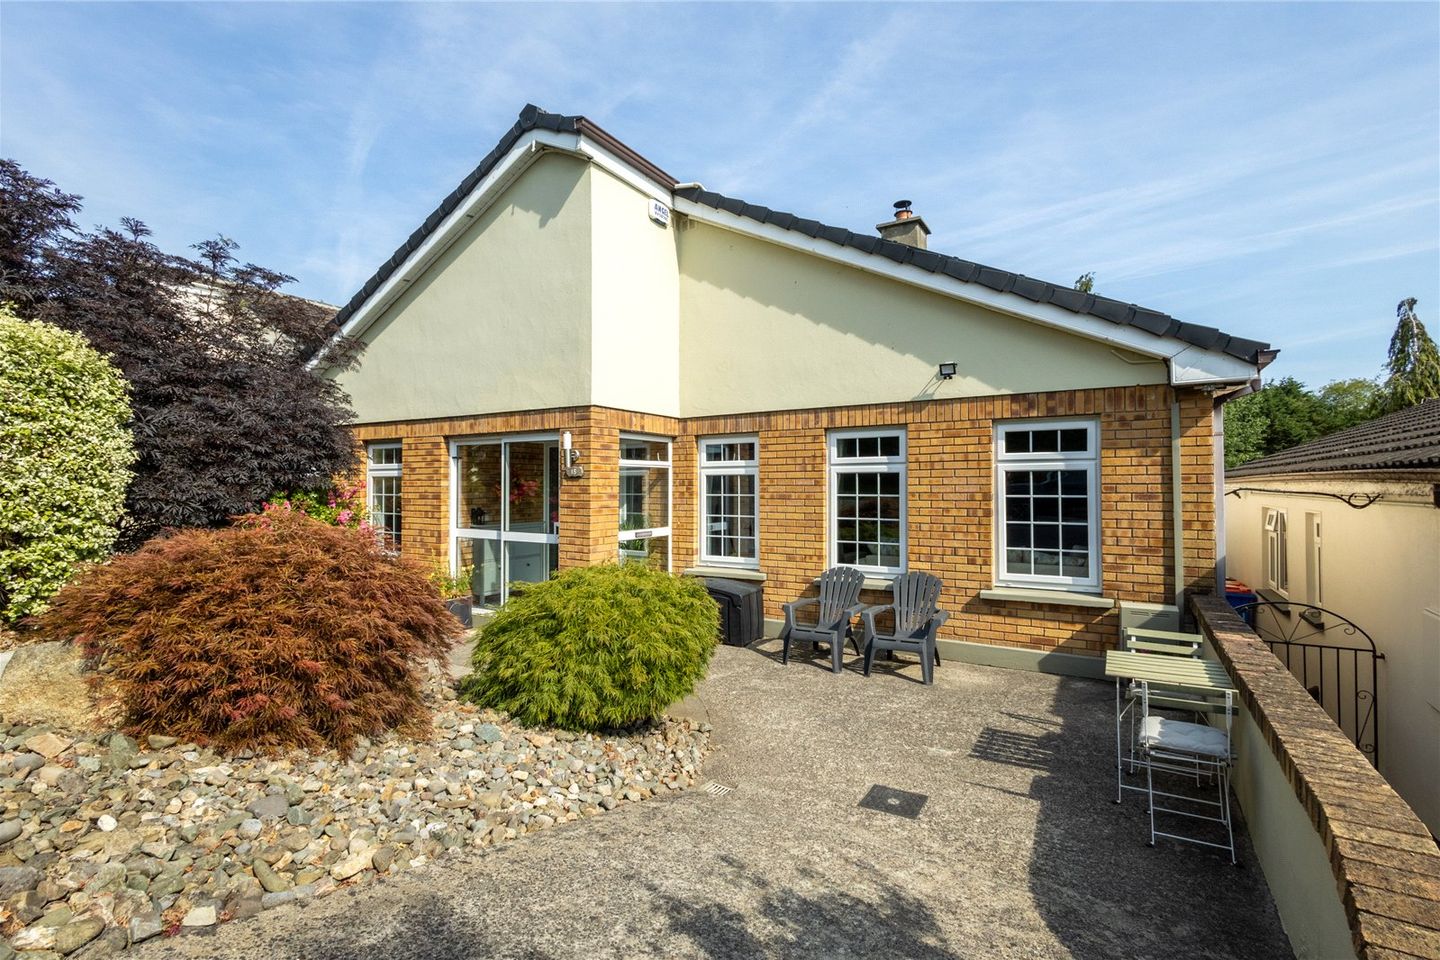

15 Redford Court, Greystones, Co. Wicklow, A63X762
€845,000
- Price per m²:€5,183
- Estimated Stamp Duty:€8,450
- Selling Type:By Private Treaty
- BER No:113759484
- Energy Performance:107.27 kWh/m2/yr
About 15 Redford Court, Greystones, Co. Wicklow
Description
DNG Greystones is delighted to present No. 15 Redford Court to the market, an impressive detached residence finished to an exceptional standard and thoughtfully upgraded to combine contemporary style with modern energy efficiency. Originally designed as a four-bedroom bungalow, the home has been cleverly reconfigured and now offers three generous double bedrooms alongside two superb attic rooms, providing excellent flexibility for a variety of uses. The original fourth bedroom has been seamlessly incorporated into the kitchen area, creating a spacious and sociable lounge/entertaining zone at the heart of the home. A range of recent upgrades enhance both comfort and efficiency, including a new gas boiler (c.2022), a 7kW 16-panel PV solar system with water diverter, and a 5kW battery system. A solid fuel stove in the living room adds warmth and character, complementing the home’s stylish finish. The accommodation begins with an entrance porch with tiled flooring and a modern hall door, opening into a bright and welcoming hallway that runs almost the full length of the property. To the right lies the elegant living room, a beautifully proportioned space filled with natural light, featuring warm timber flooring and a striking stone fireplace as its focal point. To the rear, the open-plan kitchen/dining/living area is a standout feature, designed for modern family living. The contemporary kitchen offers an abundance of storage at both eye and floor level, generous quartz worktop space, a range of integrated appliances, and two large Velux windows that flood the room with natural light. The adjoining dining and lounge areas provide ample space for both everyday living and entertaining, with direct access to the landscaped rear garden. To the left of the hallway are three spacious double bedrooms, all complete with fitted wardrobes and timber flooring. The principal bedroom benefits from an en-suite shower room. A well-appointed family bathroom is located at the end of the hall and features contemporary tiling, a bath, and a separate shower. Additional practical features include a hot press, cloakroom, and a utility cupboard with plumbing for a washing machine and dryer. Upstairs, a generous landing leads to two attic rooms. The smaller room is ideal as a home office or study, while the larger room offers excellent additional space and includes a recently installed shower room (c.2022), further enhancing the home’s versatility. Outside, the front of the property offers off-street parking and is framed by mature planting, providing privacy and year-round colour. A separate stepped pathway leads to the front door. The rear garden has been beautifully landscaped and thoughtfully designed for family enjoyment. Immediately off the kitchen is a patio area ideal for al fresco dining, alongside a dedicated children’s play space with artificial grass for year-round use. A central flowerbed adds visual interest, while the lower garden features a second patio, a natural lawn, and a timber shed for storage. A large green area to the front of the property further enhances the outdoor appeal. Redford Court is a quiet and well-maintained development of detached bungalows arranged around a central green, tucked away at the end of Redford Park. Ideally located just 1.7km from Greystones Harbour and within 1.2km of a wide range of schools, shops, and local amenities, this is a superb setting for families seeking both convenience and a strong sense of community. Early viewing is highly recommended to fully appreciate all that this exceptional home has to offer. Features of Note 3 bed detached home with 2 large attic rooms Approx. 163 Sq M of accommodation (including attic rooms) Attic space of approx. 40 Sq M 7kW 16-panel PV solar system with eddi hot water diverter Sigenergy inverter and 5kW battery system Installed by Ideal Solar and Electric Double glazed windows Gas fired central heating with new boiler (c.2022) Solid fuel stove installed (c.2022) Cul de sac location Upgraded kitchen (c.2022) Shower room added to attic (c.2022) Landscaped rear garden (c.2022) Short stroll via St. Crispin’s to the North Beach Approx. 1.7km (20-minute walk) to Greystones Harbour Approx. 2.3km to Greystones DART Station Approx. 1.2km to Temple Carrig School, Gaelscoil na gCloch Liath, and Greystones Educate Together Approx. 1.2km to shopping centre, restaurants, petrol station, and Dublin Bus services Porch 2.07m x 1.37m Hall 8.16m x 1.75m Living Room 5.4m x 4.17m Kitchen Dining Lounge 5.53m x 5m Bathroom 3.09m x 2.35m Bedroom 1 3.61m x 3.52m En-suite 2.58m x 1.02m Bedroom 2 3.76m x 3.31m Bedroom 3 3.39m x 2.87m Landing 3.51m x 1.73m Attic Room 1 3.4m x 3.06m Attic Room 2 5.2m x 3.4m Shower Room 1.91m x 1.42m
Standard features
The local area of 15 Redford Court, Greystones, Co. Wicklow
Sold properties in this area
Stay informed with market trends
Local schools and transport

Learn more about what this area has to offer.
School Name | Distance | Pupils | |||
|---|---|---|---|---|---|
| School Name | Greystones Educate Together National School | Distance | 610m | Pupils | 441 |
| School Name | Gaelscoil Na Gcloch Liath | Distance | 660m | Pupils | 256 |
| School Name | St Kevin's National School | Distance | 930m | Pupils | 458 |
School Name | Distance | Pupils | |||
|---|---|---|---|---|---|
| School Name | St Patrick's National School | Distance | 1.2km | Pupils | 407 |
| School Name | St Brigid's National School | Distance | 1.6km | Pupils | 389 |
| School Name | St Laurence's National School | Distance | 1.7km | Pupils | 673 |
| School Name | Delgany National School | Distance | 2.6km | Pupils | 207 |
| School Name | Greystones Community National School | Distance | 2.6km | Pupils | 411 |
| School Name | New Court School | Distance | 3.9km | Pupils | 103 |
| School Name | St Andrews Bray | Distance | 3.9km | Pupils | 209 |
School Name | Distance | Pupils | |||
|---|---|---|---|---|---|
| School Name | Temple Carrig Secondary School | Distance | 400m | Pupils | 946 |
| School Name | St David's Holy Faith Secondary | Distance | 1.7km | Pupils | 772 |
| School Name | Greystones Community College | Distance | 2.7km | Pupils | 630 |
School Name | Distance | Pupils | |||
|---|---|---|---|---|---|
| School Name | Pres Bray | Distance | 4.2km | Pupils | 649 |
| School Name | St. Kilian's Community School | Distance | 4.4km | Pupils | 416 |
| School Name | Loreto Secondary School | Distance | 4.8km | Pupils | 735 |
| School Name | St Thomas' Community College | Distance | 5.2km | Pupils | 14 |
| School Name | North Wicklow Educate Together Secondary School | Distance | 5.3km | Pupils | 325 |
| School Name | Coláiste Raithín | Distance | 5.5km | Pupils | 342 |
| School Name | Colaiste Chraobh Abhann | Distance | 6.3km | Pupils | 774 |
Type | Distance | Stop | Route | Destination | Provider | ||||||
|---|---|---|---|---|---|---|---|---|---|---|---|
| Type | Bus | Distance | 100m | Stop | Redford | Route | 84n | Destination | Charlesland | Provider | Nitelink, Dublin Bus |
| Type | Bus | Distance | 110m | Stop | Redford | Route | L1 | Destination | Bray Station | Provider | Go-ahead Ireland |
| Type | Bus | Distance | 110m | Stop | Redford | Route | L2 | Destination | Bray Station | Provider | Go-ahead Ireland |
Type | Distance | Stop | Route | Destination | Provider | ||||||
|---|---|---|---|---|---|---|---|---|---|---|---|
| Type | Bus | Distance | 440m | Stop | Redford Park | Route | L1 | Destination | Bray Station | Provider | Go-ahead Ireland |
| Type | Bus | Distance | 440m | Stop | Redford Park | Route | L3 | Destination | The Nurseries | Provider | Go-ahead Ireland |
| Type | Bus | Distance | 440m | Stop | Redford Park | Route | L2 | Destination | Bray Station | Provider | Go-ahead Ireland |
| Type | Bus | Distance | 460m | Stop | Redford Park | Route | X1 | Destination | Kilcoole | Provider | Dublin Bus |
| Type | Bus | Distance | 460m | Stop | Redford Park | Route | X2 | Destination | Newcastle | Provider | Dublin Bus |
| Type | Bus | Distance | 460m | Stop | Redford Park | Route | 84n | Destination | Charlesland | Provider | Nitelink, Dublin Bus |
| Type | Bus | Distance | 640m | Stop | Waverly | Route | L3 | Destination | Glenbrook Park | Provider | Go-ahead Ireland |
Your Mortgage and Insurance Tools
Check off the steps to purchase your new home
Use our Buying Checklist to guide you through the whole home-buying journey.
Budget calculator
Calculate how much you can borrow and what you'll need to save
A closer look
BER Details
BER No: 113759484
Energy Performance Indicator: 107.27 kWh/m2/yr
Ad performance
- Date listed09/07/2026
- Views6,430
- Potential views if upgraded to an Advantage Ad10,481
Properties similar to 15 Redford Court, Greystones, Co. Wicklow
€775,000
9 Seagreen Avenue, Greystones, Co. Wicklow, A63RD793 Bed · 4 Bath · Semi-D€775,000
95 Rathdown Park, Greystones, Greystones, Co. Wicklow, A63N2925 Bed · 3 Bath · Detached€785,000
4 Bedroom Semi Detached , Convent Place , Convent Road , Delgany, Co. Wicklow4 Bed · 3 Bath · Semi-D€795,000
Ocean View, Blacklion, Greystones, Co. Wicklow, A63X3384 Bed · 4 Bath · Detached


€795,000
27 Bellevue Park, Rathdown Lower, Greystones, Co. Wicklow, A63 NX944 Bed · 2 Bath · Semi-D€795,000
40 Archers Wood Drive, Delgany, Co Wicklow, A63WN594 Bed · 3 Bath · Semi-D€795,000
27 Archer's Wood Drive, Archer's Wood, Delgany, Delgany, Co. Wicklow, A63C6744 Bed · 3 Bath · Semi-D€799,000
184 Applewood Heights, Greystones, Delgany, Co. Wicklow, A63WY034 Bed · 3 Bath · Semi-D€815,000
3 Barnfield Close, Convent Road, Delgany, Co Wicklow, A63X8N34 Bed · 3 Bath · Semi-D€865,000
1 Old Downs Road, Willow Grove, Delgany, Co. Wicklow, A63PX043 Bed · 4 Bath · Semi-D€870,000
Glenties, Church Lane, Greystones, Co. Wicklow, A63 YK373 Bed · 2 Bath · House€875,000
Apartment 20, Woodlands Court, Woodlands, Greystones, Co. Wicklow, A63K6513 Bed · 2 Bath · Apartment


Daft ID: 16612303


Why choose Allianz for your home insurance.
Get 10% off online
Emergency home assistance included
Tailor your cover to your needs
T&Cs apply