
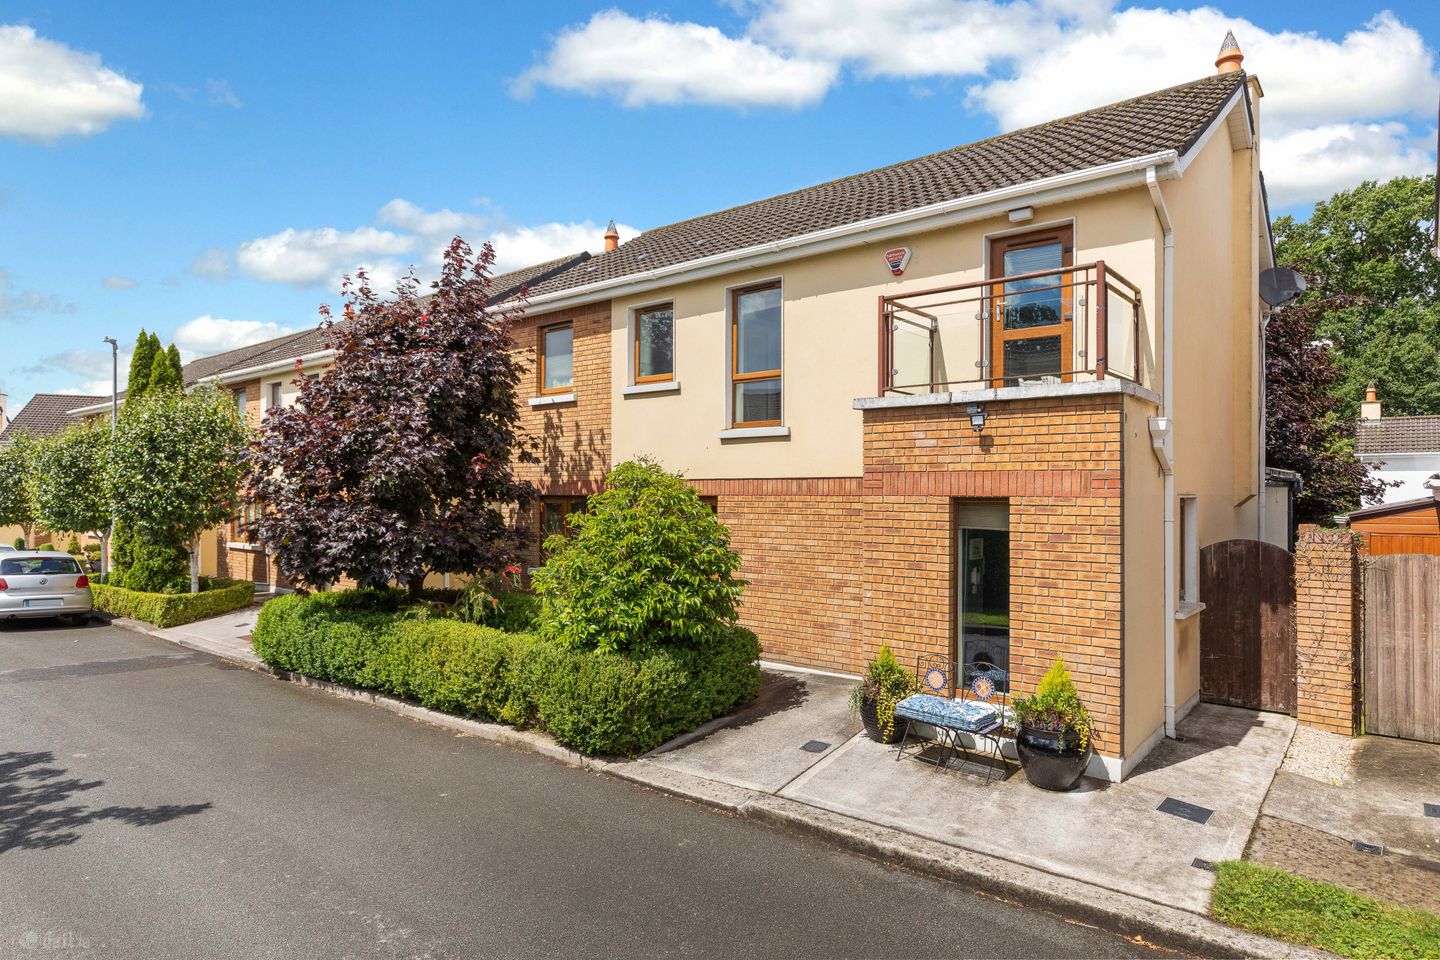

15 The View, Dunboyne Castle, Dunboyne, Co Meath, A86V268
€575,000
- Price per m²:€4,107
- Estimated Stamp Duty:€5,750
- Selling Type:By Private Treaty
- BER No:108457581
- Energy Performance:141.21 kWh/m2/yr
About 15 The View, Dunboyne Castle, Dunboyne, Co Meath
Highlights
- Shomera built extension with underfloor heating
- Double side entrance
- Electric car charger
- Landscaped garden
- B energy rate
Description
Sherry FitzGerald have the pleasure in offering for sale this extended, three bed detached house. 15 The View would most certainly appeal to any first-time buyer or those downsizing as it sits in a quiet Cul de sac in the well sought after Dunboyne Castle development. The property is in turnkey condition and makes a wonderfully proportioned home. Upon entering the property through the front door, you are greeted by a large hallway with feature guest WC. The living room is overlooking the landscaped back garden with box bay window and double doors leading to a fantastic family room with large kitchen Shomera built extension with underfloor heating. A fantastic space for entertaining this is a bright and generously sized space, with beautiful light, dining area and sitting room with feature fireplace and bespoke cabinetry and includes a large kitchen island, matching base and wall units, granite worktops, integrated appliances and large sliding doors leading to the outdoor space. On the first floor, carpeted stairs and landing lead to all the accommodation. The main bedroom and ensuite span across the full width of the house, with built-in wardrobes and plush carpet. Bedroom two is a large double at the rear of the property, which features built-in slider wardrobe. Bedroom three is to the front of the property with built in wardrobes and a balcony overlooking the green area. The bright family bathroom comprises of a bath with a shower head, a wash hand basin, and a WC. Outside you have the benefit of double gated side access, with electric car charging point and parking is available with off-street bay parking to the front of the property. The private rear garden has been landscaped and features a porcelain patio, a discreet barna shed, raised sleeper flowerbeds with mature shrubbery and an artificial lawn area. The beautiful village of Dunboyne is only a short walk from the property offering a host of local amenities including shops, restaurants, cafes, local sports facilities, creches and bus/rail links to Dublin. There are fantastic primary and secondary schools also within walking distance of the property. Dublin city centre is easily accessible via the N3/M50 road network with the Blanchardstown Centre nearby. Viewing is highly recommended. Entrance Hall Large bright entrance hallway with laminate flooring, alarm panel under stair storage and guest WC. Living Room 4.9m x 3.6m. To the rear of the property with carpet flooring, box bay window overlooking the landscaped rear garden, bespoke cabinetry and double doors opening up to family room. Kitchen / Dining / Family Room 5.7m x 3.7m. Beautiful large kitchen Shomera built extension with underfloor heating, with large skylight and feature lighting this room is the perfect room for entertaining guests and modern family living. There is a large kitchen island, dishwasher, induction hob, double oven, granite worktops, semi solid oak herringbone flooring. The dining area is enhanced by the large double sliding doors bringing the outside in. The family sitting room is a large cosy area with feature gas fireplace and bespoke cabinetry. Utility Room 2.8m x 1.3m. with the tiled floor, ample storage, sink and plumbed for washing machine. Landing Large landing with carpet flooring, access to all accommodation, hot press and attic. Main Bedroom 4.43m x3.98m. Double bedroom spanning the width of the property with built-in wardrobes, plush carpet flooring and ensuite. En-Suite 1.8m x 1.47m. with tiled floor, shower unit, WC and floating sink. Bedroom 2 4.2m x3.38m. Large double bedroom to the rear of the property with slider robes and carpet flooring Bedroom 3 2.89m x 2.89m. To the front of the property with carpet flooring, built-in wardrobes and door leading to balcony over looking the green area. Family Bathroom Modern family bathroom with bath, shower, WC and sink with vanity. Garden Outside you have the benefit of double gated side access and parking is available with off-street bay parking to the front of the property. The private rear garden had been landscaped and features a porcelain patio, a discreet barna shed, raised sleeper flowerbeds with mature shrubbery and an artificial lawn area.
The local area of 15 The View, Dunboyne Castle, Dunboyne, Co Meath
Sold properties in this area
Stay informed with market trends
Local schools and transport

Learn more about what this area has to offer.
School Name | Distance | Pupils | |||
|---|---|---|---|---|---|
| School Name | St Peters National School | Distance | 660m | Pupils | 92 |
| School Name | Gaelscoil Thulach Na Nóg | Distance | 710m | Pupils | 359 |
| School Name | Dunboyne Senior School | Distance | 1.0km | Pupils | 453 |
School Name | Distance | Pupils | |||
|---|---|---|---|---|---|
| School Name | Dunboyne Junior School | Distance | 1.1km | Pupils | 419 |
| School Name | Castaheany Educate Together | Distance | 3.6km | Pupils | 401 |
| School Name | Hansfield Educate Together National School | Distance | 3.6km | Pupils | 582 |
| School Name | Scoil Ghrainne Community National School | Distance | 3.6km | Pupils | 576 |
| School Name | Danu Community Special School | Distance | 3.7km | Pupils | 36 |
| School Name | St Benedicts National School | Distance | 3.7km | Pupils | 622 |
| School Name | Mary Mother Of Hope Junior National School | Distance | 4.1km | Pupils | 378 |
School Name | Distance | Pupils | |||
|---|---|---|---|---|---|
| School Name | St. Peter's College | Distance | 1.1km | Pupils | 1227 |
| School Name | Colaiste Pobail Setanta | Distance | 3.6km | Pupils | 1069 |
| School Name | Hansfield Etss | Distance | 3.7km | Pupils | 847 |
School Name | Distance | Pupils | |||
|---|---|---|---|---|---|
| School Name | Confey Community College | Distance | 4.6km | Pupils | 911 |
| School Name | Hartstown Community School | Distance | 4.9km | Pupils | 1124 |
| School Name | Coláiste Chiaráin | Distance | 5.6km | Pupils | 638 |
| School Name | Blakestown Community School | Distance | 5.7km | Pupils | 521 |
| School Name | Le Chéile Secondary School | Distance | 5.7km | Pupils | 959 |
| School Name | Scoil Phobail Chuil Mhin | Distance | 6.5km | Pupils | 1013 |
| School Name | Eriu Community College | Distance | 6.5km | Pupils | 194 |
Type | Distance | Stop | Route | Destination | Provider | ||||||
|---|---|---|---|---|---|---|---|---|---|---|---|
| Type | Bus | Distance | 900m | Stop | Dunboyne Ns | Route | 270 | Destination | Dunboyne | Provider | Go-ahead Ireland |
| Type | Bus | Distance | 900m | Stop | Dunboyne Village | Route | 270 | Destination | Dunboyne | Provider | Go-ahead Ireland |
| Type | Bus | Distance | 900m | Stop | Dunboyne Village | Route | 70n | Destination | Tyrrelstown | Provider | Nitelink, Dublin Bus |
Type | Distance | Stop | Route | Destination | Provider | ||||||
|---|---|---|---|---|---|---|---|---|---|---|---|
| Type | Bus | Distance | 900m | Stop | Dunboyne Village | Route | 70 | Destination | Bachelors Walk | Provider | Dublin Bus |
| Type | Bus | Distance | 960m | Stop | Dunboyne Ns | Route | 105 | Destination | Parkway Station | Provider | Bus Éireann |
| Type | Bus | Distance | 960m | Stop | Dunboyne Ns | Route | 70n | Destination | Tyrrelstown | Provider | Nitelink, Dublin Bus |
| Type | Bus | Distance | 960m | Stop | Dunboyne Ns | Route | 70 | Destination | Burlington Road | Provider | Dublin Bus |
| Type | Bus | Distance | 1.1km | Stop | St Peter's College | Route | 70n | Destination | Tyrrelstown | Provider | Nitelink, Dublin Bus |
| Type | Bus | Distance | 1.1km | Stop | St Peter's College | Route | 70 | Destination | Bachelors Walk | Provider | Dublin Bus |
| Type | Bus | Distance | 1.1km | Stop | St Peter's College | Route | 270 | Destination | Blanchardstown | Provider | Go-ahead Ireland |
Your Mortgage and Insurance Tools
Check off the steps to purchase your new home
Use our Buying Checklist to guide you through the whole home-buying journey.
Budget calculator
Calculate how much you can borrow and what you'll need to save
BER Details
BER No: 108457581
Energy Performance Indicator: 141.21 kWh/m2/yr
Ad performance
- Date listed10/07/2026
- Views4,508
- Potential views if upgraded to an Advantage Ad7,348
Properties similar to 15 The View, Dunboyne Castle, Dunboyne, Co Meath
€550,000
9 The Grove, Sadleir Hall, Dunboyne, Co. Meath, A86HY474 Bed · 3 Bath · Semi-D€570,000
6 Summer Court, Summerhill Road, Dunboyne, Co. Meath, A86EH603 Bed · 3 Bath · Semi-D€570,000
House Type A, Summer Court, Dunboyne, Co. Meath3 Bed · 3 Bath · Semi-D€570,000
13 The Crescent, Dunboyne Castle, Dunboyne, Co. Meath, A86K4074 Bed · 3 Bath · Semi-D


€600,000
18 The Avenue, Lutterell Hall, Dunboyne, Co. Meath, A86 EE714 Bed · 3 Bath · Semi-D€627,500
The Alder , Oakfield , Dunboyne, Co. Meath3 Bed · 3 Bath · Terrace€627,500
The Alder, Oakfield, Dunboyne, Co. Meath3 Bed · 3 Bath · Terrace€675,000
The Hazel , Oakfield , Dunboyne, Co. Meath4 Bed · 3 Bath · Semi-D€675,000
The Hazel, Oakfield, Dunboyne, Co. Meath4 Bed · 3 Bath · End of Terrace€700,000
Penthouse, Darley Square, Darley Square, Dunboyne, Co. Meath3 Bed · 2 Bath · Apartment€775,000
Newtown, Summerhill Road, Dunboyne, Co. Meath, A86 PY723 Bed · 3 Bath · Bungalow€775,000
42 Larchfield, Dunboyne, Co. Meath, A86X3044 Bed · 3 Bath · House


Daft ID: 16602572


Why choose Allianz for your home insurance.
Get 10% off online
Emergency home assistance included
Tailor your cover to your needs
T&Cs apply