
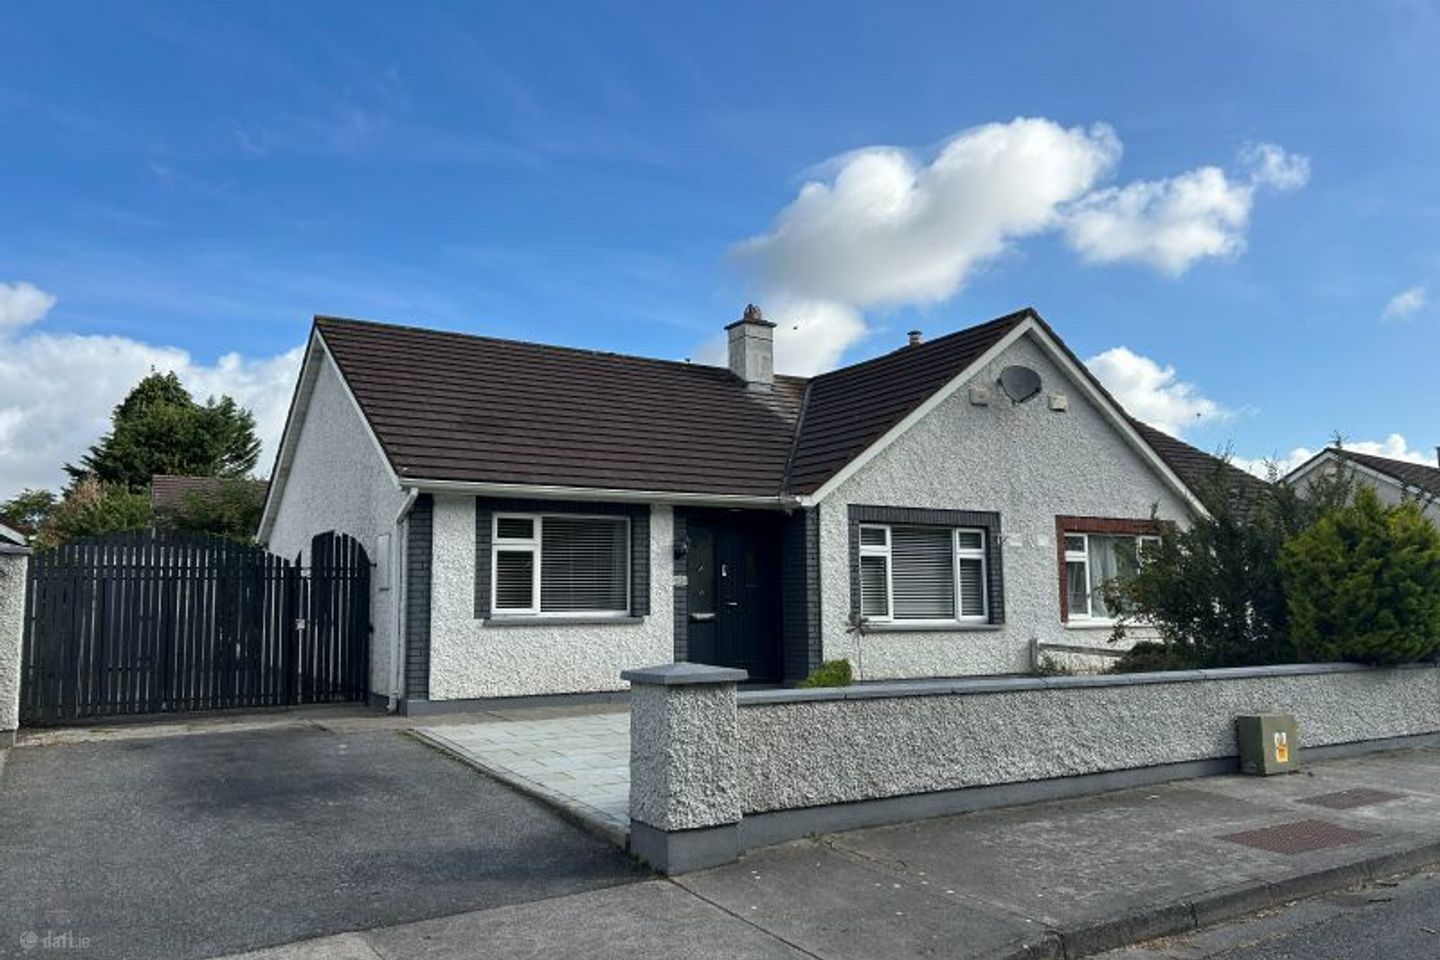

15 Whitewood, Johnswell Road, Kilkenny, Co. Kilkenny, R95R2T3
€355,000
- Price per m²:€4,438
- Estimated Stamp Duty:€3,550
- Selling Type:By Private Treaty
- BER No:114561038
About 15 Whitewood, Johnswell Road, Kilkenny, Co. Kilkenny
Highlights
- Turnkey condition
- Workshop / utility room. 2.8m x 6.4m with light, power & water supply.
- Location close to all amenities.
Description
Presented in turnkey condition is ‘15 Whitewood, Johnswell Road, a 3 Bedroom semi-detached bungalow in a quite mature cul de sac overlooking parkland. Constructed in 1995 and extending to 80 Sq. m (860 Sq. ft) the property features an upgraded kitchen / dining room, tastefully decorated sitting room and three double bedrooms. The front and back doors were replaced two years ago, and additional Rockwool insulation was laid in the attic. There is also the added benefit of a 18sq m brick-built workshop/utility room with light, power & water supply and potential for further development subject to the relevant regulations. Property Features: • Cul de sac location overlooking parkland • Upgraded front and back doors. • Double glazed UPVC windows. • Brick built workshop/utility room with light, power & water supply. • Landscaped back garden with paved patio. • Wide plot with double gates to the side. . Location: Whitewood is conveniently located close to the Ring Road and within a short walk to the KK2 Bus stop on the Johnswell Road serving Kilkenny city. Additionally, Garrin Green Neighborhood Park is a stroll away and the Newpark Shopping Centre with all its amenities is accessible on a traffic free pathway / cycle route. Kilkenny City is walkable and takes approximately 20-25 minutes. Accommodation: • Entrance Hall with laminated flooring,1.6m x 6.8m. • Stira stairs to insulated attic. • Sitting room overlooking the front garden. Laminated flooring / Open fireplace, • Bedroom 1- Window to the Back.3.7m x 3.3m • Bedroom 2- Window to the side 3.6m x 2.6m • Bedroom 3-Window to the front 3.1m x 3m • Bathroom-window to the back. 2.3m x 1.8m • Large Kitchen /dining room with window and door to back garden.3.6m x 4.8m • Hot press- 0.6m x 1.1m Externally: • Front garden bordered by pebble dashed wall, with paving, grass & shrubs. • Ample parking on driveway & to the side of the house. • External lighting & power. • Outside tap. • The back garden features a landscaped split-level garden with a paved patio area. • Workshop / utility room. 2.8m x 6.4m with light, power & water supply. Services: • Gas central heating. • Open fire in sitting room. • Mains Water • Mains Sewage • Fibre broadband up to (2gb- subject to survey). Source Vodafone/Siro. BER- C2 Viewing: To arrange an individual viewing of this wonderful property, contact Dee on 056 7705070. Please Note: The floor plans, property details and dimensions are for illustrative purposes only and should be used as such by any prospective purchaser. Whilst every attempt has been made to ensure the accuracy of the property details and the floorplan contained herein measurements of doors, windows, rooms and any other item, no responsibility is taken for any error, omission, or misstatement.
The local area of 15 Whitewood, Johnswell Road, Kilkenny, Co. Kilkenny
Sold properties in this area
Stay informed with market trends
Local schools and transport

Learn more about what this area has to offer.
School Name | Distance | Pupils | |||
|---|---|---|---|---|---|
| School Name | St John's Senior School Kilkenny | Distance | 850m | Pupils | 216 |
| School Name | St. John's National School | Distance | 1.0km | Pupils | 0 |
| School Name | Kilkenny National School | Distance | 1.4km | Pupils | 208 |
School Name | Distance | Pupils | |||
|---|---|---|---|---|---|
| School Name | The Lake Junior School | Distance | 1.5km | Pupils | 223 |
| School Name | Mother Of Fair Love Spec School | Distance | 1.9km | Pupils | 77 |
| School Name | Presentation Primary School | Distance | 2.0km | Pupils | 420 |
| School Name | St. Canice's Co-ed. National School | Distance | 2.0km | Pupils | 645 |
| School Name | St John Of God Kilkenny | Distance | 2.2km | Pupils | 331 |
| School Name | Cbs Primary Kilkenny | Distance | 2.3km | Pupils | 255 |
| School Name | St Patrick's De La Salle Boys National School | Distance | 2.4km | Pupils | 341 |
School Name | Distance | Pupils | |||
|---|---|---|---|---|---|
| School Name | Kilkenny College | Distance | 1.3km | Pupils | 919 |
| School Name | C.b.s. Kilkenny | Distance | 1.9km | Pupils | 836 |
| School Name | Loreto Secondary School | Distance | 2.0km | Pupils | 994 |
School Name | Distance | Pupils | |||
|---|---|---|---|---|---|
| School Name | Coláiste Pobail Osraí | Distance | 2.0km | Pupils | 222 |
| School Name | City Vocational School | Distance | 2.2km | Pupils | 311 |
| School Name | St Kieran's College | Distance | 2.3km | Pupils | 802 |
| School Name | Presentation Secondary School | Distance | 2.7km | Pupils | 902 |
| School Name | Castlecomer Community School | Distance | 15.8km | Pupils | 633 |
| School Name | Grennan College | Distance | 16.0km | Pupils | 334 |
| School Name | Callan Cbs | Distance | 16.2km | Pupils | 267 |
Type | Distance | Stop | Route | Destination | Provider | ||||||
|---|---|---|---|---|---|---|---|---|---|---|---|
| Type | Bus | Distance | 200m | Stop | Johnswell Road | Route | Kk2 | Destination | Cillín Hill | Provider | City Direct |
| Type | Bus | Distance | 430m | Stop | Beechlawns | Route | Kk2 | Destination | Cillín Hill | Provider | City Direct |
| Type | Bus | Distance | 500m | Stop | Newpark Shopping Centre | Route | Kk2 | Destination | Cillín Hill | Provider | City Direct |
Type | Distance | Stop | Route | Destination | Provider | ||||||
|---|---|---|---|---|---|---|---|---|---|---|---|
| Type | Bus | Distance | 840m | Stop | Nowlan Park | Route | Kk2 | Destination | Saint Luke's Hospital | Provider | City Direct |
| Type | Bus | Distance | 1.1km | Stop | Kilkenny Macdonagh Station | Route | 891 | Destination | Kilkenny | Provider | Tfi Local Link Carlow Kilkenny Wicklow |
| Type | Bus | Distance | 1.1km | Stop | Kilkenny Macdonagh Station | Route | 73 | Destination | Waterford | Provider | Bus Éireann |
| Type | Bus | Distance | 1.1km | Stop | Kilkenny Macdonagh Station | Route | 374 | Destination | Kilkenny | Provider | Bus Éireann |
| Type | Bus | Distance | 1.1km | Stop | Kilkenny Railway Station | Route | 881 | Destination | Graiguenamanagh | Provider | Bernard Kavanagh & Sons |
| Type | Bus | Distance | 1.1km | Stop | Kilkenny Macdonagh Station | Route | 897 | Destination | Kilkenny | Provider | Tfi Local Link Carlow Kilkenny Wicklow |
| Type | Bus | Distance | 1.1km | Stop | Kilkenny Macdonagh Station | Route | 600 | Destination | Bachelors Walk | Provider | Dublin Coach |
Your Mortgage and Insurance Tools
Check off the steps to purchase your new home
Use our Buying Checklist to guide you through the whole home-buying journey.
Budget calculator
Calculate how much you can borrow and what you'll need to save
BER Details
BER No: 114561038
Ad performance
- Date listed02/08/2026
- Views339
- Potential views if upgraded to an Advantage Ad553
Properties similar to 15 Whitewood, Johnswell Road, Kilkenny, Co. Kilkenny
€320,000
12 Rosskeen, Larchfield Court, Kilkenny, Co. Kilkenny, R95D8663 Bed · 3 Bath · Duplex€320,000
54 Springfields, Waterford Road, Kilkenny, Co. Kilkenny, R95YX7V3 Bed · 2 Bath · Semi-D€320,000
Clonmoran, Kilkenny, Co. Kilkenny, R95C4464 Bed · 2 Bath · Bungalow€325,000
13 William Street, Kilkenny, Kilkenny, Co. Kilkenny, R95R25Y4 Bed · 2 Bath · End of Terrace


€325,000
53 Pococke Valley, Kilkenny, Kilkenny, Co. Kilkenny, R95D5WT3 Bed · 1 Bath · Semi-D€335,000
9 Pococke Valley, Kilkenny, Kilkenny, Co. Kilkenny, R95X3V63 Bed · 2 Bath · Semi-D€339,000
21 Hawthorn Walk, Parcnagowan, Kilkenny, Co. Kilkenny, R95T2X63 Bed · 3 Bath · End of Terrace€340,000
33 Riverside Drive, Kilkenny, R95KX7R3 Bed · 2 Bath · Semi-D€345,000
1 Walkin Court, Lakeside, Kilkenny, Co. Kilkenny, R95Y9T13 Bed · 3 Bath · Semi-D€345,000
33 O'Loughlin Road, Kilkenny, Co. Kilkenny, R95AW9N4 Bed · 3 Bath · Semi-D€350,000
30 Lacken Drive, Dublin Road, Kilkenny, R95CP5V3 Bed · 2 Bath · Bungalow€365,000
11 Haltigan Terrace, Kilkenny, Kilkenny, Co. Kilkenny, R95P7YC3 Bed · 2 Bath · End of Terrace


Daft ID: 16635976
