
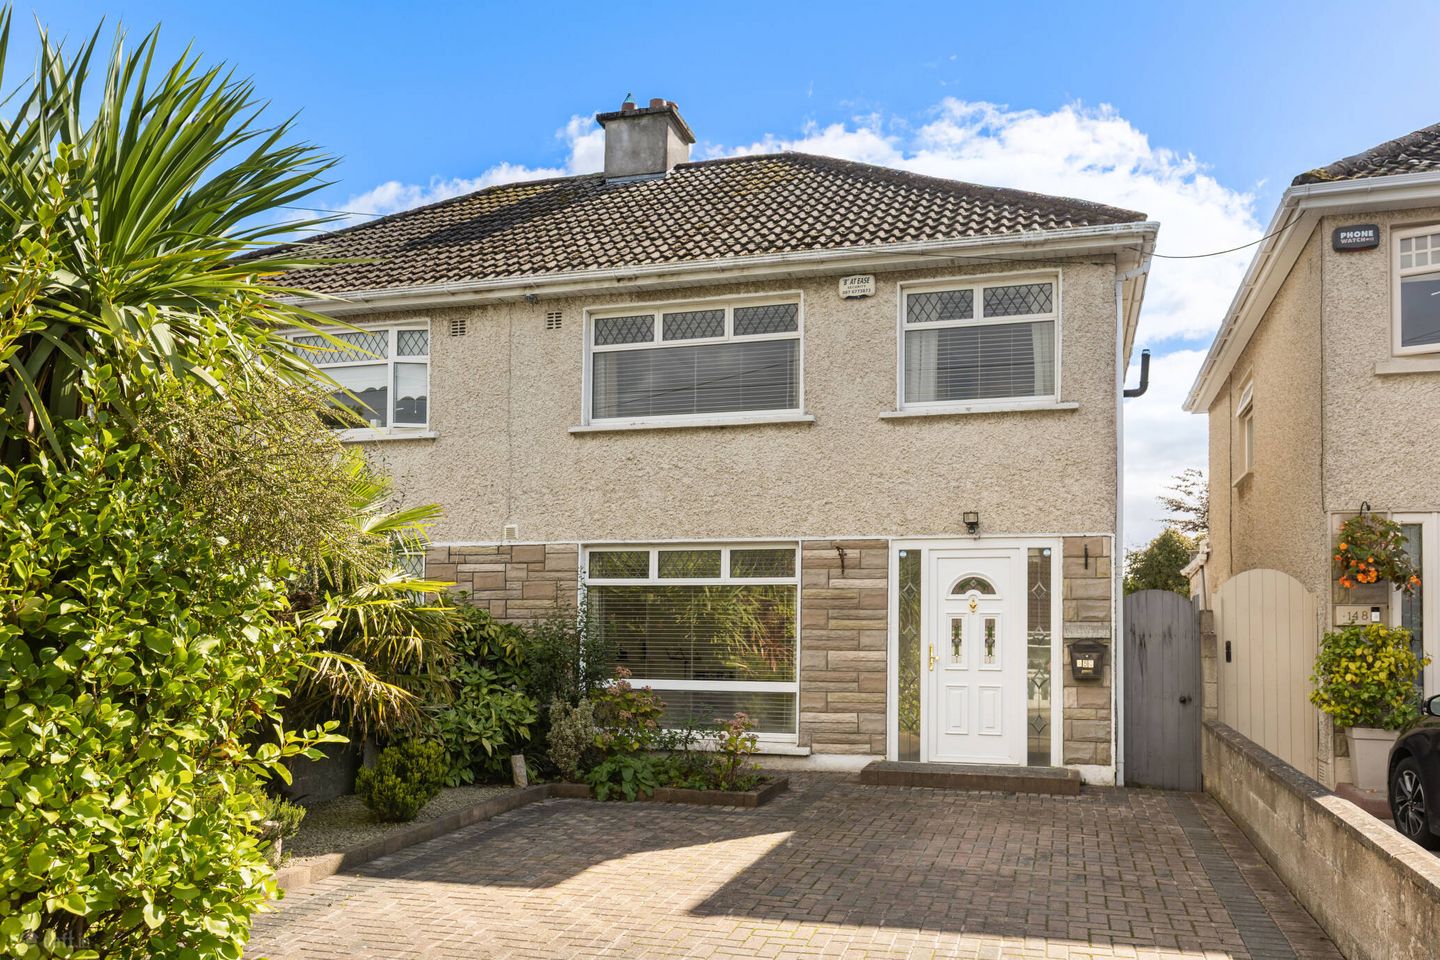

150 Aylmer Road, Newcastle, Co.Dublin, D22TD81
€395,000
- Price per m²:€3,710
- Estimated Stamp Duty:€3,950
- Selling Type:By Private Treaty
- BER No:116381062
- Energy Performance:286.15 kWh/m2/yr
About 150 Aylmer Road, Newcastle, Co.Dublin
Highlights
- Three-bedroom family home
- Extended ground-floor accommodation
- Spacious living and kitchen areas
- Self-contained, fully insulated garden room with en-suite
- Cobblelock driveway with parking for up to three cars
Description
150 Aylmer Road presents a wonderful opportunity to acquire a spacious and versatile family home, ideally positioned within easy walking distance of Newcastle Village. This attractive property offers well-proportioned accommodation extending over two floors, with three bedrooms upstairs and generous extended living accommodation at ground-floor level. A particular feature of the property is the superb fully insulated, wired and plumbed chalet-style garden room, providing an exceptional additional space suitable for extended family, guests, working from home, a home gym or a variety of other uses. The property also enjoys an enviable outlook over agricultural tillage lands to the rear, a rare and highly desirable feature in the Newcastle market. Upon entering the property, you are greeted by a spacious entrance hall, featuring attractive laminate flooring and useful under-stairs storage. To the front of the property, the original living room has been thoughtfully reconfigured to incorporate a large and practical fully tiled wet room. This bathroom is fitted with an electric shower, WC and wash hand basin The living room itself remains a spacious and comfortable reception area, featuring a large picture window and attractive feature fireplace. Continuing through the hallway towards the rear of the property is a further generous family room extending across the full width of the house. Centred around a feature fireplace, this bright and versatile room provides excellent family and entertaining space. Double doors open directly from this living area onto the rear patio, creating a seamless connection between the indoor and outdoor spaces. A single door leads into the extended kitchen, which occupies the rear extension of the property. The kitchen features a fully tiled floor, an excellent selection of wall and floor storage units and extensive countertop space. Appliances include an integrated single oven, electric hob and overhead extractor fan. A dual stainless-steel sink with mixer tap is positioned beneath a window overlooking the rear garden and patio, while a further door provides direct access outside. Carpeted stairs rise to the first-floor landing, which is also carpeted and provides attic access. The main bedroom is positioned to the front of the property and features laminate flooring together with an impressive run of floor-to-ceiling fitted wardrobes extending across the width of the room, providing excellent storage. Bedroom Two is also finished with laminate flooring and built-in wardrobes, while a large picture window overlooks the agricultural fields to the rear, providing an attractive open outlook. Bedroom Three is a spacious bedroom featuring laminate flooring and built-in wardrobes. Completing the first-floor accommodation is a fully tiled family bathroom, fitted with a walk-in shower incorporating an electric shower unit, WC and wash hand basin. To the front, a cobblelock driveway provides generous off-street parking for up to three family cars. The rear garden is a particularly attractive feature of the property. A paved patio area is directly accessible from both the living room and kitchen, providing an ideal setting for outdoor dining and entertaining. Beyond the patio, the garden extends towards the rear boundary, where a superb chalet-style garden room is perfectly positioned. This excellent self-contained unit is undoubtedly one of the property’s most appealing features and offers tremendous versatility. Fully insulated, wired and plumbed, the garden room incorporates a kitchen/living area with floor-to-ceiling storage, a single oven, integrated electric hob, overhead extractor and sink with mixer tap. A separate room provides space for a bedroom, while an adjoining en-suite bathroom is fitted with WC, wash hand basin and electric walk-in shower. The garden room therefore offers a highly adaptable additional space that could accommodate extended family members, visiting guests, a home office, home gym, teenager’s accommodation or additional recreational and leisure space. A small patio area leads from the entrance of the garden room, while the remainder of the garden is complemented by two spacious storage sheds, providing excellent additional storage. The property enjoys an excellent position on Aylmer Road, within comfortable walking distance of Newcastle Village, providing convenient access to local shops, such as Lidl and Supervalu, schools and amenities. Entrance Hall 4.21m x 1.60m. Spacious entrance hall with laminate flooring and under-stair storage. Living Room 2.76m x 4.0m. Bright living room with laminate flooring, large picture window and feature fireplace. Ground Floor Bathroom 1.35m x 2.67m. Fully tiled and fitted with electric shower, WC and wash hand basin. Family Room 3.75m x 5.86m. Spacious full-width living room with feature fireplace and double doors leading to the rear patio. Kitchen 4.76m x 2.55m. Extended kitchen with tiled flooring, wall and floor units, generous worktop space, integrated oven, electric hob and extractor fan. Dual stainless-steel sink with mixer tap and access to the rear patio. Bedroom 1 4.41m x 3.71m. Front-facing bedroom with laminate flooring and extensive floor-to-ceiling fitted wardrobes. Bedroom 2 3.68m x 3.81m. Bedroom with laminate flooring, built-in wardrobes and large picture window overlooking the agricultural lands to the rear. Bedroom 3 3.0m x 2.50m. Spacious bedroom with laminate flooring and built-in wardrobes. Bathroom 2.0m x 2.0m. Fully tiled bathroom with walk-in electric shower, WC and wash hand basin.
Standard features
The local area of 150 Aylmer Road, Newcastle, Co.Dublin
Sold properties in this area
Stay informed with market trends
Local schools and transport

Learn more about what this area has to offer.
School Name | Distance | Pupils | |||
|---|---|---|---|---|---|
| School Name | St Finian's Primary School | Distance | 1.1km | Pupils | 644 |
| School Name | Holy Family National School | Distance | 2.3km | Pupils | 699 |
| School Name | Scoil Chronain | Distance | 2.4km | Pupils | 381 |
School Name | Distance | Pupils | |||
|---|---|---|---|---|---|
| School Name | City West Educate Together National School | Distance | 3.6km | Pupils | 378 |
| School Name | Citywest & Saggart Community National School | Distance | 3.6km | Pupils | 419 |
| School Name | Gaelscoil Lir | Distance | 3.6km | Pupils | 48 |
| School Name | St Mary's Saggart | Distance | 3.6km | Pupils | 673 |
| School Name | Rathcoole Etns | Distance | 3.7km | Pupils | 119 |
| School Name | St. John The Evangelist National School | Distance | 4.3km | Pupils | 418 |
| School Name | Esker Educate Together National School | Distance | 4.3km | Pupils | 391 |
School Name | Distance | Pupils | |||
|---|---|---|---|---|---|
| School Name | Holy Family Community School | Distance | 2.6km | Pupils | 986 |
| School Name | Coláiste Pobail Fóla | Distance | 3.8km | Pupils | 658 |
| School Name | Adamstown Community College | Distance | 4.3km | Pupils | 980 |
School Name | Distance | Pupils | |||
|---|---|---|---|---|---|
| School Name | Dublin College Clondalkin - Deansrath | Distance | 5.0km | Pupils | 425 |
| School Name | St Aidan's Community School | Distance | 5.1km | Pupils | 560 |
| School Name | Griffeen Community College | Distance | 5.5km | Pupils | 537 |
| School Name | Kishoge Community College | Distance | 5.5km | Pupils | 925 |
| School Name | Mount Seskin Community College | Distance | 5.5km | Pupils | 327 |
| School Name | Lucan Community College | Distance | 5.8km | Pupils | 966 |
| School Name | Coláiste Chilliain | Distance | 6.1km | Pupils | 438 |
Type | Distance | Stop | Route | Destination | Provider | ||||||
|---|---|---|---|---|---|---|---|---|---|---|---|
| Type | Bus | Distance | 610m | Stop | Aylmer Rd | Route | 69n | Destination | Saggart | Provider | Nitelink, Dublin Bus |
| Type | Bus | Distance | 610m | Stop | Aylmer Rd | Route | 68 | Destination | Newcastle | Provider | Dublin Bus |
| Type | Bus | Distance | 640m | Stop | Aylmer Rd | Route | W6 | Destination | Community College | Provider | Go-ahead Ireland |
Type | Distance | Stop | Route | Destination | Provider | ||||||
|---|---|---|---|---|---|---|---|---|---|---|---|
| Type | Bus | Distance | 640m | Stop | Ballynakelly | Route | W6 | Destination | The Square | Provider | Go-ahead Ireland |
| Type | Bus | Distance | 640m | Stop | Ballynakelly | Route | 69n | Destination | Saggart | Provider | Nitelink, Dublin Bus |
| Type | Bus | Distance | 640m | Stop | Ballynakelly | Route | 68 | Destination | Greenogue | Provider | Dublin Bus |
| Type | Bus | Distance | 660m | Stop | Newcastle M | Route | 68 | Destination | Greenogue | Provider | Dublin Bus |
| Type | Bus | Distance | 660m | Stop | Newcastle M | Route | 69n | Destination | Saggart | Provider | Nitelink, Dublin Bus |
| Type | Bus | Distance | 660m | Stop | Newcastle M | Route | W6 | Destination | The Square | Provider | Go-ahead Ireland |
| Type | Bus | Distance | 760m | Stop | Graydon Road | Route | 69n | Destination | Saggart | Provider | Nitelink, Dublin Bus |
Your Mortgage and Insurance Tools
Check off the steps to purchase your new home
Use our Buying Checklist to guide you through the whole home-buying journey.
Budget calculator
Calculate how much you can borrow and what you'll need to save
BER Details
BER No: 116381062
Energy Performance Indicator: 286.15 kWh/m2/yr
Ad performance
- Date listed23/09/2026
- Views-
Properties similar to 150 Aylmer Road, Newcastle, Co.Dublin
€365,000
34 Adamstown Avenue, Adamstown, Co. Dublin3 Bed · 3 Bath · Duplex€365,000
6 Castlegrange Green, Clondalkin, Dublin 22, D22F6783 Bed · 2 Bath · Semi-D€369,000
29 Lyons Avenue North, Newcastle, Co. Dublin, D22A0P23 Bed · 3 Bath · Duplex€370,000
160 The Green, Main Road, Forest Hills, Rathcoole, Dublin 24, D24KF983 Bed · 2 Bath · Semi-D


€375,000
69 Forest Hills, Rathcoole, Co. Dublin4 Bed · 2 Bath · House€375,000
Apartment 17, Castlegate Drive, Adamstown Castle, Adamstown, Lucan, Co. Dublin, K78EH263 Bed · 2 Bath · Duplex€375,000
13 Blackthorn Hill View, Rathcoole, Co. Dublin3 Bed · 3 Bath · Terrace€375,000
The Refuge, Saggart, Co. Dublin3 Bed · 1 Bath · Detached€379,000
84 Adamstown Avenue, Adamstown, Co. Dublin, K78EX413 Bed · 2 Bath · Duplex€385,000
64 Hansted Crescent,, Lucan, Co. Dublin, K78FP783 Bed · 2 Bath · Apartment€390,000
6 Castlegate Crescent, Adamstown, Lucan, Co Dublin, K78F7213 Bed · 2 Bath · Apartment€500,000
Three Bedroom Duplex, Avenlea, Adamstown, Co. Dublin3 Bed · 2 Bath · Duplex


Daft ID: 16674695


Why choose Allianz for your home insurance.
Get 10% off online
Emergency home assistance included
Tailor your cover to your needs
T&Cs apply