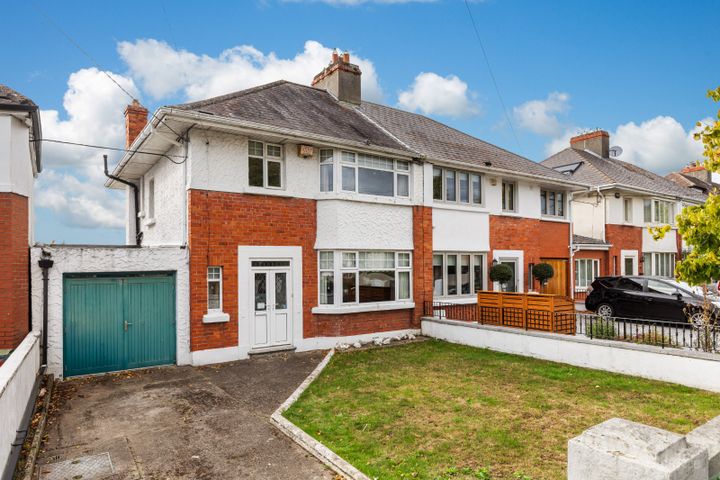
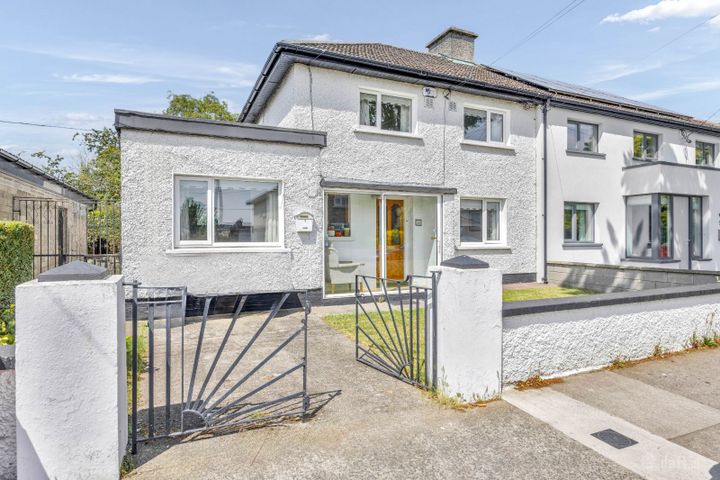
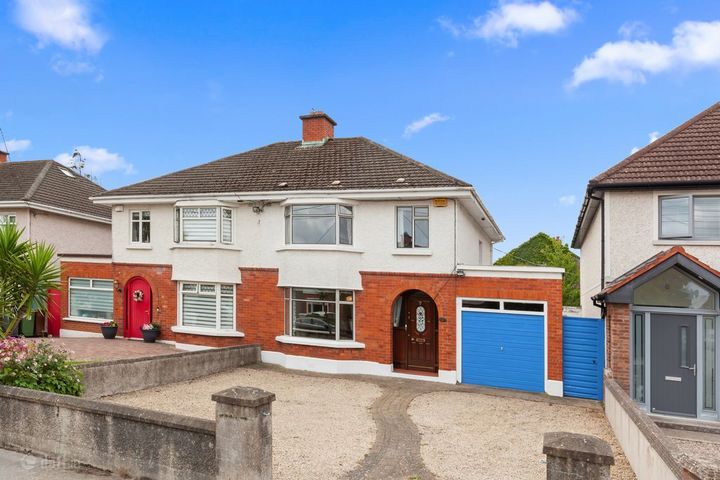
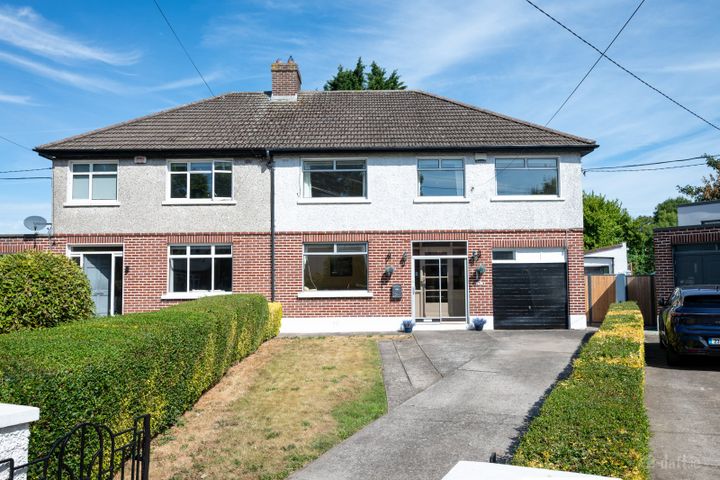
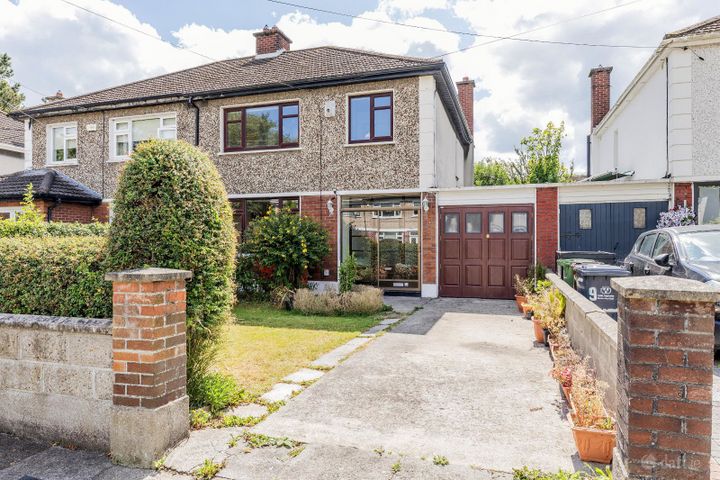
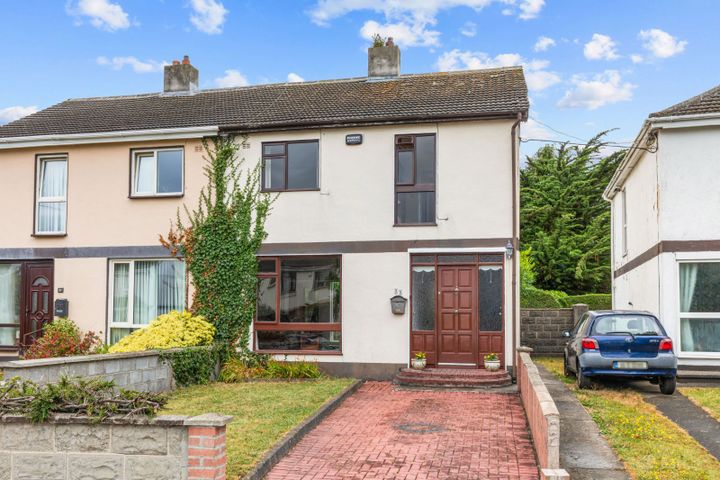
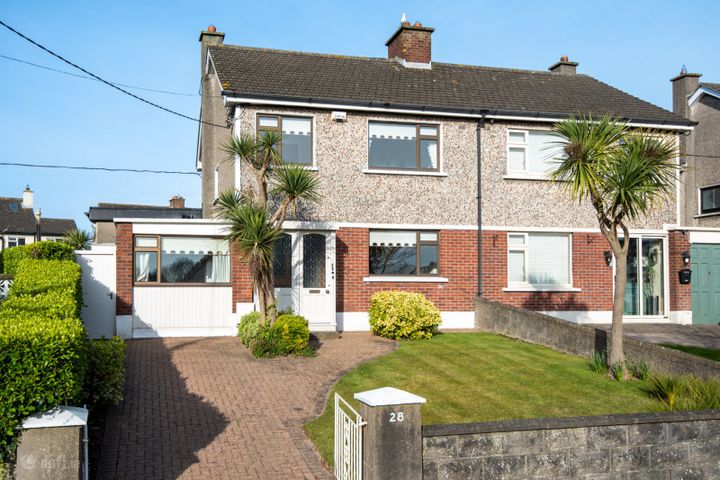
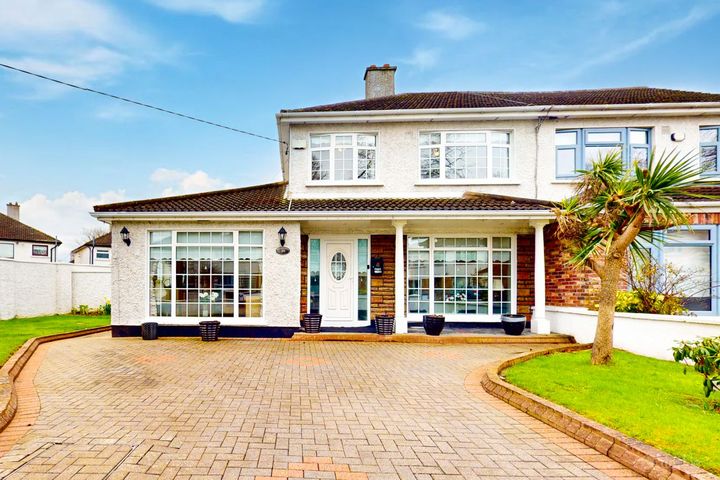
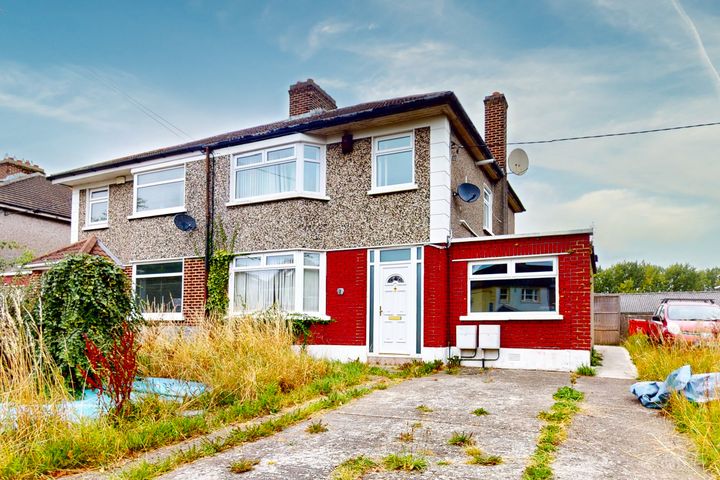
160 Foxfield Grove, Raheny, Dublin 5, D05Y2R1
Property headerProperty header
+14
Property Header

160 Foxfield Grove, Raheny, Dublin 5, D05Y2R1

€805,000

5 Bed1 Bath133 m²Semi-D
  • Price per m²:€6,053
  • Estimated Stamp Duty:€8,050
  • Selling Type:By Private Treaty
  • BER No:119314433
  • Energy Performance:264.41 kWh/m2/yr

About 160 Foxfield Grove, Raheny, Dublin 5

Highlights

  • Aluminium double glazed windows
  • Gas central heating
  • 5 bedrooms
  • Garage 4.91m x 2.56m suitable for conversion
  • Large secluded south facing rear garden

Description

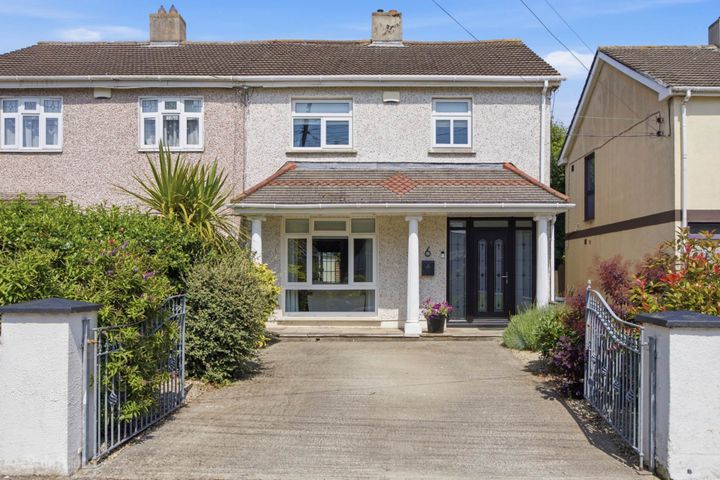
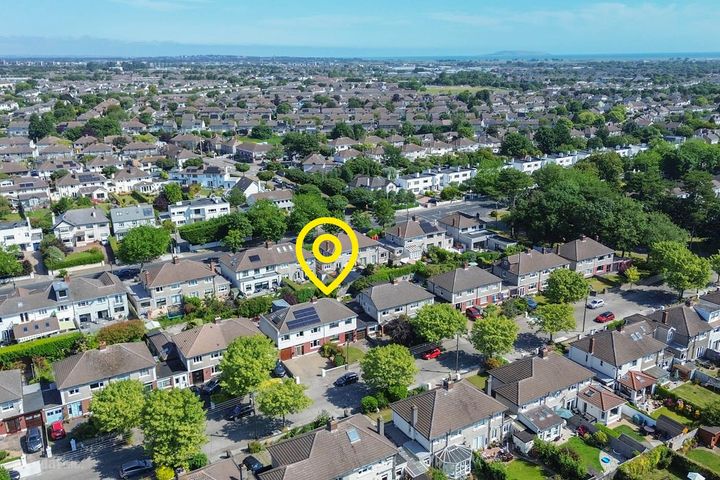
Flynn Estate Agents are delighted to offer 160 Foxfield Grove to the sales market. This is a wonderful opportunity to acquire a well presented brick double fronted family home which is extended to rear situated in this popular residential neighbourhood. This spacious property is further complimented by a generous sized rear garden which enjoys a southerly orientation, offering seclusion and immense privacy. There is scope to extend to rear should additional accommodation be required or for the enjoyment of the avid gardener, family entertaining and/or the sun worshipper. Viewing of No. 160 is highly recommended to appreciate the full potential of this much loved family home. The convenience of this house cannot be overstated. Less than a 10 minute walk to Raheny Village with a choice of shops, supermarket, bakery, hair salons, gym, coffee shops and restaurants close by, a choice of schools both primary/secondary, child care facilities in the vicinity, numerous bus links on the Howth Road and a choice of nearby DART stations. Other nearby amenities include St. Annes Park, Dollymount Beach, Coastal Promenade/Cycle Track, variety of sports clubs GAA, Golf, Rugby to name but a few. The M1/M50 motorways and Dublin International Airport are all within easy reach. Accommodation Porch Entrance - 1.68m (5'6") x 1.49m (4'11") Sliding door. Tiled floor. Reception Hall Laminate flooring. Lounge - 3.95m (13'0") x 3.64m (11'11") Laminate flooring. Pocket doors. Dining Room - 3.93m (12'11") x 3.91m (12'10") Laminate flooring. Aluminium double glazed sliding doors. Sunroom - 3.63m (11'11") x 2.48m (8'2") PVC double glazed. Tiled floor. PVC doors to garden. Kitchen - 4.6m (15'1") x 2.82m (9'3") Range of fitted press units & display cabinets. Tiled behind worktop. Plumbed for dishwasher. Tiled floor. Utility Area Plumbed for washing machine. Landing Hotpress. Pull-down attic ladder. Partially floored. Bedroom 1 - 3.92m (12'10") x 3.56m (11'8") Built in wardrobes. Bedroom 2 - 3.66m (12'0") x 3.07m (10'1") Built in wardrobes. Bedroom 3 - 2.8m (9'2") x 2.55m (8'4") Built in wardrobes. Bedroom 4 - 2.51m (8'3") x 2.68m (8'10") Built in wardrobes. Laminate flooring. Bedroom 5 - 2.5m (8'2") x 2.68m (8'10") Built in wardrobes. Laminate flooring. Shower Room Shower tray, electric shower, whb and wc. Fully tiled floor & walls.

The local area of 160 Foxfield Grove, Raheny, Dublin 5

Sold properties in this area

Stay informed with market trends

Local schools and transport

Clickable banner from Glenveagh

Learn more about what this area has to offer.

School Name
Distance
Pupils
School NameSt Benedicts And St Marys National SchoolDistance500mPupils165
School NameAbacas KilbarrackDistance600mPupils54
School NameScoil EoinDistance600mPupils144
School Name
Distance
Pupils
School NameSt Michael's House Special National School FoxfieldDistance650mPupils54
School NameSt Michael's House RahenyDistance700mPupils52
School NameGaelscoil MídeDistance790mPupils221
School NameNorth Bay Educate Together National SchoolDistance810mPupils199
School NameSpringdale National SchoolDistance1.0kmPupils207
School NameScoil Assaim Boys SeniorsDistance1.0kmPupils313
School NameScoil Aine Convent SeniorDistance1.1kmPupils307
School Name
Distance
Pupils
School NameArdscoil La SalleDistance660mPupils296
School NameManor House SchoolDistance830mPupils669
School NameDonahies Community SchoolDistance1.2kmPupils494
School Name
Distance
Pupils
School NameBelmayne Educate Together Secondary SchoolDistance1.9kmPupils530
School NameGaelcholáiste ReachrannDistance1.9kmPupils494
School NameDublin College - Donaghmede GrangeDistance1.9kmPupils526
School NameSt Paul's CollegeDistance2.3kmPupils637
School NameMercy College CoolockDistance2.3kmPupils420
School NamePobalscoil NeasáinDistance2.4kmPupils805
School NameSt. Mary's Secondary SchoolDistance2.5kmPupils319
Type
Distance
Stop
Route
Destination
Provider
TypeBusDistance420mStopMaywoodRouteH2DestinationMalahideProviderDublin Bus
TypeBusDistance420mStopMaywoodRoute31nDestinationHowthProviderNitelink, Dublin Bus
TypeBusDistance450mStopShieling SquareRouteH2DestinationAbbey St LowerProviderDublin Bus
Type
Distance
Stop
Route
Destination
Provider
TypeBusDistance450mStopShieling SquareRouteH3DestinationAbbey St LowerProviderDublin Bus
TypeBusDistance450mStopMaywoodRouteH3DestinationAbbey St LowerProviderDublin Bus
TypeRailDistance460mStopKilbarrackRouteDartDestinationHowthProviderIrish Rail
TypeBusDistance500mStopFoxfieldRoute31nDestinationHowthProviderNitelink, Dublin Bus
TypeBusDistance500mStopFoxfieldRouteH2DestinationMalahideProviderDublin Bus
TypeBusDistance500mStopFoxfieldRouteH3DestinationHowth SummitProviderDublin Bus
TypeBusDistance510mStopAvondale ParkRoute31nDestinationHowthProviderNitelink, Dublin Bus

Your Mortgage and Insurance Tools

Check off the steps to purchase your new home

Use our Buying Checklist to guide you through the whole home-buying journey.

Budget calculator

Calculate how much you can borrow and what you'll need to save

BER Details

BER No: 119314433

Energy Performance Indicator: 264.41 kWh/m2/yr

Ad performance

  • Date listed10/07/2026
  • Views-
How to upgrade?

Daft ID: 16618727

Carla Murnane MSCSI's logo
profile

Carla Murnane MSCSI

View this agent's listings
Allianz logo

Home Insurance

Quick quote estimator

(Your property should be insured for the cost of rebuilding, not the market value. Please review the figure below.)