
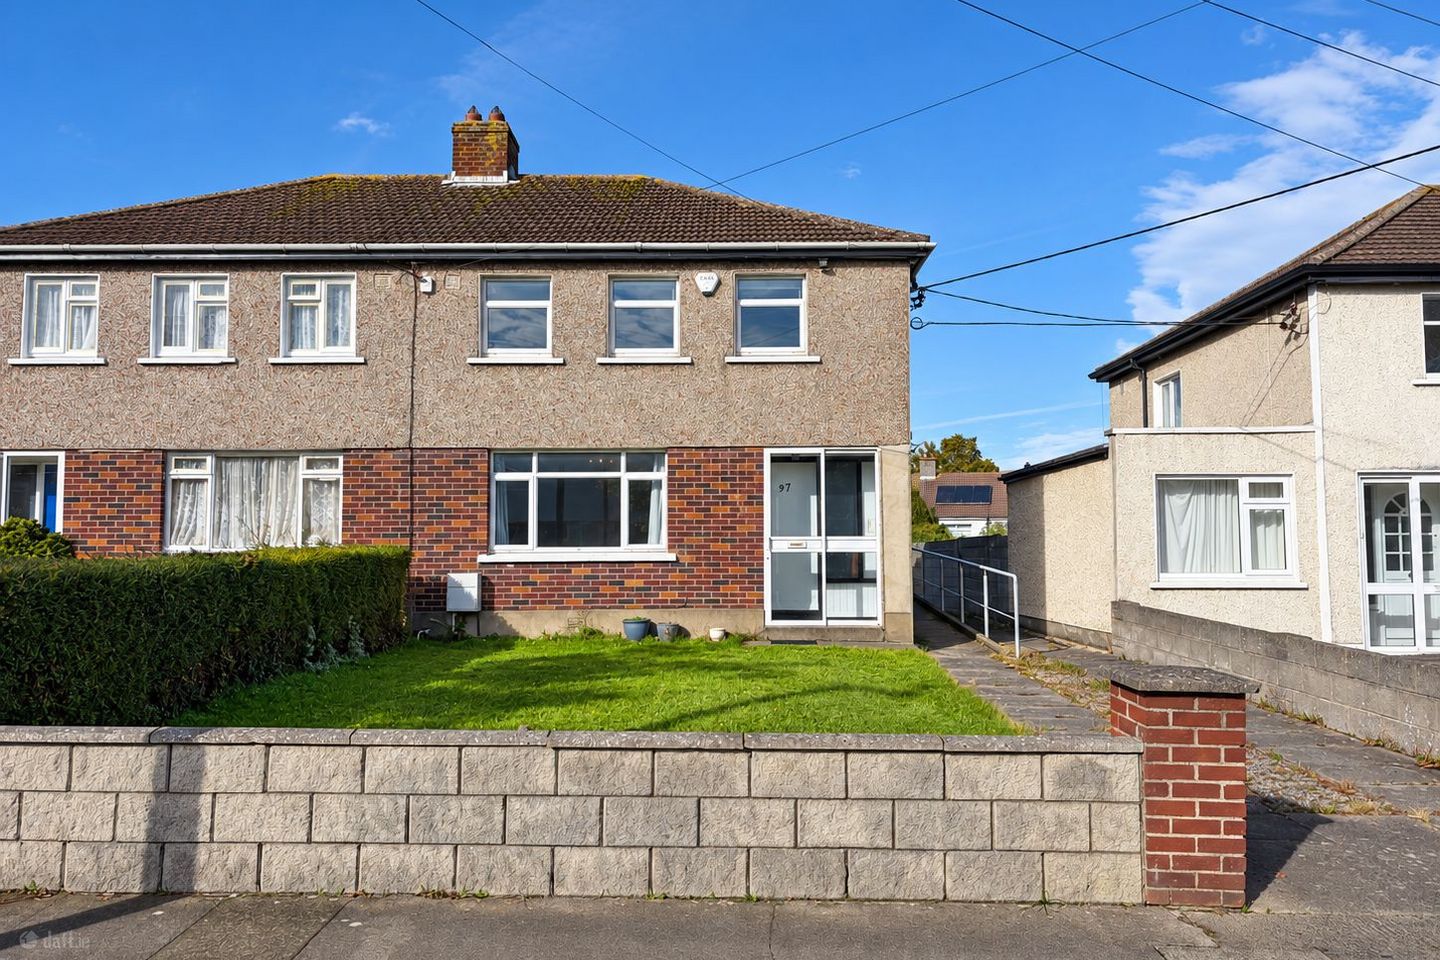

37 Foxfield Park, Dublin 5, Raheny, Dublin 5, D05X328
€595,000
- Price per m²:€6,010
- Estimated Stamp Duty:€5,950
- Selling Type:By Private Treaty
- BER No:118443423
About 37 Foxfield Park, Dublin 5, Raheny, Dublin 5
Description
Three Bedroom Extended Semi-Detached Family Home with Generous Rear Garden. Stuart McDonnell Properties proudly presents No. 37 Foxfield Park, a three bedroom, extended semi-detached home situated in this well-established and popular residential neighbourhood in Raheny, Dublin 5. Offering generous accommodation, excellent outdoor space and a particularly convenient location, No. 37 has plenty to offer buyers looking to establish themselves in this sought after part of Dublin 5. The accommodation includes an entrance porch, hallway, comfortable living room with feature fireplace and a spacious kitchen/dining room, where an open fireplace adds character to the dining area. The property has also been extended to provide a useful utility room with access to both the rear garden and side passage, while a ground-floor shower room adds further practicality. Upstairs, there are three bedrooms, including two generously proportioned double bedrooms, a family bathroom, hot press and access to the attic. One of the property’s standout features is its generous rear garden, extending to approximately 70 feet in length. With a wide side passage providing convenient access, a concrete storage shed and plenty of outdoor space, the garden offers excellent potential for anyone who enjoys gardening & outdoor entertaining. The combination of its traditional layout, extended accommodation and substantial garden makes No. 37 an appealing home, with plenty of scope for its next owners to put their own stamp on it. Location Foxfield Park enjoys a superb location in Raheny, one of Dublin’s most established and popular coastal suburbs. A particular attraction is the proximity to the magnificent St Anne’s Park, with its extensive parkland, woodland walks, playing pitches, playgrounds, tennis courts, café and weekend market. Having such a wonderful amenity close to home is a real advantage, whether it’s for a morning walk, weekend activities or simply enjoying some time outdoors. Raheny Village is also within easy reach, offering a great selection of shops, cafés, restaurants, supermarkets and everyday services. The surrounding area is well served by primary and secondary schools, sporting clubs and recreational facilities. For commuters, Raheny DART Station provides convenient access to Dublin city centre and the wider coastal rail network, while regular Dublin Bus services, including the H2 and H3 routes along the Howth Road, offer additional transport options. The nearby coastline, including Bull Island and Dollymount Strand, provides further opportunities for walking, cycling and enjoying the outdoors. It’s this balance of established neighbourhood living, excellent amenities, transport connections and coastal surroundings that continues to make Raheny such an attractive place to call home. Accommodation Ground Floor Entrance Porch Entrance Hall — 3.17m × 1.73m Welcoming entrance hallway with access to the principal ground-floor accommodation and staircase to the first floor. Living Room — 3.97m × 3.71m Comfortable living room featuring a fireplace with electric inset. Kitchen / Dining Room — 5.58m × 3.20m Spacious kitchen and dining area fitted with a range of floor and wall-mounted kitchen units, tiled wall finishes and plumbing for a washing machine. The dining area also features fitted storage units and an open fireplace, adding character to this family living space. Utility Room / Extension — 1.56m × 2.39m Practical extended utility room with tiled flooring, roof light and separate doors providing access to the rear garden and side passage. Downstairs Shower Room — 1.91m × 2.39m Fitted with shower, WC and wash hand basin. Tiled flooring, partially tiled walls and skylight providing natural light. First Floor Landing — 2.32m × 2.20m Providing access to all three bedrooms, family bathroom, hot press and attic. Bedroom 1 — 3.20m × 3.57m Well-proportioned double bedroom. Bedroom 2 — 3.78m × 3.57m Generous double bedroom featuring two windows and fitted double wardrobes. Bedroom 3 — 2.176m × 2.22m Third bedroom, suitable for use as a child’s bedroom, home office or study. Bathroom — 2.19m × 1.67m (at widest point) Fitted with electric shower, WC and wash hand basin. Tiled floor and tiled walls. Exterior Rear Garden A particularly attractive feature of No. 37 is its generously sized rear garden, extending to approximately 70 feet (21.3 metres) in length. The garden provides ample outdoor space together with a concrete storage shed, offering useful additional storage. Side Passage A wide side passage provides convenient access to the rear garden, particularly practical for bicycles, gardening equipment and general day-to-day use. Special Features Three-bedroom semi-detached family home Extended accommodation Approx. 70-foot-long rear garden Generous side access with potential to extend sub to PP. Concrete storage shed Gas fired central heating Two bathrooms, including ground-floor shower room Feature fireplaces in both the living room and dining room Separate utility room with roof light Attic access with potential to convert sub to PP. Established residential location Close to St Anne’s Park Convenient to Raheny Village and DART Station Regular Dublin Bus services nearby Within easy reach of Dollymount Strand and Bull Island Alarmed, BER number: 118443423 BER rating: E2 Eircode: D05X328 Year of construction, c.1960. Area: 99.58sqm. Viewing: Strictly by appointment through Stuart McDonnell Properties.
The local area of 37 Foxfield Park, Dublin 5, Raheny, Dublin 5
Sold properties in this area
Stay informed with market trends
Local schools and transport

Learn more about what this area has to offer.
School Name | Distance | Pupils | |||
|---|---|---|---|---|---|
| School Name | St Michael's House Raheny | Distance | 350m | Pupils | 52 |
| School Name | North Bay Educate Together National School | Distance | 420m | Pupils | 199 |
| School Name | Gaelscoil Míde | Distance | 420m | Pupils | 221 |
School Name | Distance | Pupils | |||
|---|---|---|---|---|---|
| School Name | Scoil Eoin | Distance | 500m | Pupils | 144 |
| School Name | Abacas Kilbarrack | Distance | 500m | Pupils | 54 |
| School Name | St Benedicts And St Marys National School | Distance | 830m | Pupils | 165 |
| School Name | Bayside Junior School | Distance | 1.0km | Pupils | 339 |
| School Name | Bayside Senior School | Distance | 1.1km | Pupils | 403 |
| School Name | St Michael's House Special National School Foxfield | Distance | 1.2km | Pupils | 54 |
| School Name | Scoil Assaim Boys Seniors | Distance | 1.4km | Pupils | 313 |
School Name | Distance | Pupils | |||
|---|---|---|---|---|---|
| School Name | Ardscoil La Salle | Distance | 1.1km | Pupils | 296 |
| School Name | Manor House School | Distance | 1.2km | Pupils | 669 |
| School Name | Donahies Community School | Distance | 1.6km | Pupils | 494 |
School Name | Distance | Pupils | |||
|---|---|---|---|---|---|
| School Name | Gaelcholáiste Reachrann | Distance | 2.0km | Pupils | 494 |
| School Name | Belmayne Educate Together Secondary School | Distance | 2.0km | Pupils | 530 |
| School Name | Dublin College - Donaghmede Grange | Distance | 2.0km | Pupils | 526 |
| School Name | Pobalscoil Neasáin | Distance | 2.0km | Pupils | 805 |
| School Name | St Marys Secondary School | Distance | 2.5km | Pupils | 242 |
| School Name | St Paul's College | Distance | 2.6km | Pupils | 637 |
| School Name | St. Fintan's High School | Distance | 2.7km | Pupils | 716 |
Type | Distance | Stop | Route | Destination | Provider | ||||||
|---|---|---|---|---|---|---|---|---|---|---|---|
| Type | Bus | Distance | 170m | Stop | Lonsdale | Route | H2 | Destination | Abbey St Lower | Provider | Dublin Bus |
| Type | Bus | Distance | 170m | Stop | Lonsdale | Route | H3 | Destination | Howth Summit | Provider | Dublin Bus |
| Type | Bus | Distance | 170m | Stop | Lonsdale | Route | 31n | Destination | Howth | Provider | Nitelink, Dublin Bus |
Type | Distance | Stop | Route | Destination | Provider | ||||||
|---|---|---|---|---|---|---|---|---|---|---|---|
| Type | Bus | Distance | 270m | Stop | Foxfield | Route | 31n | Destination | Howth | Provider | Nitelink, Dublin Bus |
| Type | Bus | Distance | 270m | Stop | Foxfield | Route | H3 | Destination | Abbey St Lower | Provider | Dublin Bus |
| Type | Bus | Distance | 270m | Stop | Foxfield | Route | H2 | Destination | Abbey St Lower | Provider | Dublin Bus |
| Type | Bus | Distance | 320m | Stop | Fox's Lane | Route | 6 | Destination | Howth Station | Provider | Dublin Bus |
| Type | Bus | Distance | 320m | Stop | James Larkin Road | Route | 31n | Destination | Howth | Provider | Nitelink, Dublin Bus |
| Type | Bus | Distance | 340m | Stop | Howth Road | Route | H3 | Destination | Abbey St Lower | Provider | Dublin Bus |
| Type | Bus | Distance | 420m | Stop | Shieling Square | Route | H2 | Destination | Abbey St Lower | Provider | Dublin Bus |
Your Mortgage and Insurance Tools
Check off the steps to purchase your new home
Use our Buying Checklist to guide you through the whole home-buying journey.
Budget calculator
Calculate how much you can borrow and what you'll need to save
BER Details
BER No: 118443423
Ad performance
- Date listed13/10/2026
- Views-
Properties similar to 37 Foxfield Park, Dublin 5, Raheny, Dublin 5
€540,000
30 Waterfall Road, Raheny, Dublin 5, D05HE363 Bed · 2 Bath · Terrace€549,000
20a Beechlawn Green, Coolock, Dublin 5, Co. Dublin, D05EW814 Bed · 3 Bath · Detached€550,000
22a Glentworth Park, Dublin 13, Ard Na Greine, Dublin 13, D13PP713 Bed · 3 Bath · Semi-D€550,000
70 Grangemore Drive, Donaghmede, Dublin 13, D13 C5V93 Bed · 2 Bath · Semi-D


€550,000
12a Ribh Road, Artane, Dublin 5, D05P7T83 Bed · 2 Bath · End of Terrace€559,000
4 Verbena Lawn, Sutton, Dublin 13, D13R2233 Bed · 2 Bath · Semi-D€565,000
49a McAuley Drive, Dublin 5, Co. Dublin, D05V9K83 Bed · 1 Bath · Detached€575,000
Saint Joseph'S House, 12 Sybil Hill Avenue, Raheny, Dublin 5, D05FK493 Bed · 2 Bath · End of Terrace€575,000
3 Beechlawn Close, Dublin 5, D05H3485 Bed · 2 Bath · Terrace€575,000
103 Conquer Hill Road, Clontarf, Dublin 3, D03P6V63 Bed · 2 Bath · End of Terrace€575,000
28 Glenfarne Road, Cameron Park, Raheny, Dublin 5, D05N9P33 Bed · 2 Bath · Semi-D€575,000
31A Grangemore Avenue, Donaghmede, Dublin 13, D13 N2523 Bed · 2 Bath · Detached


Daft ID: 16695522


Why choose Allianz for your home insurance.
Get 10% off online
Emergency home assistance included
Tailor your cover to your needs
T&Cs apply