
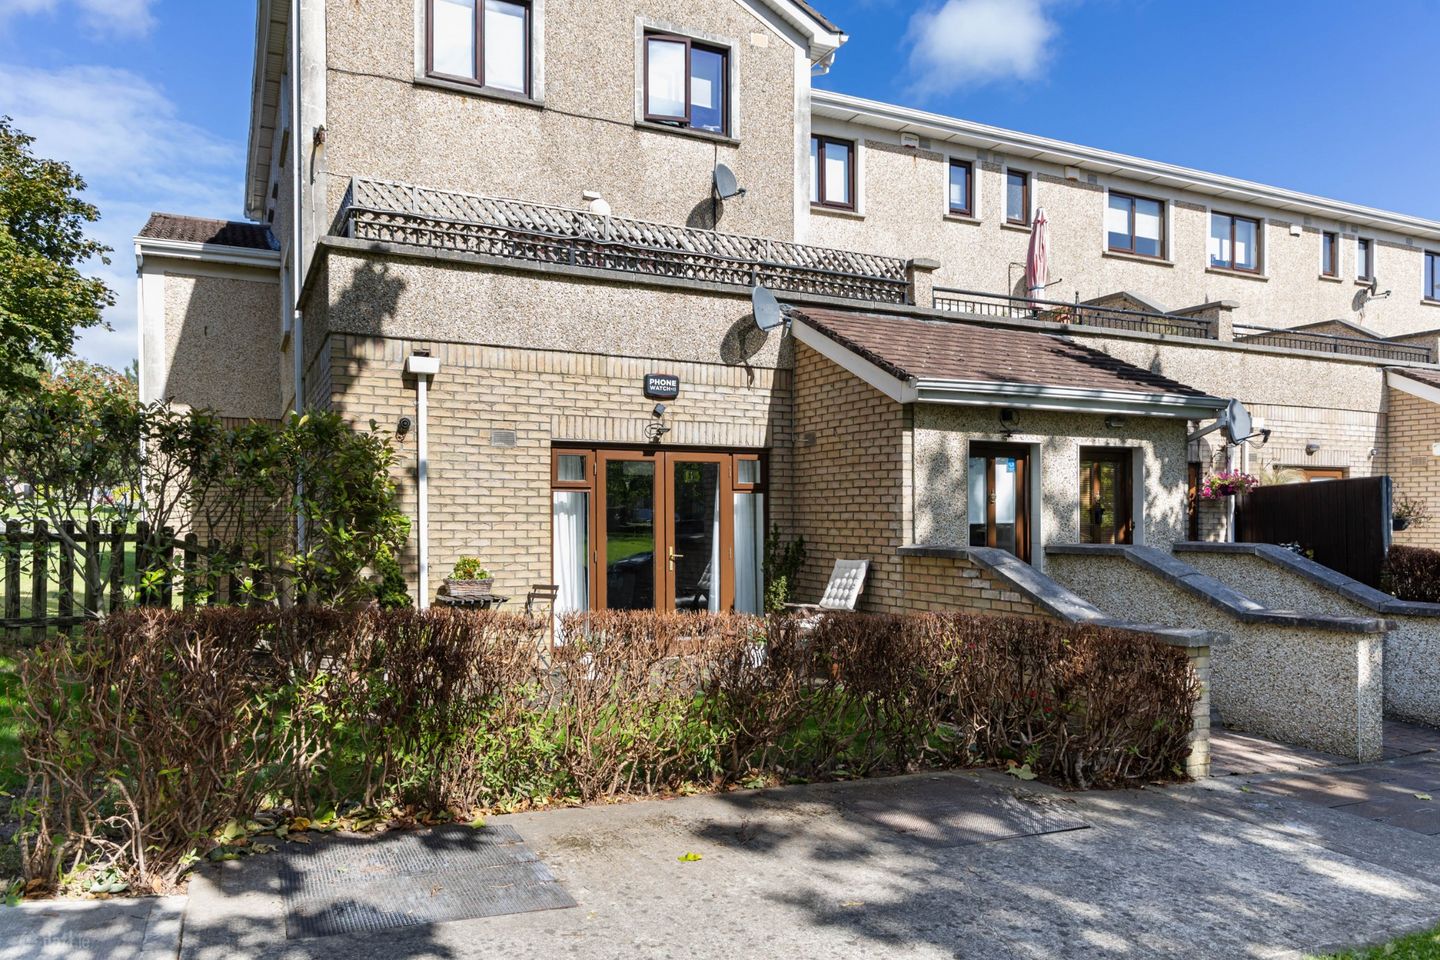

165 Charlesland Court, Greystones, Co Wicklow, A63F4W2
€425,000
- Price per m²:€4,790
- Estimated Stamp Duty:€4,250
- Selling Type:By Private Treaty
- BER No:119811305
About 165 Charlesland Court, Greystones, Co Wicklow
Highlights
- Exceptionally presented two-bedroom ground floor apartment
- Presented in pristine condition internally
- Upgraded kitchen
- Upgraded bathroom
- Light-filled interior
Description
With luxury and comfort in abundance, No. 165 Charlesland Court is a beautifully presented two-bedroom ground floor apartment which comes to the market in pristine condition throughout. Extending to 88.76 sq.m / 955 sq.ft, this spacious and light-filled home has undergone a remarkable transformation in recent years with modern & stylish interior decor as well as new kitchen & bathrooms which leave any discerning purchaser with nothing to do but move in and enjoy. Benefitting from a sunny south-facing outdoor space to the front and occupying an enviable corner position overlooking a communal green, this contemporary home offers the perfect blend of functionality and comfort and is sure to appeal to a wide variety of purchasers including first-time buyers, those looking to right-size or investors alike. Upon entering, the welcoming hallway features attractive wall panelling and leads through to the impressive open-plan kitchen/living/dining room, which forms the heart of the home. This beautifully presented dual-aspect room is bathed in natural light and offers generous proportions. An elegant electric fireplace serves as an attractive focal point, with plenty of space for relaxing & dining surrounding. Double doors open directly onto the garden area allowing easy access outdoors. The stunning DWK kitchen, which has been installed only in the last five years is finished to a high specification, with extensive fitted cabinetry & shelving, quartz worktops and marble-effect tiling creating a space of distinction. A central island with breakfast bar provides a functional preparation space to complement the kitchen. An inner hallway leads to the rear of the home and provides access to both a hot press and a separate utility cupboard, which is plumbed for a washing machine. The principal bedroom is a spacious double room positioned to the rear and benefits from an exquisite walk-in wardrobe with extensive built-in cabinetry. Originally configured as an en-suite bathroom, plumbing remains in place, offering potential for reconfiguration should a future owner wish to do so. The second bedroom is a comfortable single room, also positioned to the rear and complete with built-in wardrobes. An exceptional main bathroom completes the internal accommodation, finished with floor to ceiling marble effect tiling. Outside, the front garden provides a welcome space in which to sit out and unwind. Enjoying a sunny south-facing aspect with timber decking, this area captures all day sunshine and enjoys valuable extra space given its prime corner position overlooking a communal green within Charlesland, perfect for outdoor dining and relaxation. Charlesland is a mature and highly popular residential development within Greystones, offering an excellent range of amenities within easy reach. Local shops, schools, sports facilities and public transport links are all close by, while Greystones town centre and the seafront are readily accessible. The town itself offers a wonderful selection of boutiques, cafés and restaurants, together with beaches, coastal walks, the marina and a wide choice of sporting and leisure facilities. Local bus routes, Greystones DART station and convenient access to the N11/M11/M50 corridor provide excellent connectivity to Dublin City Centre and beyond. Viewing is highly recommended to fully appreciate all that this delightful home has to offer. Entrance Hall: Wired for alarm, radiator cover, wall panelling. Kitchen / Living / Dining: 5.72m x 7.9m. Spacious and light-filled open plan room to front, dual aspect windows, laminate wooden flooring. Elegant electric fireplace with black granite inset and marble mantlepiece. Recently refurbished DWK kitchen with extensive eye and floor level units and built-in shelving, marble-effect tiling, quartz countertops, centre island with breakfast bar and integrated fridge and freezer. Integrated Bosch oven, Zanussi 4 ring electric hob, Zanussi dishwasher, Tasca steel sink unit. Radiator cover. Double doors lead to outdoor patio/garden. Inner Hall: Laminate wooden flooring, radiator cover, access to utility press with plumbing for washing machine and hot press. Bedroom 1: 3.32m x 4.39m. Spacious principal double bedroom to rear. Leads to; Walk-in Wardrobe: 2.70m x 1.90m. Extensive built-in storage and fitted shelving. Formally en-suite bathroom having been reconfigured, plumbing remains. Bedroom 2: 2.22m x 3.14m. Single room to rear with built-in wardrobes. Main Bathroom: 2.37m x 1.91m. Floor to ceiling tiling, recessed lighting, WC, wash-hand basin with storage underneath, dual fitted mirror cabinets, step-in rainfall shower with built-in alcoves and sliding screen door, chrome heated towel rail, extractor fan. Front Garden: South facing aspect, overlooking communal green, laid partially in lawn with hedging, complete with timber decking.
The local area of 165 Charlesland Court, Greystones, Co Wicklow
Sold properties in this area
Stay informed with market trends
Local schools and transport

Learn more about what this area has to offer.
School Name | Distance | Pupils | |||
|---|---|---|---|---|---|
| School Name | Greystones Community National School | Distance | 790m | Pupils | 411 |
| School Name | Delgany National School | Distance | 1.2km | Pupils | 207 |
| School Name | St Laurence's National School | Distance | 1.8km | Pupils | 673 |
School Name | Distance | Pupils | |||
|---|---|---|---|---|---|
| School Name | Kilcoole Primary School | Distance | 1.9km | Pupils | 575 |
| School Name | St Brigid's National School | Distance | 2.2km | Pupils | 389 |
| School Name | St Patrick's National School | Distance | 2.4km | Pupils | 407 |
| School Name | St Kevin's National School | Distance | 2.4km | Pupils | 458 |
| School Name | Greystones Educate Together National School | Distance | 2.8km | Pupils | 441 |
| School Name | Gaelscoil Na Gcloch Liath | Distance | 2.8km | Pupils | 256 |
| School Name | Woodstock Educate Together National School | Distance | 5.0km | Pupils | 117 |
School Name | Distance | Pupils | |||
|---|---|---|---|---|---|
| School Name | Greystones Community College | Distance | 590m | Pupils | 630 |
| School Name | St David's Holy Faith Secondary | Distance | 2.2km | Pupils | 772 |
| School Name | Temple Carrig Secondary School | Distance | 3.0km | Pupils | 946 |
School Name | Distance | Pupils | |||
|---|---|---|---|---|---|
| School Name | Colaiste Chraobh Abhann | Distance | 3.0km | Pupils | 774 |
| School Name | St. Kilian's Community School | Distance | 7.4km | Pupils | 416 |
| School Name | Pres Bray | Distance | 7.5km | Pupils | 649 |
| School Name | Loreto Secondary School | Distance | 8.1km | Pupils | 735 |
| School Name | St Thomas' Community College | Distance | 8.5km | Pupils | 14 |
| School Name | North Wicklow Educate Together Secondary School | Distance | 8.6km | Pupils | 325 |
| School Name | Coláiste Raithín | Distance | 8.8km | Pupils | 342 |
Type | Distance | Stop | Route | Destination | Provider | ||||||
|---|---|---|---|---|---|---|---|---|---|---|---|
| Type | Bus | Distance | 200m | Stop | Three Trouts Bridge | Route | X1 | Destination | Kilcoole | Provider | Dublin Bus |
| Type | Bus | Distance | 200m | Stop | Three Trouts Bridge | Route | X2 | Destination | Newcastle | Provider | Dublin Bus |
| Type | Bus | Distance | 300m | Stop | Three Trouts Bridge | Route | L3 | Destination | The Nurseries | Provider | Go-ahead Ireland |
Type | Distance | Stop | Route | Destination | Provider | ||||||
|---|---|---|---|---|---|---|---|---|---|---|---|
| Type | Bus | Distance | 420m | Stop | Glenbrook Park | Route | L3 | Destination | The Nurseries | Provider | Go-ahead Ireland |
| Type | Bus | Distance | 480m | Stop | Hawkins Wood | Route | L2 | Destination | Bray Station | Provider | Go-ahead Ireland |
| Type | Bus | Distance | 510m | Stop | Mill Grove | Route | L3 | Destination | The Nurseries | Provider | Go-ahead Ireland |
| Type | Bus | Distance | 530m | Stop | Kilcoole Road | Route | L3 | Destination | Glenbrook Park | Provider | Go-ahead Ireland |
| Type | Bus | Distance | 530m | Stop | Charlesland | Route | 84n | Destination | Charlesland | Provider | Nitelink, Dublin Bus |
| Type | Bus | Distance | 530m | Stop | Charlesland | Route | L2 | Destination | Bray Station | Provider | Go-ahead Ireland |
| Type | Bus | Distance | 530m | Stop | Charlesland | Route | X1 | Destination | Hawkins Street | Provider | Dublin Bus |
Your Mortgage and Insurance Tools
Check off the steps to purchase your new home
Use our Buying Checklist to guide you through the whole home-buying journey.
Budget calculator
Calculate how much you can borrow and what you'll need to save
A closer look
BER Details
BER No: 119811305
Ad performance
- Date listed10/09/2026
- Views89
- Potential views if upgraded to an Advantage Ad145
Properties similar to 165 Charlesland Court, Greystones, Co Wicklow
€395,000
Apartment 71 , Priory Court, Eden Gate, Delgany, Delgany, Co. Wicklow, A63HX372 Bed · 2 Bath · Apartment€395,000
Apartment 63, Eden Wood, Delgany, Delgany, Co. Wicklow, A63N2512 Bed · 2 Bath · Apartment€395,000
Apartment 12, Blacklion Manor, Delgany, Co. Wicklow, A63XE162 Bed · 2 Bath · Apartment€395,000
154 Seabourne View, Greystones, Co. Wicklow, A63ED282 Bed · 2 Bath · Apartment


€395,000
64 Glenview Park, Kilpedder, Co. Wicklow, A63E9743 Bed · 1 Bath · Bungalow€400,000
72 Blacklion Manor, Greystones, Co Wicklow, A63K0682 Bed · 2 Bath · Apartment€410,000
120 Charlesland Wood, Charlesland, Greystones, Co. Wicklow, A63C8W52 Bed · 2 Bath · Apartment€410,000
302 Charlesland Park, Charlesland, Greystones, Co. Wicklow, A63HN202 Bed · 2 Bath · Terrace€420,000
Apartment 152, The Anchorage, Seabourne View, Charlesland, Greystones, Co. Wicklow, A63VY012 Bed · 2 Bath · Apartment€425,000
243 The Compass, Seabourne View, Greystones, Co Wicklow, A63CC612 Bed · 2 Bath · Apartment€435,000
Apartment 1, Block 1, Delgany Hills, Delgany, Delgany, Co. Wicklow, A63RW772 Bed · 2 Bath · Apartment€440,000
183 Charlesland Park, Charlesland, Greystones, Co. Wicklow, A63R2502 Bed · 2 Bath · Townhouse


Daft ID: 16643110


Why choose Allianz for your home insurance.
Get 10% off online
Emergency home assistance included
Tailor your cover to your needs
T&Cs apply