
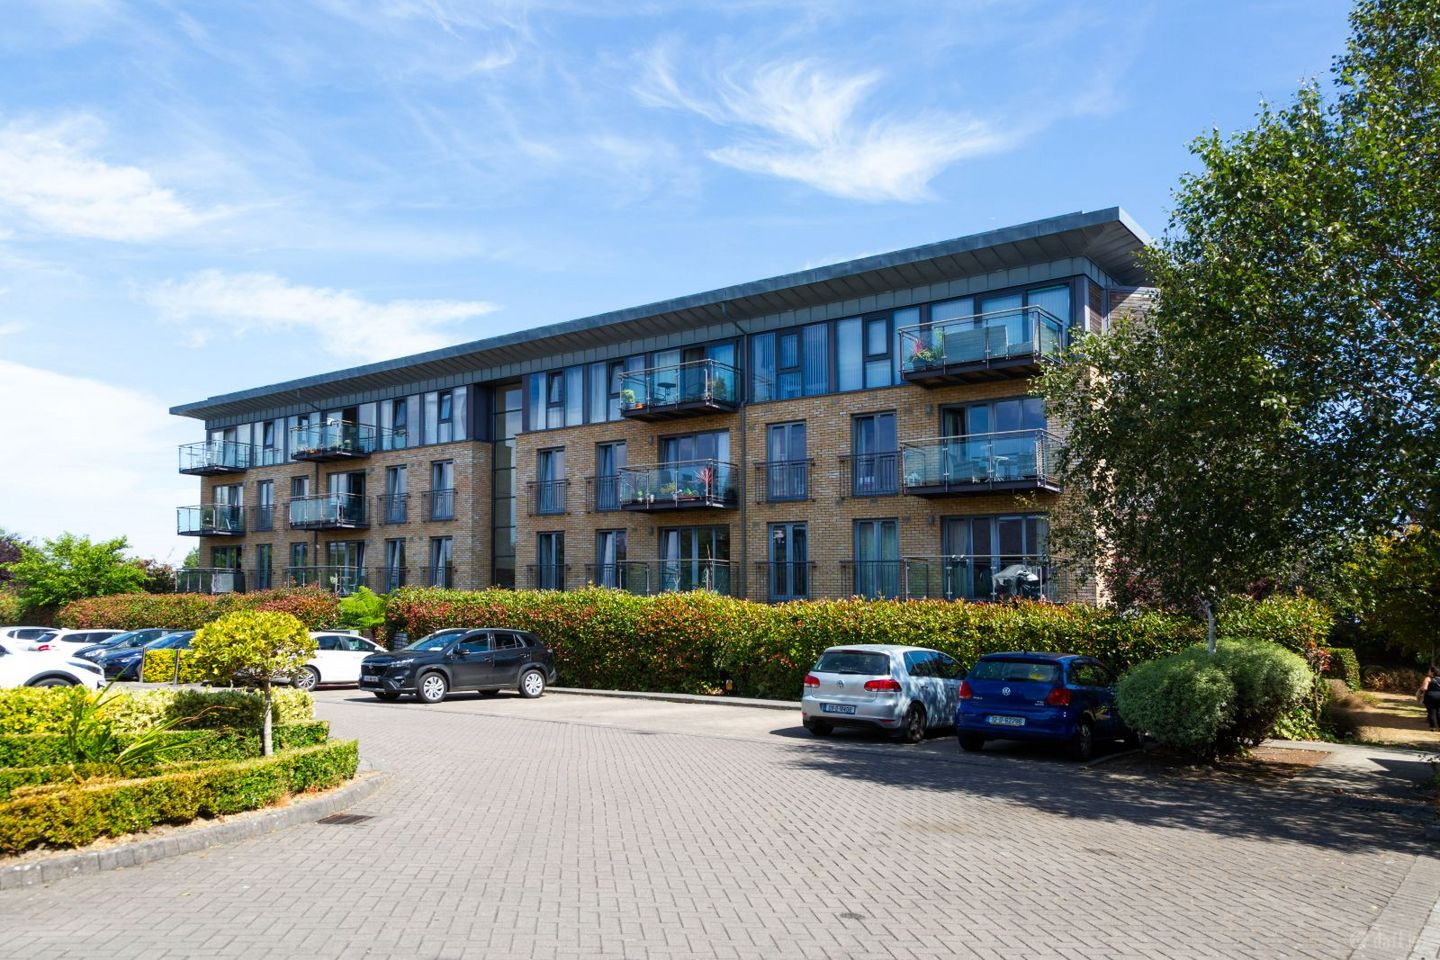

Apartment 63, Eden Wood, Delgany, Delgany, Co. Wicklow, A63N251
€395,000
- Price per m²:€5,643
- Estimated Stamp Duty:€3,950
- Selling Type:By Private Treaty
- BER No:119711695
About Apartment 63, Eden Wood, Delgany, Delgany, Co. Wicklow
Description
This stunning two-bedroom penthouse apartment enjoys a truly enviable position within the highly regarded Eden Wood development and boasts magnificent sea and mountain views that are undoubtedly one of the property's most striking features. The apartment is a wonderful blend of space, light and comfort, with its impressive elevated position and extensive glazing creating a bright and uplifting atmosphere throughout. It is easy to imagine relaxing here with a glass of champagne while taking in the sheer splendour of the surrounding coastal and mountain scenery. A particularly impressive feature of this exceptional apartment is the entire L-shaped exterior wall, which is predominantly glass, allowing an abundance of natural light to flood into the living accommodation while ensuring the spectacular views can be enjoyed to their fullest. The sense of space created by the extensive glazing is remarkable and gives the principal living areas a wonderful open and airy feel. Eden Wood was built by the renowned Cosgrave Homes and is an exclusive and well-established development ideally located within easy reach of Greystones town, Delgany and Kilcoole, with the N11 just approximately two minutes away by car. The communal gardens are a particular feature of Eden Wood. They are beautifully landscaped and exceptionally well maintained, with an abundance of mature shrubs, specimen trees, plants and well-tended lawns creating a wonderfully attractive and peaceful environment. The development also benefits from a lift serving the apartment block, coded entrance gates and an intercom system, providing both convenience and security. The accommodation is generously proportioned and briefly comprises a welcoming entrance hallway, a bright and exceptionally spacious open-plan living and dining room, a modern and well-equipped kitchen, two generous double bedrooms, principal bedroom with ensuite and a main bathroom. Special Features Stunning sea and mountain views from the apartment’s exceptional elevated position. L-shaped floor-to-ceiling glass exterior wall, maximising natural light, space and the spectacular views. Bright and spacious open-plan living and dining area. Modern, fully fitted and well-equipped kitchen Two spacious double bedrooms, including an ensuite to the principal bedroom. Modern, fully tiled main bathroom and ensuite. Double glazing throughout. Fitted wardrobes. Lift serving the apartment block. Secure development with coded entrance gates and intercom system. Immaculately maintained communal gardens with mature trees, shrubs and planting. Ample communal parking. Excellent location close to Greystones, Delgany and Kilcoole. Approximately 2 minutes’ drive from the N11 and within easy reach of Greystones DART station. Accommodation Entrance hallway: Provides a pleasant introduction to the apartment and features tiled flooring, an intercom phone system, storage cupboard and hotpress, providing useful additional storage. Living/dining room: Is undoubtedly the heart of this wonderful home. It is a particularly bright and spacious room, with the extensive L-shaped glazing providing an exceptional sense of openness and allowing the beautiful sea and mountain views to become a natural part of the living space. The generous proportions provide ample room for both comfortable seating and dining areas, making this an ideal space for relaxing or entertaining. Kitchen: A modern and practical, with an excellent range of fitted high-gloss wall and floor units complemented by attractive granite countertops and splashback. There is also a useful breakfast counter, making the space ideal for informal dining. Integrated appliances include a fridge freezer, dishwasher, built-in oven, hob, stainless-steel extractor fan and double stainless-steel sink and drainer. There is also provision for a washing machine. Master bedrooms: Double bedroom with floor to ceiling built-in wardrobes Ensuite: Fully Tiles with shower, WC and wash hand basin. Large fitted mirror and heated towel rail. Bedroom 2: A second spacious bedroom with fitted wardrobes and floor to ceiling windows. Main bathroom: Fully tiled and finished to a high standard, incorporating a bath with glass shower screen and shower connection, WC and wash hand basin. A large fitted mirror with recessed lighting adds a contemporary finishing touch. Balcony: Private outdoor balcony enjoying stunning sea and mountain views, with a lovely outlook over the beautifully maintained communal grounds and mature landscaped gardens. Communal surface parking is also available.
The local area of Apartment 63, Eden Wood, Delgany, Delgany, Co. Wicklow
Sold properties in this area
Stay informed with market trends
Local schools and transport

Learn more about what this area has to offer.
School Name | Distance | Pupils | |||
|---|---|---|---|---|---|
| School Name | Kilcoole Primary School | Distance | 1.3km | Pupils | 575 |
| School Name | Greystones Community National School | Distance | 1.4km | Pupils | 411 |
| School Name | Delgany National School | Distance | 1.5km | Pupils | 207 |
School Name | Distance | Pupils | |||
|---|---|---|---|---|---|
| School Name | St Laurence's National School | Distance | 2.3km | Pupils | 673 |
| School Name | St Brigid's National School | Distance | 2.9km | Pupils | 389 |
| School Name | St Kevin's National School | Distance | 3.0km | Pupils | 458 |
| School Name | St Patrick's National School | Distance | 3.0km | Pupils | 407 |
| School Name | Greystones Educate Together National School | Distance | 3.3km | Pupils | 441 |
| School Name | Gaelscoil Na Gcloch Liath | Distance | 3.3km | Pupils | 256 |
| School Name | Woodstock Educate Together National School | Distance | 4.4km | Pupils | 117 |
School Name | Distance | Pupils | |||
|---|---|---|---|---|---|
| School Name | Greystones Community College | Distance | 1.2km | Pupils | 630 |
| School Name | Colaiste Chraobh Abhann | Distance | 2.5km | Pupils | 774 |
| School Name | St David's Holy Faith Secondary | Distance | 2.8km | Pupils | 772 |
School Name | Distance | Pupils | |||
|---|---|---|---|---|---|
| School Name | Temple Carrig Secondary School | Distance | 3.5km | Pupils | 946 |
| School Name | St. Kilian's Community School | Distance | 7.9km | Pupils | 416 |
| School Name | Pres Bray | Distance | 8.0km | Pupils | 649 |
| School Name | Loreto Secondary School | Distance | 8.6km | Pupils | 735 |
| School Name | St Thomas' Community College | Distance | 9.0km | Pupils | 14 |
| School Name | North Wicklow Educate Together Secondary School | Distance | 9.1km | Pupils | 325 |
| School Name | Coláiste Raithín | Distance | 9.3km | Pupils | 342 |
Type | Distance | Stop | Route | Destination | Provider | ||||||
|---|---|---|---|---|---|---|---|---|---|---|---|
| Type | Bus | Distance | 60m | Stop | Farrankelly | Route | X1 | Destination | Hawkins Street | Provider | Dublin Bus |
| Type | Bus | Distance | 70m | Stop | Farrankelly | Route | X2 | Destination | Newcastle | Provider | Dublin Bus |
| Type | Bus | Distance | 70m | Stop | Farrankelly | Route | L2 | Destination | Newcastle | Provider | Go-ahead Ireland |
Type | Distance | Stop | Route | Destination | Provider | ||||||
|---|---|---|---|---|---|---|---|---|---|---|---|
| Type | Bus | Distance | 220m | Stop | Glenbrook Park | Route | L3 | Destination | The Nurseries | Provider | Go-ahead Ireland |
| Type | Bus | Distance | 330m | Stop | Knockroe | Route | L2 | Destination | Bray Station | Provider | Go-ahead Ireland |
| Type | Bus | Distance | 550m | Stop | Hawkins Wood | Route | L2 | Destination | Bray Station | Provider | Go-ahead Ireland |
| Type | Bus | Distance | 580m | Stop | Three Trouts Bridge | Route | X1 | Destination | Kilcoole | Provider | Dublin Bus |
| Type | Bus | Distance | 580m | Stop | Three Trouts Bridge | Route | X2 | Destination | Newcastle | Provider | Dublin Bus |
| Type | Bus | Distance | 690m | Stop | Mountain View | Route | L2 | Destination | Newcastle | Provider | Go-ahead Ireland |
| Type | Bus | Distance | 740m | Stop | Three Trouts Bridge | Route | L3 | Destination | The Nurseries | Provider | Go-ahead Ireland |
Your Mortgage and Insurance Tools
Check off the steps to purchase your new home
Use our Buying Checklist to guide you through the whole home-buying journey.
Budget calculator
Calculate how much you can borrow and what you'll need to save
BER Details
BER No: 119711695
Ad performance
- Date listed14/08/2026
- Views2,486
- Potential views if upgraded to an Advantage Ad4,052
Properties similar to Apartment 63, Eden Wood, Delgany, Delgany, Co. Wicklow
€360,000
246 Charlesland Wood, Charlesland, Greystones, Co. Wicklow, A63E5C82 Bed · 1 Bath · Apartment€370,000
23 Charlesland Wood, Greystones, Co. Wicklow, A63A6R62 Bed · 1 Bath · Apartment€375,000
180 Charlesland Grove, Charlesland, Greystones, Co. Wicklow, A63HP282 Bed · 2 Bath · Terrace€395,000
Apartment 71 , Priory Court, Eden Gate, Delgany, Delgany, Co. Wicklow, A63HX372 Bed · 2 Bath · Apartment


€395,000
Apartment 152, The Anchorage, Seabourne View, Charlesland, Greystones, Co. Wicklow, A63VY012 Bed · 2 Bath · Property€395,000
Apartment 12, Blacklion Manor, Delgany, Co. Wicklow, A63XE162 Bed · 2 Bath · Apartment€395,000
Apartment 67, Priory Court, Eden Gate, Delgany, Delgany, Co. Wicklow, A63EA382 Bed · 2 Bath · Apartment€395,000
154, Seabourne View, Greystones, Co. Wicklow, A63ED282 Bed · 2 Bath · Apartment€395,000
64 Glenview Park, Kilpedder, Co. Wicklow, A63E9743 Bed · 1 Bath · Bungalow€400,000
72 Blacklion Manor, Greystones, Co Wicklow, A63 K0682 Bed · 2 Bath · Property€410,000
120 Charlesland Wood, Charlesland, Greystones, Co. Wicklow, A63C8W52 Bed · 2 Bath · Apartment€425,000
165 Charlesland Court, Greystones, Co Wicklow, A63 F4W22 Bed · 1 Bath · Apartment


Daft ID: 16645224


Why choose Allianz for your home insurance.
Get 10% off online
Emergency home assistance included
Tailor your cover to your needs
T&Cs apply