
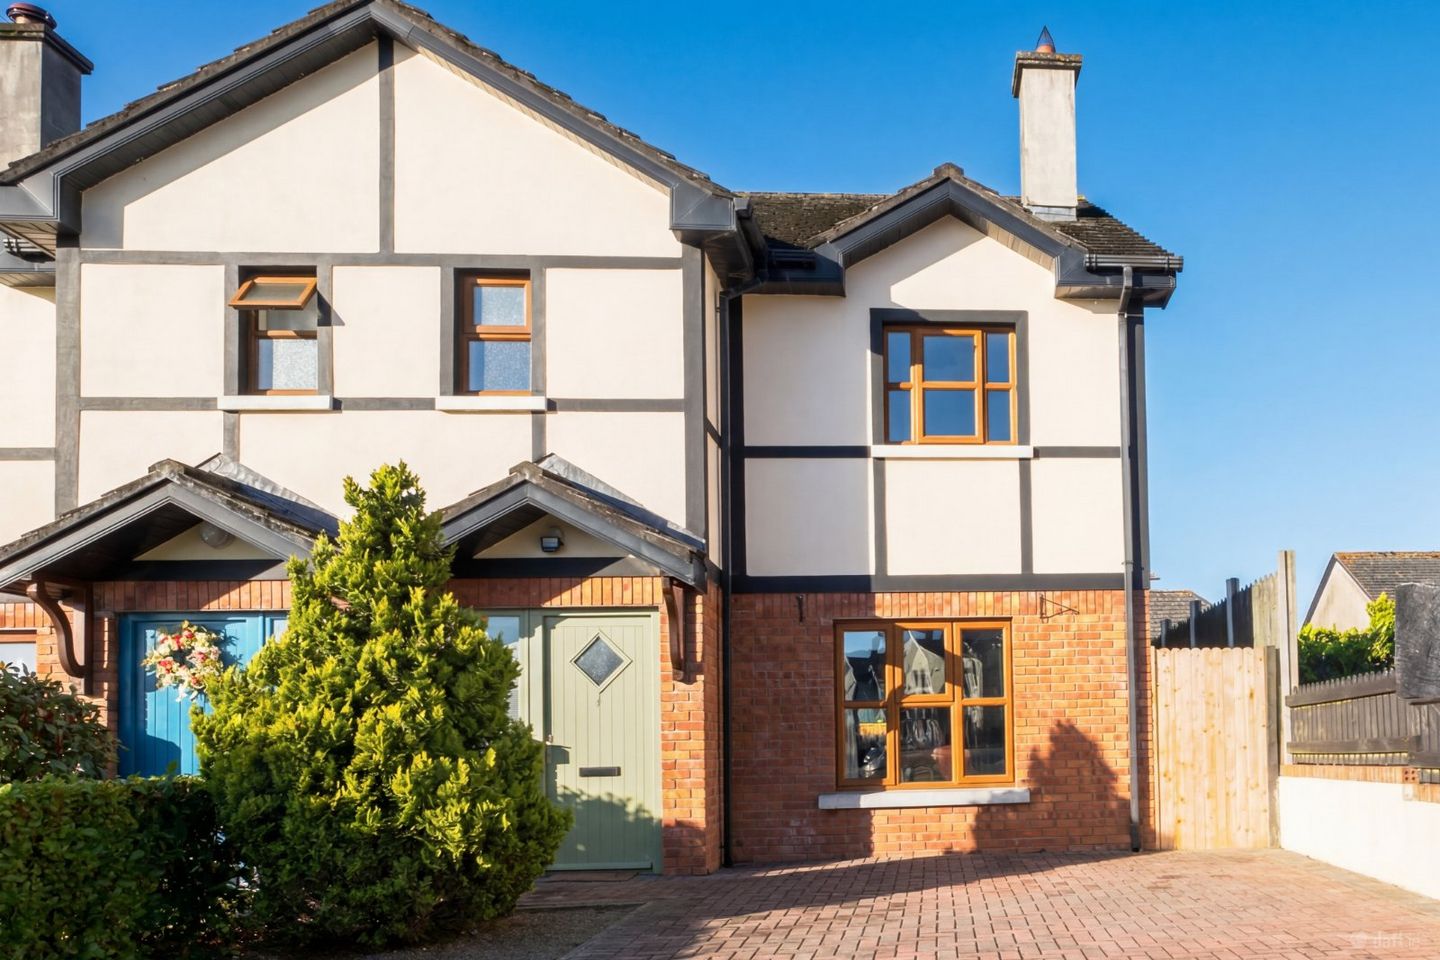

17 Castlepark, Castlerock, Bunclody, Co. Carlow, Y21X8Y4
€290,000
- Price per m²:€2,398
- Estimated Stamp Duty:€2,900
- Selling Type:By Private Treaty
- BER No:106941123
About 17 Castlepark, Castlerock, Bunclody, Co. Carlow
Description
Nestled within the highly regarded Castlerock Development on the main N80 at Carrigduff, one of Bunclody's most sought-after residential locations, this superb three-bedroom semi-detached residence extends to approximately 117 sq.m. (1,259 sq.ft.) and is presented in excellent turnkey condition throughout. Perfectly positioned within walking distance of Bunclody town centre, the property enjoys easy access to an excellent range of amenities including schools, supermarkets, cafés, restaurants, sporting facilities, golf courses, outdoor swimming pool, creches, playground, churches, medical services and scenic riverside walks, making it an ideal home for families, professionals or those wishing to enjoy all that this vibrant town has to offer. Entrance Hall 6.05m x 1.91m. A bright and welcoming entrance hallway, finished in neutral décor with a tiled floor, creating a warm and inviting first impression while providing a practical and low-maintenance space. Living Room 4.91m x 3.56m. A bright and spacious living room featuring a large front-facing window that fills the space with natural light. Finished with attractive laminate flooring, the room boasts an open fireplace as a cosy focal point, while double doors lead seamlessly into the kitchen/dining area, creating an ideal layout for both everyday living and entertaining. Kitchen 5.42m x 3.77m. The heart of the home, this bright and well-appointed kitchen is fully fitted with an excellent range of wall and floor units, offering ample storage and workspace. Patio doors open directly onto the rear garden, filling the room with natural light and creating a seamless connection to the outdoor space. A practical pantry, utility room and guest WC are conveniently located just off the kitchen, enhancing the functionality of this superb family space. Utility Room 2.62m x 1.68m. A practical and well-appointed utility room with tiled flooring and built-in storage units, providing excellent additional storage and workspace. WC 1.48m x 1.68m. Conveniently located off the utility room, this guest WC is fitted with a WC and wash hand basin and is finished with a tiled floor for a clean, practical finish. Landing 1.94m x 3.77m. A bright and well-proportioned landing with carpeted flooring, providing access to the first-floor accommodation and creating a warm and inviting transition between the bedrooms and family bathroom. Bedroom 1 4.09m x 4.28m. A bright and spacious master bedroom positioned to the front of the property, featuring carpeted flooring and ample space for bedroom furnishings. This comfortable room is further enhanced by the convenience of a private ensuite bathroom. Ensuite 2.39m x 1.88m. Recently refurbished to a high standard, this stylish ensuite is fully tiled and fitted with an electric shower, WC and a wash hand basin set within a contemporary vanity unit, offering a modern and luxurious finish. Bedroom 2 4.28m x 2.93m. A bright and generously proportioned double bedroom located to the rear of the property, featuring carpeted flooring and offering a comfortable and peaceful retreat with ample space for bedroom furnishings. Family Bathroom 1.94m x 1.77m. Fully tiled and finished to a high standard, the family bathroom is fitted with a bath, WC and wash hand basin, providing a bright, modern and low-maintenance space to cater for the needs of the household. Bedroom 3 4.85m x 2.51. Located to the rear of the property, this versatile double bedroom features laminate flooring and fitted slide-robe wardrobes, providing excellent storage. Currently utilised as a dressing room, the space can easily be adapted to suit a variety of needs, including use as a comfortable bedroom, home office or nursery.
Standard features
The local area of 17 Castlepark, Castlerock, Bunclody, Co. Carlow
Sold properties in this area
Stay informed with market trends
Local schools and transport

Learn more about what this area has to offer.
School Name | Distance | Pupils | |||
|---|---|---|---|---|---|
| School Name | Carrigduff National School | Distance | 230m | Pupils | 91 |
| School Name | Bunclody National School | Distance | 1.2km | Pupils | 272 |
| School Name | Kildavin National School | Distance | 3.1km | Pupils | 93 |
School Name | Distance | Pupils | |||
|---|---|---|---|---|---|
| School Name | Kilmyshall National School | Distance | 3.6km | Pupils | 142 |
| School Name | Clonegal National School | Distance | 4.3km | Pupils | 143 |
| School Name | Ballyroebuck National School | Distance | 7.8km | Pupils | 76 |
| School Name | Myshall National School | Distance | 8.2km | Pupils | 116 |
| School Name | Castledockrell National School | Distance | 9.2km | Pupils | 31 |
| School Name | Ballindaggin National School | Distance | 10.1km | Pupils | 133 |
| School Name | Tombrack National School | Distance | 10.2km | Pupils | 53 |
School Name | Distance | Pupils | |||
|---|---|---|---|---|---|
| School Name | Bunclody Community College | Distance | 1.2km | Pupils | 314 |
| School Name | F.c.j. Secondary School | Distance | 1.4km | Pupils | 1035 |
| School Name | Coláiste Bhríde Carnew | Distance | 12.5km | Pupils | 896 |
School Name | Distance | Pupils | |||
|---|---|---|---|---|---|
| School Name | Tullow Community School | Distance | 16.2km | Pupils | 871 |
| School Name | Enniscorthy Community College | Distance | 17.5km | Pupils | 472 |
| School Name | Borris College | Distance | 18.3km | Pupils | 537 |
| School Name | Coláiste Bríde | Distance | 18.8km | Pupils | 753 |
| School Name | St Mary's C.b.s. | Distance | 19.1km | Pupils | 772 |
| School Name | Coláiste Aindriú | Distance | 19.7km | Pupils | 140 |
| School Name | Presentation / De La Salle College | Distance | 21.0km | Pupils | 763 |
Type | Distance | Stop | Route | Destination | Provider | ||||||
|---|---|---|---|---|---|---|---|---|---|---|---|
| Type | Bus | Distance | 1.1km | Stop | Bunclody | Route | 369 | Destination | Bunclody | Provider | Tfi Local Link Wexford |
| Type | Bus | Distance | 1.1km | Stop | Bunclody | Route | 132 | Destination | Dublin | Provider | Bus Éireann |
| Type | Bus | Distance | 1.1km | Stop | Bunclody | Route | Um04 | Destination | Crescent Quay | Provider | Ardcavan Coach Tours |
Type | Distance | Stop | Route | Destination | Provider | ||||||
|---|---|---|---|---|---|---|---|---|---|---|---|
| Type | Bus | Distance | 1.1km | Stop | Bunclody | Route | 376 | Destination | Redmond Square | Provider | Wexford Bus |
| Type | Bus | Distance | 1.6km | Stop | Carraig Bán | Route | 369 | Destination | Kildavin | Provider | Tfi Local Link Wexford |
| Type | Bus | Distance | 2.2km | Stop | Ryland Wood | Route | 369 | Destination | Bunclody | Provider | Tfi Local Link Wexford |
| Type | Bus | Distance | 3.0km | Stop | Kildavin | Route | 369 | Destination | Enniscorthy | Provider | Tfi Local Link Wexford |
| Type | Bus | Distance | 3.0km | Stop | Kildavin | Route | 132 | Destination | Dublin | Provider | Bus Éireann |
| Type | Bus | Distance | 3.7km | Stop | Clohamon | Route | 369 | Destination | Kildavin | Provider | Tfi Local Link Wexford |
| Type | Bus | Distance | 3.8km | Stop | Kilmyshall | Route | 369 | Destination | Enniscorthy | Provider | Tfi Local Link Wexford |
Your Mortgage and Insurance Tools
Check off the steps to purchase your new home
Use our Buying Checklist to guide you through the whole home-buying journey.
Budget calculator
Calculate how much you can borrow and what you'll need to save
BER Details
BER No: 106941123
Ad performance
- Date listed09/07/2026
- Views1,769
- Potential views if upgraded to an Advantage Ad2,883
Properties similar to 17 Castlepark, Castlerock, Bunclody, Co. Carlow
€295,000
11 Old Forest, Bunclody, Co. Wexford, Y21RK123 Bed · 2 Bath · Semi-D€310,000
14 Ballyphilip Heights, Kilmyshall, Bunclody, Co. Wexford, Y21R2K84 Bed · 2 Bath · Detached€345,000
Main Street, Clonegal, Co. Carlow, Y21A8D56 Bed · 2 Bath · Semi-D€350,000
House and Commercial Units, Ballykeenan, Myshall, Co. Carlow, R21TY024 Bed · 2 Bath · Detached


€375,000
7 Sliabh Ros, Bunclody, Co Wexford, Y21D2664 Bed · 3 Bath · Detached€400,000
Irish Street, Bunclody, Co. Wexford, Y21EH044 Bed · 2 Bath · House€495,000
Rivendell, Ballyprecas, Bunclody, Co. Wexford, Y21XF624 Bed · 5 Bath · Detached€550,000
The Rocks, Kilmyshall, Bunclody, Enniscorthy, Co. Wexford, Y21Y8034 Bed · 4 Bath · House€550,000
Tombrack, Ferns, Enniscorthy, Co. Wexford, Y21RP774 Bed · 4 Bath · Detached€600,000
Moss Cottage, Hospital Hill, Bunclody, Co. Wexford., Y21N8844 Bed · 5 Bath · Detached€845,000
Timber Lodge, Kilbrannish, Bunclody, Co. Carlow, Y21H3E75 Bed · 7 Bath · Detached


Daft ID: 16601372


Why choose Allianz for your home insurance.
Get 10% off online
Emergency home assistance included
Tailor your cover to your needs
T&Cs apply