
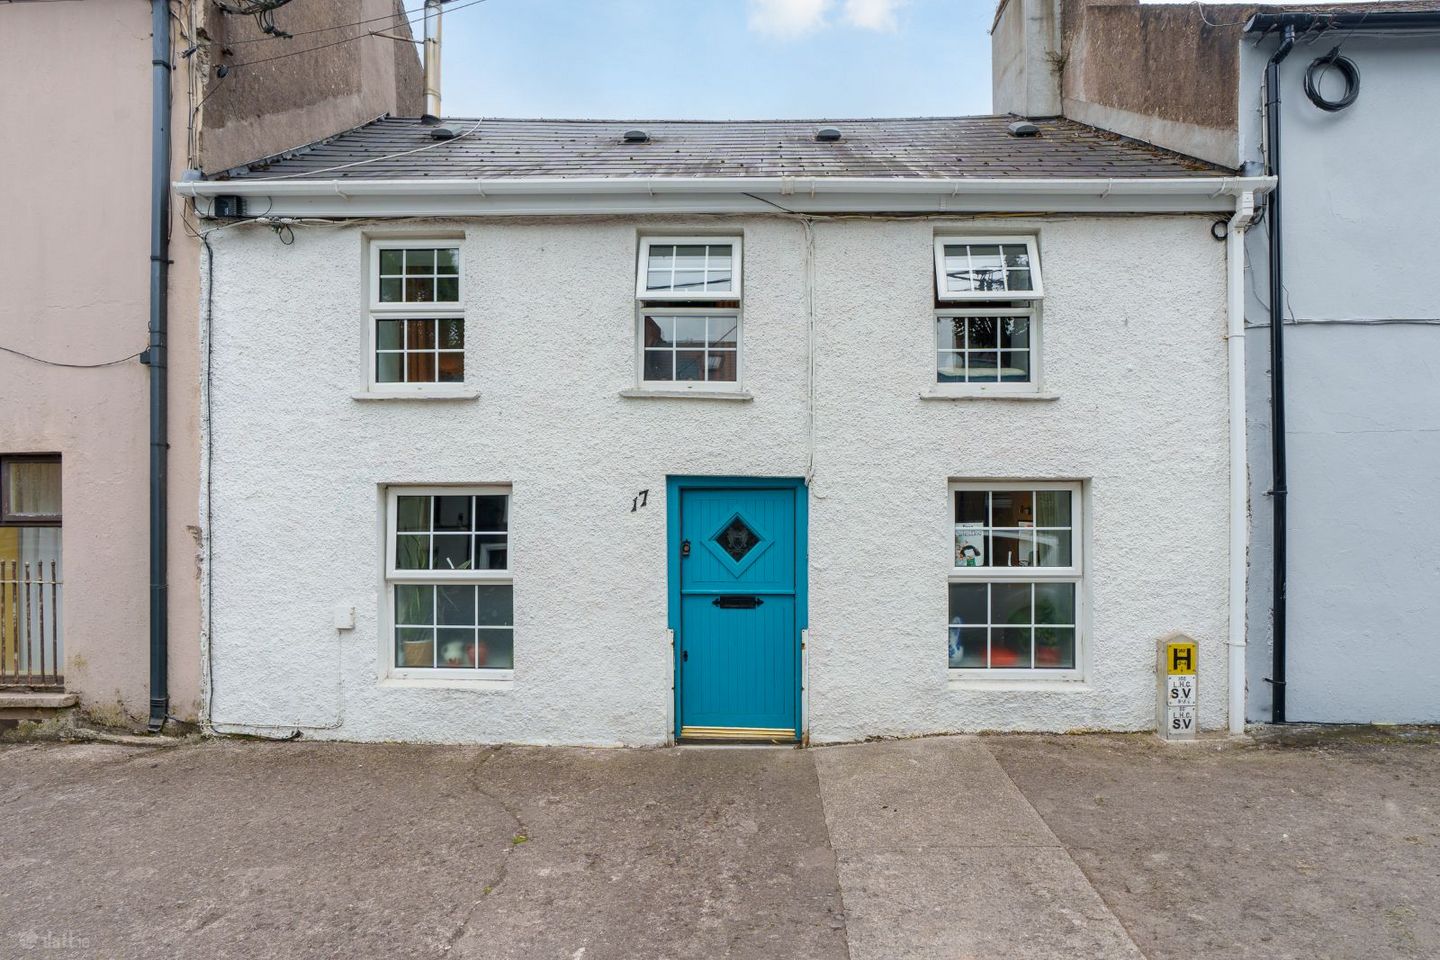

17 Great William O'Brien Street, Blackpool, Co. Cork, T23Y9F5
€295,000
- Price per m²:€3,207
- Estimated Stamp Duty:€2,950
- Selling Type:By Private Treaty
- BER No:108731423
About 17 Great William O'Brien Street, Blackpool, Co. Cork
Highlights
- Approx. 92 Sq. M. / 990 Sq. Ft.
- Built in 1860 approx.
- BER C
- Double glazed PVC windows
- Three bedrooms upstairs
Description
ERA Downey McCarthy are very pleased to present to the market this unique and very distinctive three bedroom townhouse located on Great William O’Brien Street in Blackpool, Cork. The property has a lot to offer prospective purchasers with its ideal location in a mature residential area in close proximity to Cork city centre, a 15 minute walk, and all essential and recreational amenities. Blackpool Shopping Centre and Retail Park are only a 5 minute walk away, while Apple HQ is within a 10 minute drive. Accommodation consists of open plan living/dining room, kitchen, and office on the ground floor. Upstairs the property offers three spacious bedrooms and the main family bathroom. Accommodation The front of the property faces on to Great William O’Brien Street. The rear of the property is maintenance free and fully enclosed with block built walls on all sides. There is a patio area and an artificial lawn area. There is also a very useful block built shed with electricity, a stove insert, centre light fitting and wooden flooring. This could easily be a studio or a home office or even a gym as there is ample space for a desk or a sofa bed etc. Rooms Open Plan Living/Dining - 5.02m x 6.63m A solid wood door with centre glass panelling allows access from the main footpath outside. Two steps lead down to a very spacious and old world style open plan living/dining room. The area has a feature fireplace with stone detail and open insert fitted with a solid fuel burning stove, plenty of space for a suite of furniture, centre light fitting, one window overlooking the front of the property and wooden flooring. The dining area has space for a table and chairs, a large radiator, centre light fitting, a wall-mounted light piece, and access to the electrical board. Open arches allow access into the kitchen and office. Kitchen - 2.73m x 3.9m The kitchen features solid fitted units at eye and floor level with an extensive worktop counter, impressive feature brick wall, a frosted window overlooking the rear of the property, integrated oven/hob/extractor fan, plumbing for a washing machine, access to the gas boiler, and tile flooring. A door allows access to the rear yard and garden. Office - 3.34m x 2.22m The office has continuation of the timber flooring, one centre light piece, a sliding door leading out to the rear garden, one radiator, and neutral décor. Stairs and Landing - 2.19m x 1.97m The stairs are fitted with carpet flooring. At the top of the landing there is timber flooring, an access hatch to the attic and solid doors leading to all rooms. Bedroom 1 - 2.69m x 3.6m A spacious double bedroom has attractive neutral décor with two windows overlooking the front of the property, one radiator, one centre light fitting and wooden flooring. Bedroom 2 - 2.71m x 2.99m Another spacious double bedroom that has neutral décor, a window overlooking the front of the property, radiator, centre light fitting and wooden flooring. Bedroom 3 - 2.16m x 2.89m This bedroom has one window overlooking the rear of the property, a radiator, centre light fitting and wooden flooring. Main Bathroom - 2.14m x 2.22m The main bathroom features a three piece suite including a built-in shower cube incorporating a Triton T80 SI electric shower. The bathroom has fully tiled walls, a frosted window overlooking the rear of the property and vinyl flooring. BER Details BER: C Directions Please see Eircode T23 Y9F5 for directions. Disclaimer The above details are for guidance only and do not form part of any contract. They have been prepared with care but we are not responsible for any inaccuracies. All descriptions, dimensions, references to condition and necessary permission for use and occupation, and other details are given in good faith and are believed to be correct but any intending purchaser or tenant should not rely on them as statements or representations of fact but must satisfy himself / herself by inspection or otherwise as to the correctness of each of them. In the event of any inconsistency between these particulars and the contract of sale, the latter shall prevail. The details are issued on the understanding that all negotiations on any property are conducted through this office.
The local area of 17 Great William O'Brien Street, Blackpool, Co. Cork
Sold properties in this area
Stay informed with market trends
Local schools and transport

Learn more about what this area has to offer.
School Name | Distance | Pupils | |||
|---|---|---|---|---|---|
| School Name | North Presentation Primary School | Distance | 480m | Pupils | 292 |
| School Name | Scoil Mhuire Fatima Boys Senior | Distance | 510m | Pupils | 195 |
| School Name | St Vincent's National School | Distance | 560m | Pupils | 211 |
School Name | Distance | Pupils | |||
|---|---|---|---|---|---|
| School Name | Scoil Aiséirí Chríost Farranree | Distance | 690m | Pupils | 233 |
| School Name | St Brendan's Girls National School | Distance | 690m | Pupils | 110 |
| School Name | Scoil Íosagáin Farranree | Distance | 710m | Pupils | 246 |
| School Name | Blarney Street Cbs | Distance | 1.1km | Pupils | 250 |
| School Name | S N Mharcuis B | Distance | 1.2km | Pupils | 88 |
| School Name | Cork Educate Together National School | Distance | 1.2km | Pupils | 199 |
| School Name | Scoil Padre Pio | Distance | 1.2km | Pupils | 279 |
School Name | Distance | Pupils | |||
|---|---|---|---|---|---|
| School Name | Gaelcholáiste Mhuire | Distance | 410m | Pupils | 683 |
| School Name | St Vincent's Secondary School | Distance | 440m | Pupils | 256 |
| School Name | North Monastery Secondary School | Distance | 450m | Pupils | 283 |
School Name | Distance | Pupils | |||
|---|---|---|---|---|---|
| School Name | Nano Nagle College | Distance | 780m | Pupils | 136 |
| School Name | St. Angela's College | Distance | 830m | Pupils | 608 |
| School Name | Christian Brothers College | Distance | 840m | Pupils | 912 |
| School Name | Scoil Mhuire | Distance | 960m | Pupils | 429 |
| School Name | St Patricks College | Distance | 1.4km | Pupils | 201 |
| School Name | St. Aidan's Community College | Distance | 1.5km | Pupils | 329 |
| School Name | Presentation Brothers College | Distance | 1.5km | Pupils | 698 |
Type | Distance | Stop | Route | Destination | Provider | ||||||
|---|---|---|---|---|---|---|---|---|---|---|---|
| Type | Bus | Distance | 130m | Stop | Blackpool Ch | Route | 248 | Destination | Glenville | Provider | Bus Éireann |
| Type | Bus | Distance | 130m | Stop | Blackpool Ch | Route | 215 | Destination | Cloghroe | Provider | Bus Éireann |
| Type | Bus | Distance | 170m | Stop | Blackpool Ch | Route | 207a | Destination | Merchants Quay | Provider | Bus Éireann |
Type | Distance | Stop | Route | Destination | Provider | ||||||
|---|---|---|---|---|---|---|---|---|---|---|---|
| Type | Bus | Distance | 170m | Stop | Blackpool Ch | Route | 203 | Destination | St. Patrick Street | Provider | Bus Éireann |
| Type | Bus | Distance | 180m | Stop | O'Connell Street | Route | 203 | Destination | St. Patrick Street | Provider | Bus Éireann |
| Type | Bus | Distance | 180m | Stop | O'Connell Street | Route | 215 | Destination | St. Patrick Street | Provider | Bus Éireann |
| Type | Bus | Distance | 350m | Stop | Watercourse Rd | Route | 203 | Destination | Farranree | Provider | Bus Éireann |
| Type | Bus | Distance | 400m | Stop | Dublin Street | Route | 203 | Destination | St. Patrick Street | Provider | Bus Éireann |
| Type | Bus | Distance | 400m | Stop | Dublin Street | Route | 207a | Destination | Merchants Quay | Provider | Bus Éireann |
| Type | Bus | Distance | 400m | Stop | Dublin Street | Route | 215 | Destination | St. Patrick Street | Provider | Bus Éireann |
Your Mortgage and Insurance Tools
Check off the steps to purchase your new home
Use our Buying Checklist to guide you through the whole home-buying journey.
Budget calculator
Calculate how much you can borrow and what you'll need to save
A closer look
BER Details
BER No: 108731423
Ad performance
- Date listed08/07/2026
- Views10,143
- Potential views if upgraded to an Advantage Ad16,533
Properties similar to 17 Great William O'Brien Street, Blackpool, Co. Cork
€270,000
122 Blarney Street, Cork, Shanakiel, Co. Cork, T23W2C23 Bed · 1 Bath · Terrace€275,000
5 Foley'S Row, Watercourse Road, Blackpool, Co. Cork, T23A2C23 Bed · 2 Bath · Semi-D€275,000
80 Gerald Griffin Street, Blackpool, Cork City Centre, T23TNP87 Bed · 2 Bath · Terrace€285,000
8 Mardyke Street, Cork, Western Road, Co. Cork, T12XKT34 Bed · 2 Bath · Terrace


€295,000
Glyfada, 66 Churchfield Avenue, Churchfield, Co. Cork, T23C1P84 Bed · 2 Bath · Terrace€295,000
8 North Abbey Square, North Mall, Cork, T23 ET9Y4 Bed · 1 Bath · Terrace€305,000
31 Sundays Well Avenue, Sunday's Well, Co. Cork, T23RCW25 Bed · 2 Bath · House€310,000
Apartment 31 Waterside Quay, Hanover Street, Cork City, Co. Cork, T12VE203 Bed · 1 Bath · Apartment€315,000
26 Glenview Park, The Glen, Dillons Cross, Co. Cork, T23K7W93 Bed · 2 Bath · Semi-D€325,000
32 Kerryhall Road, Fairhill, Co. Cork, T23N24D4 Bed · 1 Bath · End of Terrace€325,000
21 Bellevue Court, Old Youghal Road, Dillons Cross, Co. Cork, T23T8X93 Bed · 1 Bath · Semi-D€325,000
26 Sundays Well Avenue, Sunday's Well, Co. Cork, T23F8YV4 Bed · 1 Bath · Terrace


Daft ID: 16616025


Why choose Allianz for your home insurance.
Get 10% off online
Emergency home assistance included
Tailor your cover to your needs
T&Cs apply